
Polsloe Road, Exeter

- PROPERTY TYPE
Terraced
- BEDROOMS
7
- BATHROOMS
2
- SIZE
2,497 sq ft
232 sq m
- TENUREDescribes how you own a property. There are different types of tenure - freehold, leasehold, and commonhold.Read more about tenure in our glossary page.
Freehold
Key features
- Basement
- No Onward Chain
- Impressive Edwardian Period Residence
- Seven Generously Proportioned Bedrooms
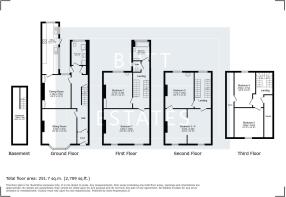
- Substantial Accommodation Across Five Levels
- Two Spacious & Elegant Reception Rooms
- Beautiful Period Features & High Ceilings
- Original Wooden Floorboards Beneath Carpets
- Large, Private Enclosed Rear Garden
- Gated Driveway With Parking for Multiple Vehicles
Description
A rare and exciting opportunity to acquire a truly distinguished Edwardian residence, believed to date back to between 1901 and 1910. Coming to the open market for the very first time, this striking period home offers an exceptional combination of architectural character, impressive proportions and remarkable potential, providing the perfect canvas to create an outstanding family residence. Formerly utilised as a care home and subsequently enjoyed as a much-loved family residence, the property boasts a fascinating history and an abundance of original charm. Arranged across five substantial levels, the accommodation extends to seven bedrooms, multiple reception rooms and versatile additional spaces, making it particularly appealing to growing families, professionals or those seeking a home capable of accommodating multiple generations.
The location is equally impressive. Positioned on the edge of Exeter's vibrant city centre, the property enjoys excellent access to the Royal Devon and Exeter Hospital, the University of Exeter, highly regarded educational establishments and an extensive range of amenities. Its convenient yet established setting makes it an especially attractive proposition for medical professionals, academics and families seeking generous accommodation without compromising on accessibility.
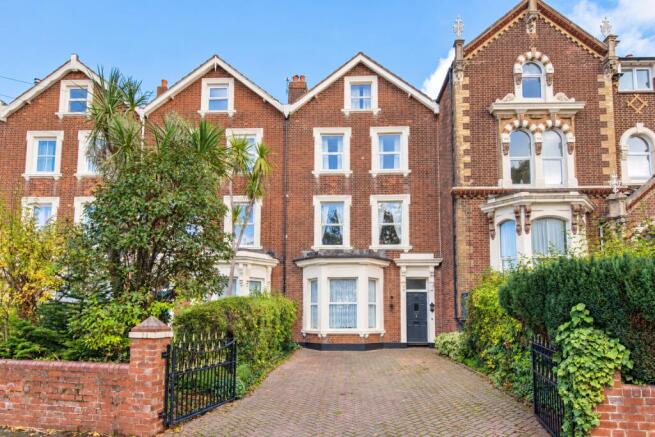
From the moment you approach the property, its handsome Edwardian architecture and commanding presence create an immediate sense of arrival. A gated driveway provides valuable private parking for multiple vehicles, a particularly desirable feature in such a convenient city location.
Stepping inside, a welcoming entrance hallway introduces the generous proportions and period character that continue throughout the home. High ceilings, substantial rooms and an abundance of natural light create an immediate impression of space and grandeur.
The principal reception room occupies an attractive position at the front of the property, offering a wonderfully spacious setting for both relaxation and entertaining. A second substantial reception room is positioned to the rear, providing further flexibility as an elegant formal dining room, additional drawing room or comfortable family living space. Together, these rooms offer the foundations for beautifully appointed interiors, equally suited to everyday family life and more formal occasions.
To the rear, the kitchen enjoys an outlook across the garden and presents an exciting opportunity for transformation. With thoughtful modernisation and potential reconfiguration, subject to any necessary consents, this space could become a spectacular kitchen and entertaining area, perfectly suited to contemporary family living. A convenient ground-floor shower room completes this level.
The basement provides a further dimension to the accommodation, offering useful storage and exciting possibilities for alternative uses, subject to the necessary improvements and approvals. Whether envisioned as a wine cellar, hobby space or additional ancillary accommodation, it contributes to the remarkable versatility of this substantial home.
Ascending to the upper floors, the sense of space continues. The first floor offers a collection of generously proportioned bedrooms alongside a family bathroom, with impressive ceiling heights and attractive period proportions enhancing the character of the rooms.
The additional upper levels provide further bedrooms and bathroom facilities, creating a total of seven bedrooms and two bathrooms, together with the ground-floor shower room. This exceptional amount of accommodation offers endless possibilities, from luxurious bedroom suites and dedicated dressing rooms to home offices, guest accommodation or independent spaces for extended family members.
Outside, the property continues to impress. To the rear lies a substantial enclosed garden, offering a wonderful sense of privacy and a rare amount of outdoor space for a home so conveniently positioned close to the city centre. With generous room for landscaped terraces, outdoor dining, children's play areas and beautifully planted borders, the garden presents an opportunity to create an exceptional outdoor retreat. Two useful garden sheds provide additional practical storage.
One of the property's most exciting features is the wealth of period character waiting to be rediscovered. Original wooden floorboards are understood to remain beneath the carpets throughout much of the accommodation, excluding the kitchen. Once carefully restored, these could become a magnificent feature, complementing the high ceilings and elegant proportions synonymous with Edwardian architecture.
Whilst the property would benefit from a programme of sympathetic modernisation, this is precisely where its appeal lies. The scale, flexibility and architectural presence provide an extraordinary foundation from which to create a truly spectacular home, blending the timeless elegance of its Edwardian heritage with the comfort and sophistication of modern living.
Properties of this stature, offering seven bedrooms, five levels of accommodation, substantial gardens and private gated parking so close to Exeter city centre, represent an increasingly rare opportunity. With its remarkable potential and impressive proportions, this is a home that deserves to be experienced in person to fully appreciate everything it has to offer.
Council Tax Band: F
Tenure: Freehold
Entrance hall
An inviting entrance to this impressive period home, setting the tone for the generous accommodation and characterful features found throughout the property.
Inner Hallway
A magnificent and welcoming hallway, boasting impressive high ceilings and charming period features that immediately create a wonderful sense of space and grandeur. Stairs rise to the first floor, with doors leading to the living room, dining room, ground floor shower room and cellar. There is also a useful storage cupboard and direct access to the rear garden.
Living room
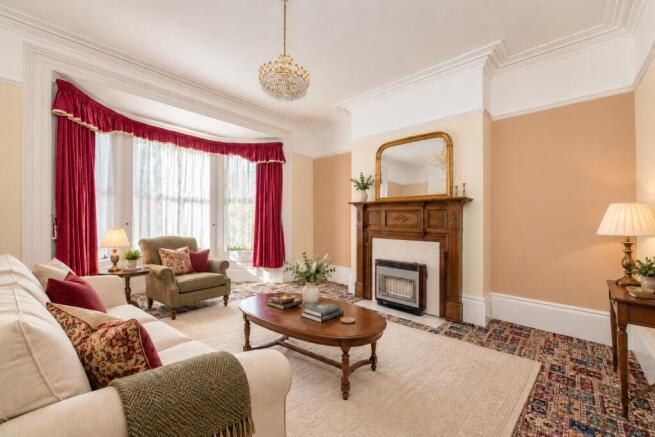
A truly impressive principal reception room, beautifully proportioned and flooded with natural light from the magnificent bay window overlooking the front of the property. High ceilings, a charming feature fireplace and traditional alcoves add to the room's character, creating an elegant yet comfortable space for relaxing and entertaining.
Dining Room
A superb second reception room, offering generous proportions and plenty of versatility. With high ceilings, an attractive feature fireplace and a large window overlooking the rear garden, this wonderful room provides the perfect setting for family dining and entertaining guests. A connecting door leads conveniently through to the kitchen.
Kitchen
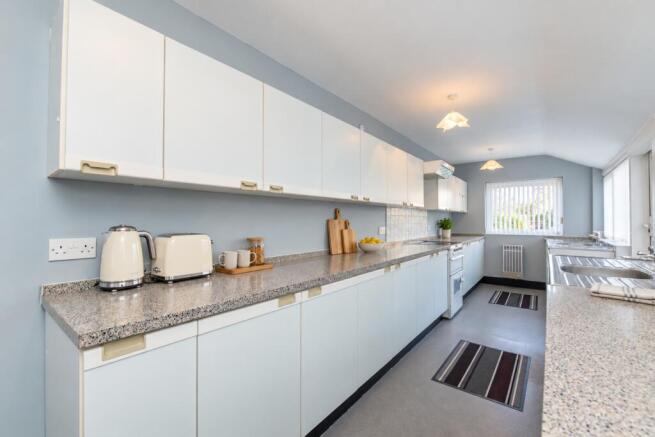
A particularly spacious kitchen, enjoying an abundance of natural light from multiple windows overlooking the rear garden. Offering an excellent range of wall and base units with generous worktop space, the kitchen provides ample room for a variety of appliances, including a fridge freezer, cooker, dishwasher, washing machine and tumble dryer. A door provides direct access to the rear garden, making this a practical and sociable space with fantastic potential for further enhancement.
Basement
A fantastic additional space offering excellent storage and exciting potential for a variety of uses, subject to any necessary consents and improvements. Benefitting from electricity, this substantial cellar is a valuable addition to the property.
First Floor Landing
A characterful split-level landing providing access to the family bathroom and separate WC.
Family Bathroom
A spacious family bathroom, enjoying natural light from a large partially obscured window overlooking the rear. Featuring a bath, wash hand basin and a useful built-in airing cupboard, the room offers excellent potential for modernisation to suit individual tastes.
WC
A convenient separate WC, particularly useful for a property of this size and ideal for busy family living
Main Landing
An attractive landing providing access to the bedrooms, with the split-level arrangement adding to the charm and individuality of this substantial period home.
Principal Bedroom
A magnificent principal bedroom of exceptional proportions, boasting two large windows overlooking the front of the property. The impressive high ceilings and abundance of natural light create a wonderfully spacious and elegant retreat. There is also a wash hand basin and radiator, with ample space for substantial bedroom furniture.
Bedroom 2
Another superb double bedroom, enjoying generous proportions and an attractive outlook over the rear garden. Full of period charm, the room features a traditional fireplace, characterful alcoves and useful built-in wardrobes. A wash hand basin and radiator complete the accommodation.
Second Floor Landing
Providing access to the additional bedrooms, this landing continues the property's interesting and characterful layout.
Bedroom
Bedroom Two & Three. An exceptionally spacious and versatile room, currently offering one magnificent bedroom with two large windows overlooking the front of the property. Featuring a charming period fireplace and a partial division, this impressive space offers exciting potential to be configured as two separate, generously proportioned bedrooms, subject to any necessary works and consents. Both areas benefit from natural light and radiators, making this a fantastic opportunity for a growing family or those seeking flexible accommodation.
Bedroom 5
A beautifully proportioned double bedroom overlooking the rear of the property, offering an abundance of character and charm. High ceilings, an attractive feature fireplace, traditional alcoves and built-in wardrobes combine to create a wonderfully inviting space. The room also benefits from a wash hand basin and radiator.
Split Level Landing
A further split-level landing providing access to bedrooms six and seven, together with useful alcove storage.
Bedroom 6
A generous and versatile bedroom enjoying a pleasant outlook to the front of the property. With excellent proportions and plenty of natural light, this room would make a lovely bedroom, home office or additional reception space, depending on individual requirements.
Bedroom 7
A further well-proportioned bedroom overlooking the rear of the property. Offering excellent flexibility, this room could be utilised as a bedroom, nursery, dressing room or home office, making it particularly appealing for larger families or those working from home.
Front Garden
The property enjoys an impressive approach, with an attractive frontage that immediately showcases its period charm and kerb appeal. A substantial hardstanding area provides valuable off-road parking for approximately four vehicles, an excellent feature for a home of this size. Mature shrubs provide an attractive green setting, while low-level entrance gates help define the frontage and create a welcoming sense of arrival.
Rear Garden
A truly delightful hidden gem, the rear garden is a wonderful surprise and offers a peaceful retreat from the hustle and bustle of everyday life. Beautifully established and fully enclosed, the garden enjoys an abundance of mature shrubs and greenery, creating a private and tranquil setting.
Predominantly laid to lawn, there is plenty of space for children to play, gardening enthusiasts to enjoy or simply to relax in the sunshine. A patio seating area provides the perfect spot for outdoor dining and summer entertaining, while a useful storage shed and summerhouse offer further versatility.
An additional rear gate provides access to a convenient pedestrian passageway leading towards the main road.
Agency Notes
Some images have been virtually staged for illustrative purposes. Furniture, furnishings and decorative items shown may have been digitally added or altered and are not included in the sale. Buyers should view the property to satisfy themselves as to its current condition and layout.
Brochures
Brochure- COUNCIL TAXA payment made to your local authority in order to pay for local services like schools, libraries, and refuse collection. The amount you pay depends on the value of the property.Read more about council Tax in our glossary page.
- Band: F
- PARKINGDetails of how and where vehicles can be parked, and any associated costs.Read more about parking in our glossary page.
- Driveway
- GARDENA property has access to an outdoor space, which could be private or shared.
- Front garden,Rear garden
- ACCESSIBILITYHow a property has been adapted to meet the needs of vulnerable or disabled individuals.Read more about accessibility in our glossary page.
- Ask agent

Add an important place to see how long it'd take to get there from our property listings.
__mins driving to your place
Affordability


Notes
Staying secure when looking for property
Ensure you're up to date with our latest advice on how to avoid fraud or scams when looking for property online.
Visit our security centre to find out moreDisclaimer - Property reference RS3727. The information displayed about this property comprises a property advertisement. Rightmove.co.uk makes no warranty as to the accuracy or completeness of the advertisement or any linked or associated information, and Rightmove has no control over the content. This property advertisement does not constitute property particulars. The information is provided and maintained by Butt Estates, Exeter. Please contact the selling agent or developer directly to obtain any information which may be available under the terms of The Energy Performance of Buildings (Certificates and Inspections) (England and Wales) Regulations 2007 or the Home Report if in relation to a residential property in Scotland.
*This is the average speed from the provider with the fastest broadband package available at this postcode. The average speed displayed is based on the download speeds of at least 50% of customers at peak time (8pm to 10pm). Fibre/cable services at the postcode are subject to availability and may differ between properties within a postcode. Speeds can be affected by a range of technical and environmental factors. The speed at the property may be lower than that listed above. You can check the estimated speed and confirm availability to a property prior to purchasing on the broadband provider's website. Providers may increase charges. The information is provided and maintained by Decision Technologies Limited. **This is indicative only and based on a 2-person household with multiple devices and simultaneous usage. Broadband performance is affected by multiple factors including number of occupants and devices, simultaneous usage, router range etc. For more information speak to your broadband provider.