Edinburgh Gate, Edinburgh House Edinburgh Gate, CM20

- PROPERTY TYPE
Flat
- BEDROOMS
1
- BATHROOMS
1
- SIZE
504 sq ft
47 sq m
Key features
- One-bedroom apartment for sale in Harlow
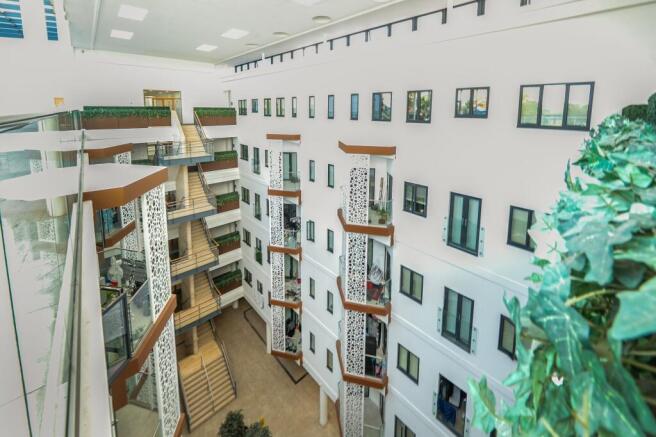
- First-floor position within Edinburgh House
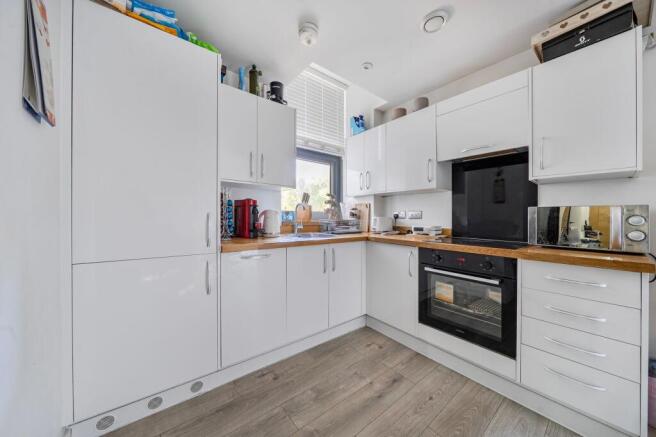
- Modern fitted kitchen
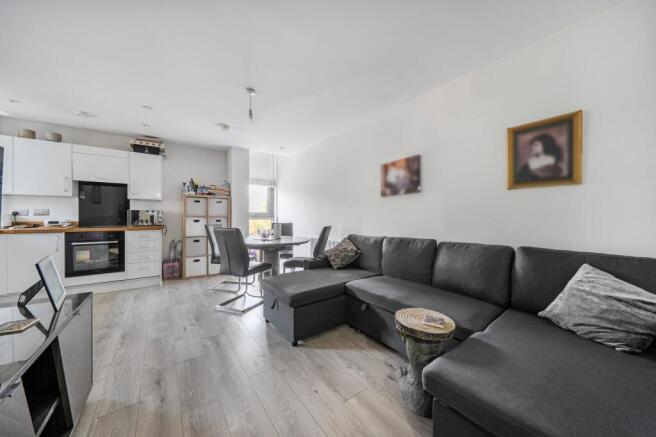
- Open-plan kitchen and reception area
- Spacious shower room
- Laminate wood flooring
- Approximately 0.2 miles from Harlow Town station
- Approximately 0.3 miles from Harlow Town Park
- Approximately 1.0 mile from The Water Gardens
- Rail connections to London Liverpool Street and Stansted Airport from Harlow Town
Description
One-bedroom accommodation
First-floor apartment in Edinburgh House
Modern fitted kitchen
Open-plan kitchen and reception space
Spacious shower room
Laminate wood flooring
Edinburgh Gate, Harlow address
Conveniently positioned for Harlow Town railway station
Shopping and dining at The Water Gardens approximately 1.0 mile away
Harlow Leisurezone approximately 0.9 miles away
PROPERTY DESCRIPTION
Positioned on the first floor of Edinburgh House, this one-bedroom apartment for sale in Harlow combines an open-plan living arrangement with proximity to Harlow Town railway station, parkland and the town’s established amenities.
The principal living space comprises a reception area adjoining a modern fitted kitchen. This connected arrangement brings cooking and everyday living together, forming the central space within the apartment.
The accommodation also includes one bedroom and a spacious shower room. Laminate wood flooring is a further confirmed feature.
Situated on Edinburgh Gate, the apartment is approximately 0.2 miles from Harlow Town station, which provides rail connections to London Liverpool Street and Stansted Airport. Harlow Town Park offers extensive green space nearby, while The Water Gardens provides shops, cafés and restaurants approximately 1.0 mile away.
Additional property information
Tenure: Leasehold -Term : 125 years from 1 June 2018
Service Charge: £1472 Pa
Ground Rent: £100 Pa
Council tax band: A
LOCAL TRANSPORT, SHOPPING AND RECREATION
Distances are approximate postcode-based proximity figures. Shopping, park and leisure distances are calculated in a straight line between postcode locations. Station, bus-stop and school figures are drawn from published locality data. Walking and road distances may be longer.
Railway stations
Harlow Town railway station — approximately 0.2 miles.
Harlow Mill railway station — approximately 1.5 miles.
Roydon railway station — approximately 2.8 miles.
Sawbridgeworth railway station — approximately 3.4 miles.
Rye House railway station — approximately 4.1 miles.
St Margarets (Hertfordshire) railway station — approximately 4.3 miles.
Harlow Town station provides services to London Liverpool Street and Stansted Airport.
Bus stops and routes
Harlow Town railway station bus stop, Station Approach — approximately 0.2 miles.
Published services include:
Route 2 — Harlow–Staple Tye
Route 3 — Harlow–Staple Tye
Route 4 — Harlow–Latton Bush
Route 7 — Harlow Bus Station–Harlow Town Station
Route 10 — Harlow–Church Langley
Route 14 — Harlow local service
Route 23 — Harlow–Church Langley
Route 24 — Harlow–River Way
Route 33A — Harlow–Bishop’s Stortford
Route 407 — Old Harlow–Harlow, including services to Princess Alexandra Hospital
Route 417 — Old Harlow–Harlow town centre
Howard Way bus stops, Edinburgh Way — approximately 0.3 miles.
The stop adjacent to Howard Way lists routes 24, 407 and 417. The opposite stop lists routes 407 and 417.
Services and stopping arrangements vary by direction, operating day and timetable.
Shopping and everyday amenities
The Water Gardens — approximately 1.0 mile. An open-air shopping destination with high-street retailers, cafés and restaurants.
Asda, The Water Gardens — approximately 1.0 mile. Supermarket shopping and everyday essentials.
Parks, open spaces and recreation
Harlow Town Park — approximately 0.3 miles to its published postcode location. The park includes gardens, playgrounds, Pets’ Corner and an outdoor gym.
Leisure centres and gyms
Harlow Leisurezone, Second Avenue — approximately 0.9 miles.
PureGym, College Square, The Water Gardens — approximately 1.0 mile.
Primary, infant and junior schools
St Alban’s Catholic Academy — approximately 0.5 miles.
Freshwaters Primary Academy — approximately 0.7 miles.
Pemberley Academy — approximately 0.7 miles.
Tany’s Dell Primary School and Nursery — approximately 0.8 miles.
The Downs Primary School and Nursery — approximately 0.8 miles.
Cooks Spinney Primary Academy and Nursery — approximately 0.9 miles.
Little Parndon Primary Academy — approximately 1.0 mile.
Hare Street Community Primary School and Nursery — approximately 1.1 miles.
Fawbert and Barnard’s Primary School, Old Harlow — approximately 1.4 miles.
Church Langley Community Primary School — approximately 1.6 miles.
Purford Green Primary School — approximately 1.7 miles.
Abbotsweld Primary Academy — approximately 1.7 miles.
Katherines Primary Academy and Nursery — approximately 2.0 miles.
Churchgate Church of England Primary School — approximately 2.2 miles.
Longwood Primary Academy — approximately 2.2 miles.
Henry Moore Primary School — approximately 2.2 miles.
St James Church of England Primary School — approximately 2.4 miles.
Latton Green Primary Academy — approximately 2.4 miles.
Milwards Primary School and Nursery — approximately 2.4 miles.
Kingsmoor Academy — approximately 2.5 miles.
Water Lane Primary Academy — approximately 2.5 miles.
Hunsdon Junior Mixed and Infant School — approximately 2.7 miles.
Roydon Primary Academy — approximately 2.7 miles.
Mandeville Primary School, Sawbridgeworth — approximately 3.1 miles.
Fawbert and Barnard Infants’ School, Sawbridgeworth — approximately 3.2 miles.
Reedings Junior School, Sawbridgeworth — approximately 3.4 miles.
Secondary schools and sixth-form provision
Burnt Mill Academy — approximately 0.4 miles.
BMAT STEM Academy — approximately 0.8 miles.
St Mark’s West Essex Catholic School — approximately 1.2 miles.
Mark Hall Academy — approximately 1.3 miles.
Sir Frederick Gibberd College — approximately 1.6 miles.
Passmores Academy — approximately 2.0 miles.
Stewards Academy — approximately 2.1 miles.
Leventhorpe, Sawbridgeworth — approximately 3.5 miles.
The John Warner School, Hoddesdon — approximately 4.4 miles.
Independent education
Saint Nicholas School, Old Harlow — approximately 2.3 miles.
Specialist schools and education
Harlow Fields School and College — approximately 1.6 miles.
St Elizabeth’s School — approximately 3.4 miles.
Amwell View School — approximately 4.4 miles.
Hailey Hall School — approximately 4.9 miles.
Further and higher education
Harlow College, Velizy Avenue — approximately 0.8 miles. Further education, A levels, vocational courses, apprenticeships and adult learning.
University Centre Harlow, at Harlow College — approximately 0.8 miles to the college campus. Higher education provision, including higher national qualifications.
South East Institute of Technology, Harlow College campus — approximately 0.8 miles to the college campus. Higher technical education provision.
School proximity does not establish catchment eligibility or guarantee admission. Admissions, places and course availability should be checked directly with the relevant provider.
HISTORY OF THE AREA
Harlow’s distinctive character reflects its designation as a New Town in 1947. Architect and planner Sir Frederick Gibberd developed a master plan that combined residential neighbourhoods with a central shopping area and substantial areas of open landscape.
The earlier settlement, now known as Old Harlow, retained its identity alongside the post-war development. Harlow Town Park, planned by Gibberd and landscape architect Dame Sylvia Crowe, began opening in 1957 and remains an enduring expression of the importance placed on green space within the town.
PROPERTY SALES DISCLAIMER
About these particulars
These particulars provide a description of the property for prospective purchasers. They should be read alongside the accompanying property information and any subsequent written clarification. Information identified as “Awaiting confirmation” has not yet been verified.
Artificial intelligence and digital assistance
Artificial intelligence and other digital tools have assisted with drafting, organising and researching these particulars. AI-assisted wording is not a survey, valuation, legal opinion or independent certification of the property’s features or condition.
Photographs and illustrative images
Photographs show the property at the time they were taken. Its presentation, furnishings and condition may subsequently change. Furniture, decorations and other items shown are not necessarily included in the sale.
Images expressly labelled as virtually staged, digitally altered or AI-generated are illustrative. Any furniture, finishes or proposed layouts depicted in such images may differ from the property’s existing appearance and do not establish that alterations have been carried out or approved. The label accompanying each image explains its illustrative nature.
Measurements, floor plans and boundaries
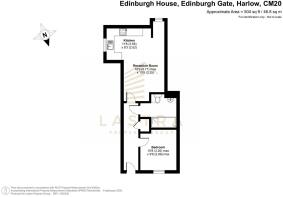
Measurements and floor areas are approximate and should be read with any stated measurement method. Floor plans illustrate the accommodation layout and are not scale drawings. Dimensions important to a purchaser’s requirements should be checked independently.
Marketing plans do not establish legal boundaries, ownership or rights over parking spaces, gardens, storage or communal areas. These matters should be confirmed against the relevant title documents through conveyancing.
Condition, services and appliances
These particulars are not a building survey or specialist inspection report. Descriptions of accommodation and finishes do not establish the condition of concealed structures or installations.
The testing status of services, appliances, heating and other installations is currently unconfirmed. Their inclusion in the particulars does not establish their operation, safety or suitability. Purchasers should obtain appropriate inspections and professional advice where required.
Tenure, leases and charges
Tenure, lease terms, service charges, ground rent, review provisions and other ownership obligations are subject to confirmation through the relevant documents and conveyancing enquiries. Lease years remaining, where stated, are calculated as at the date specified.
For share of freehold properties, the underlying lease and arrangements for holding the freehold share should also be examined. Charges may change, and purchasers should consider any disclosed planned works, additional liabilities and management arrangements.
Parking, access and communal facilities
Any stated parking, storage, outside space or communal facilities are subject to the ownership or usage arrangements described in the particulars. Associated rights, restrictions, permits, maintenance obligations and charges should be confirmed through conveyancing.
Planning, alterations and building safety
Planning permission, building regulations approval, development potential and suitability for a particular use are represented only where expressly supported by the information provided.
Purchasers should obtain appropriate advice concerning alterations, building safety, external wall assessments, remediation and associated costs where relevant. These particulars do not constitute confirmation of mortgage suitability, insurance availability or acceptance by a particular lender.
Utilities and environmental matters
Utility arrangements are as stated in the property information. Broadband and mobile coverage estimates, where supplied, are indicative and may vary by provider, equipment and conditions.
Purchasers should consider the information disclosed about flooding, contamination, rights of way, easements, covenants and other matters affecting the property, together with appropriate searches and specialist advice.
Local amenities, distances and schools
Distances are approximate and subject to the measurement methods stated. Postcode-based and straight-line distances do not represent walking or road routes or access to individual entrances.
Transport services, timetables and local facilities may change. Journey times, where provided, are approximate.
References to schools, colleges and higher education providers do not establish catchment eligibility or guarantee admission, available places or particular courses. Current arrangements should be checked with the relevant provider or admissions authority.
Price, fixtures and possession
The asking price is the advertised price and does not guarantee an agreed sale price. Fixtures, fittings and contents are included only where expressly agreed in the sale documentation.
Occupancy, vacant possession and chain status are as expressly confirmed. Anticipated completion dates remain subject to agreement and the progress of the transaction.
Contractual position and statutory rights
The sale is subject to contract. These particulars do not themselves constitute a binding sale agreement.
Nothing in this disclaimer excludes statutory rights or excludes or limits liability where doing so would be unlawful. Independent enquiries do not remove responsibility for misleading statements or material omissions.s.
EPC Rating: D
Disclaimer
Important Notice
These particulars are carefully prepared and are intended to provide a general guide only. They do not constitute any part of an offer or contract and should not be relied upon as statements of fact.
All descriptions, measurements, floor plans, distances and other details are given in good faith but are approximate. Prospective purchasers or tenants should satisfy themselves as to the accuracy of all information through inspection or other appropriate means.
Information relating to tenure, services, planning permissions and fixtures and fittings has not been verified and should be independently confirmed.
Lastra Property Group gives no warranty and accepts no responsibility for any errors, omissions or misstatements.
- COUNCIL TAXA payment made to your local authority in order to pay for local services like schools, libraries, and refuse collection. The amount you pay depends on the value of the property.Read more about council Tax in our glossary page.
- Band: A
- PARKINGDetails of how and where vehicles can be parked, and any associated costs.Read more about parking in our glossary page.
- Yes
- GARDENA property has access to an outdoor space, which could be private or shared.
- Yes
- ACCESSIBILITYHow a property has been adapted to meet the needs of vulnerable or disabled individuals.Read more about accessibility in our glossary page.
- Ask agent

Add an important place to see how long it'd take to get there from our property listings.
__mins driving to your place

Notes
Staying secure when looking for property
Ensure you're up to date with our latest advice on how to avoid fraud or scams when looking for property online.
Visit our security centre to find out moreDisclaimer - Property reference 58859190-5391-42f9-846e-457a67a9ffb9. The information displayed about this property comprises a property advertisement. Rightmove.co.uk makes no warranty as to the accuracy or completeness of the advertisement or any linked or associated information, and Rightmove has no control over the content. This property advertisement does not constitute property particulars. The information is provided and maintained by LASTRA Property Group, Covering London. Please contact the selling agent or developer directly to obtain any information which may be available under the terms of The Energy Performance of Buildings (Certificates and Inspections) (England and Wales) Regulations 2007 or the Home Report if in relation to a residential property in Scotland.
*This is the average speed from the provider with the fastest broadband package available at this postcode. The average speed displayed is based on the download speeds of at least 50% of customers at peak time (8pm to 10pm). Fibre/cable services at the postcode are subject to availability and may differ between properties within a postcode. Speeds can be affected by a range of technical and environmental factors. The speed at the property may be lower than that listed above. You can check the estimated speed and confirm availability to a property prior to purchasing on the broadband provider's website. Providers may increase charges. The information is provided and maintained by Decision Technologies Limited. **This is indicative only and based on a 2-person household with multiple devices and simultaneous usage. Broadband performance is affected by multiple factors including number of occupants and devices, simultaneous usage, router range etc. For more information speak to your broadband provider.