
5-7 Moor Park Avenue, Preston, PR1

Letting details
- Let available date:
- 28/12/2026
- Deposit:
- £951A deposit provides security for a landlord against damage, or unpaid rent by a tenant.Read more about deposit in our glossary page.
- Furnish type:
- Unfurnished
- Council Tax:
- Ask agent
- PROPERTY TYPE
Apartment
- BEDROOMS
2
- BATHROOMS
1
- SIZE
Ask agent
Description
These particulars, whilst believed to be correct, do not form any part of an offer or contract. Intending purchasers should not rely on them as statements or representation of fact. No person in this firm's employment has the authority to make or give any representation or warranty in respect of the property. All measurements quoted are approximate. Although these particulars are thought to be materially correct their accuracy cannot be guaranteed and they do not form part of any contract.
Anti-Money Laundering (AML) and Identity Verification Checks In accordance with our regulatory obligations, all applicants will be required to complete Anti-Money Laundering (AML) and Identity Verification checks. A non-refundable fee of £54.00 per applicant will be payable to cover the cost of these checks. We use Vorensys to carry out these verification processes. Applicants will be contacted directly by Vorensys to provide the necessary information and documentation. Once the checks have been successfully completed and approved, we will be notified and will proceed with the application accordingly. Please note that the AML and Identity Verification fee is non-refundable, regardless of the outcome of the application or verification process.
Entrance Hallway - 6.32 x 2.14 - inc recess m (20′9″ x 7′0″ ft)
Oak entrance door, wooden effect flooring, intercom telephone system, inset ceiling lights, smoke alarm, fire alarm, radiator and a built in storage cupboard housing the hot water tank and consumer unit
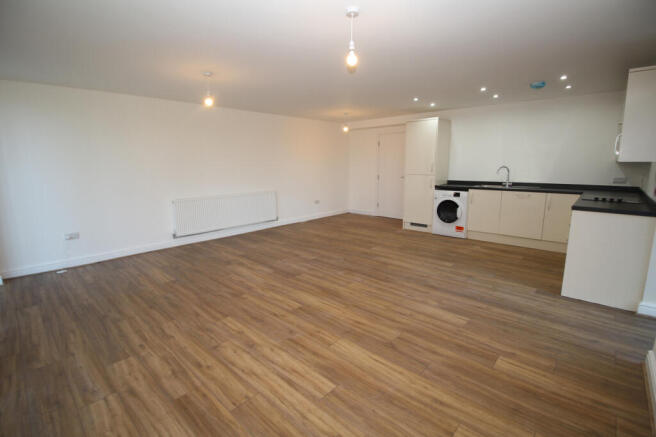
Open Plan Living Area - 6.440 x 5.56 m (21′2″ x 18′3″ ft)
UPVC double glazed window to the side elevation with fitted blinds, newly fitted laminate flooring, inset ceiling lights to the living area, wall mounted radiators, smoke alarm and television point to the lounge area.
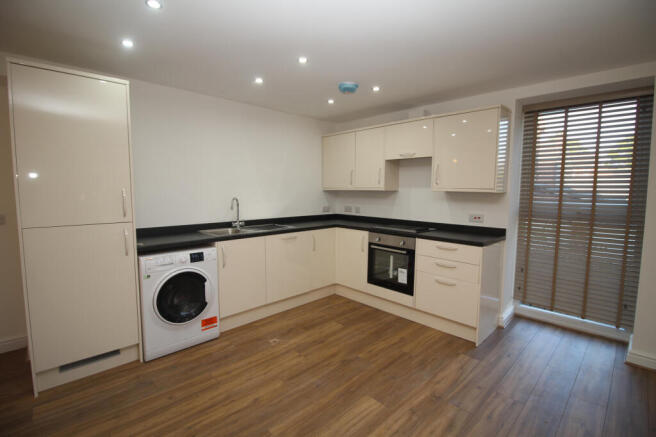
Contemporary Kitchen
Bespoke kitchen comprising of matching high gloss wall and base units with black worktop, inset stainless steel sink with chrome mixer tap, a range of integrated appliances such as a fridge, freezer, slim line dishwasher, washing machine, integrated oven, inset electric hob and integrated extractor hood.
Bedroom One - 4.94 - inc recess x 3.38 m (16′2″ x 11′1″ ft)
UPVC double glazed floor to ceiling window to the side elevation, newly laid carpet, television point, inset ceiling lights and radiator.
Bedroom Two - 5.05 - inc recess x 3.06 m (16′7″ x 10′0″ ft)
UPVC double glazed floor to ceiling window to the side elevation, newly laid carpet, television point, inset ceiling lights and radiator.
Contemporary Bathroom - 2.79 x 1.73m m (9′2″ x 5′8″ ft)
Luxurious three piece bathroom suite comprising; pedestal wash hand basin with waterfall chrome mixer tap and bath with chrome mixer tap with chrome rainfall shower above with a fitted glass screen. Tiled flooring, partially tiled walls, chrome heated towel rail, inset ceiling lights and extractor.
External
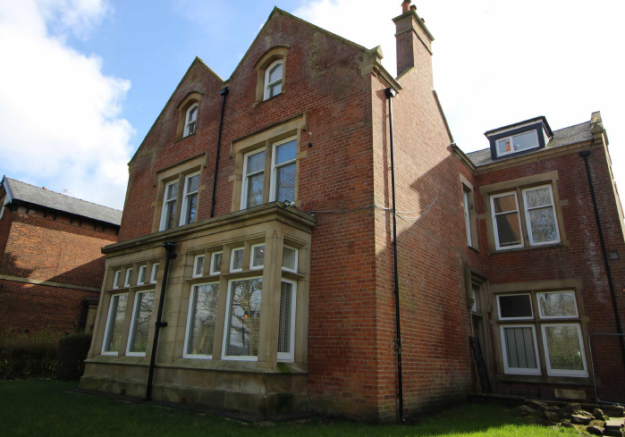
Private gated entrance for residence parking only, cctv overlooking the parking area, shelter housing post boxes. Lightened pathways.
- COUNCIL TAXA payment made to your local authority in order to pay for local services like schools, libraries, and refuse collection. The amount you pay depends on the value of the property.Read more about council Tax in our glossary page.
- Band: C
- PARKINGDetails of how and where vehicles can be parked, and any associated costs.Read more about parking in our glossary page.
- Yes
- GARDENA property has access to an outdoor space, which could be private or shared.
- Ask agent
- ACCESSIBILITYHow a property has been adapted to meet the needs of vulnerable or disabled individuals.Read more about accessibility in our glossary page.
- Ask agent

Add an important place to see how long it'd take to get there from our property listings.
__mins driving to your place

Notes
Staying secure when looking for property
Ensure you're up to date with our latest advice on how to avoid fraud or scams when looking for property online.
Visit our security centre to find out moreDisclaimer - Property reference 28550. The information displayed about this property comprises a property advertisement. Rightmove.co.uk makes no warranty as to the accuracy or completeness of the advertisement or any linked or associated information, and Rightmove has no control over the content. This property advertisement does not constitute property particulars. The information is provided and maintained by Dewhurst Homes, Fulwood. Please contact the selling agent or developer directly to obtain any information which may be available under the terms of The Energy Performance of Buildings (Certificates and Inspections) (England and Wales) Regulations 2007 or the Home Report if in relation to a residential property in Scotland.
*This is the average speed from the provider with the fastest broadband package available at this postcode. The average speed displayed is based on the download speeds of at least 50% of customers at peak time (8pm to 10pm). Fibre/cable services at the postcode are subject to availability and may differ between properties within a postcode. Speeds can be affected by a range of technical and environmental factors. The speed at the property may be lower than that listed above. You can check the estimated speed and confirm availability to a property prior to purchasing on the broadband provider's website. Providers may increase charges. The information is provided and maintained by Decision Technologies Limited. **This is indicative only and based on a 2-person household with multiple devices and simultaneous usage. Broadband performance is affected by multiple factors including number of occupants and devices, simultaneous usage, router range etc. For more information speak to your broadband provider.