Mosley Street, Old Infirmary Area, Blackburn

- PROPERTY TYPE
Commercial Property
- BEDROOMS
1
- BATHROOMS
1
- SIZE
Ask agent
Key features
- GROUND FLOOR SHOP CURRENTLY TRADING IN THE FOOD INDUSTRY
- SEPARATE ONE BEDROOM FLAT ABOVE (TENANT IN SITU)
- TWO PREPARATION ROOMS
- STORAGE ROOMS
- CCTV
- FULLY ALARMED
- GAS CENTRAL HEATING
- BUSINESS INCLUDED IN THE SALE
- ELECTRIC SHUTTERS TO THE FRONT SHOP
- OLD INFIRMARY AREA
Description
*** THE FLAT IS SOLD WITH A TENANT IN SITU ***
PREPARATION AREA
Dimensions: 7.35m x 4.8m
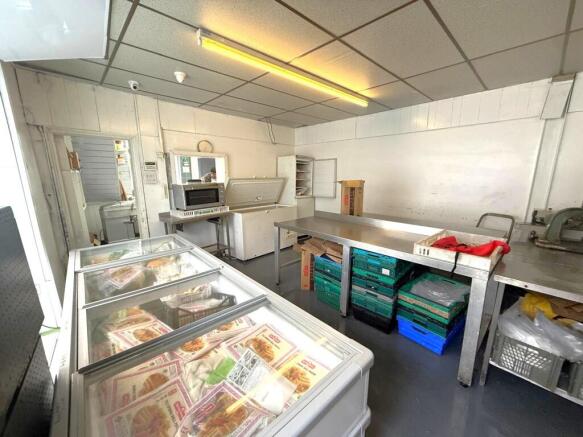
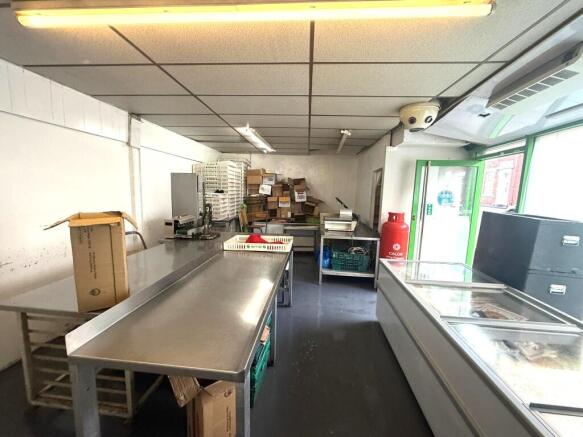
As you enter, you're greeted by a large, well-appointed preparation area. It has three large freezers, a fridge freezer, an oven and four large stainless steel preparation tables. A serving hatch to food preparation room two makes it easy to pass items between the rooms. Tube lighting, tiled flooring and ceiling-mounted blow-in heating finish the room.
FOOD PREPARATION ROOM TWO
Dimensions: 4.0m x 2.75m
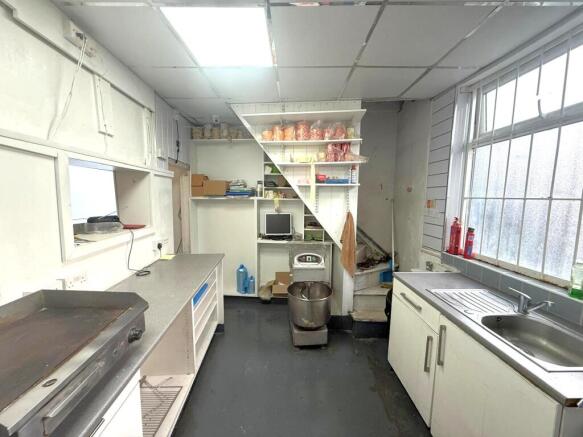
This room works as a kitchen prep area. It has a stainless steel sink with a stainless steel mixer tap, plus a separate pot sink with hot and cold water. Large kitchen cupboards and lots of shelving give you plenty of storage. The CCTV monitor for viewing all the cameras is here. There's also a double radiator powered by the gas central heating system, and tiled flooring.
STORAGE ROOM
Dimensions: 4.5m x 2.85m
A useful storage room with shelving, two stainless steel tables, a large portable gas cooker, an electric oven and measuring equipment. It also has tube lighting, tiled flooring and a double radiator powered by the gas central heating system.
SMALL ROOM ONE
Dimensions: 1.5m x 1.3m
Reached from the storage room, with a double radiator, a UPVC double glazed window and tiled flooring.
WC
Dimensions: 1.5m x 1.5m
Also reached from the storage room, with a toilet, sink, double radiator, rose lighting and tiled flooring.
Residential EPC Rating D
Commercial EPC Rating E
THE FLAT (SELLING WITH A TENANT IN SITU)
The flat is entirely separate from the shop. You reach it through a UPVC double glazed door at the side of the building, which leads up the stairs.
RECEPTION ROOM
Dimensions: 7.0m x 4.0m
A very modern reception room with a large UPVC double glazed window, tube lighting, a double radiator and carpet flooring.
BEDROOM
Dimensions: 4.35m x 4.1m
The bedroom leads off the reception room and has a UPVC double glazed window, tube lighting, a double radiator, carpet flooring and a handy storage cupboard.
HALLWAY
Dimensions: 1.5m x 1.0m
From the reception room, a small hallway gives separate doors to the bathroom and kitchen.
BATHROOM
Dimensions: 2.0m x 1.3m
With a shower, toilet, rose lighting and laminate-effect lino flooring.
KITCHEN
Dimensions: 2.8m x 2.65m
The kitchen has base units, a stainless steel sink with drainer and mixer tap, and a freestanding gas cooker. It's plumbed for a washing machine, and a separate cupboard houses the gas boiler. Tube lighting, laminate-effect lino flooring and a UPVC double glazed window finish the room.
SECURITY
This is a very secure property. The windows have secure metal barring, and the shop front has electric shutters. The shop has CCTV and is fully alarmed.
FOR SALE BY AUCTION: Starting Bids £159,950 Terms and conditions apply.
Being Sold via Secure online bidding.
All descriptions in this brochure are the opinions of Crown Estate and Letting Agents and their employees with any additional information advised by the seller. Properties must be viewed in order to come to your own conclusions and decisions. Although every effort is made to ensure measurements are correct, please check all dimensions and shapes before making any purchases or decisions reliant upon them. Please note that any services, appliances or heating systems have not been tested by Crown Estate and Letting Agents and no warranty can be given or implied as to their working order.
Mosley Street, Old Infirmary Area, Blackburn

NEAREST STATIONS
Distances are straight line measurements from the centre of the postcode- Mill Hill Station0.7 miles
- Blackburn Station0.8 miles
- Cherry Tree Station1.3 miles
About Crown Estate & Letting Agents, Blackburn
10 Preston New Road, Blackburn, BB2 1AW


Notes
Disclaimer - Property reference 5126. The information displayed about this property comprises a property advertisement. Rightmove.co.uk makes no warranty as to the accuracy or completeness of the advertisement or any linked or associated information, and Rightmove has no control over the content. This property advertisement does not constitute property particulars. The information is provided and maintained by Crown Estate & Letting Agents, Blackburn. Please contact the selling agent or developer directly to obtain any information which may be available under the terms of The Energy Performance of Buildings (Certificates and Inspections) (England and Wales) Regulations 2007 or the Home Report if in relation to a residential property in Scotland.
Auction Fees: The purchase of this property may include associated fees not listed here, as it is to be sold via auction. To find out more about the fees associated with this property please call Crown Estate & Letting Agents, Blackburn on 01254 961480.
*Guide Price: An indication of a seller's minimum expectation at auction and given as a “Guide Price” or a range of “Guide Prices”. This is not necessarily the figure a property will sell for and is subject to change prior to the auction.
Reserve Price: Each auction property will be subject to a “Reserve Price” below which the property cannot be sold at auction. Normally the “Reserve Price” will be set within the range of “Guide Prices” or no more than 10% above a single “Guide Price.”