Paddock Way, Milnthorpe, LA7

- PROPERTY TYPE
Detached
- BEDROOMS
5
- BATHROOMS
2
- SIZE
Ask agent
- TENUREDescribes how you own a property. There are different types of tenure - freehold, leasehold, and commonhold.Read more about tenure in our glossary page.
Ask agent
Key features
- Five-bedroom detached family home.
- Spacious and versatile accommodation throughout.
- Kitchen with potential for open-plan living.
- Driveway parking for 3–4 vehicles, gardens and garage.
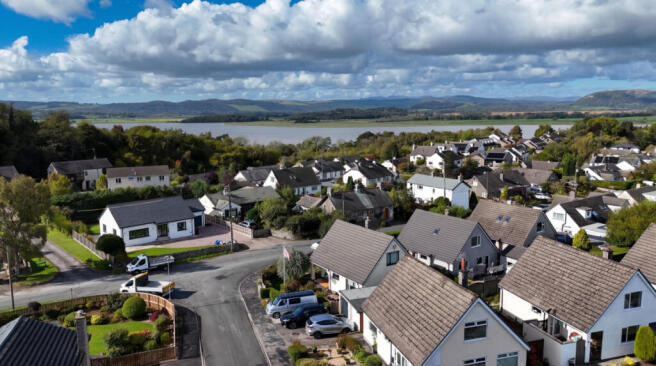
- Fantastic views towards the Kent Estuary and Lakeland Fells.
- Village location close to schools, amenities and transport links.
Description
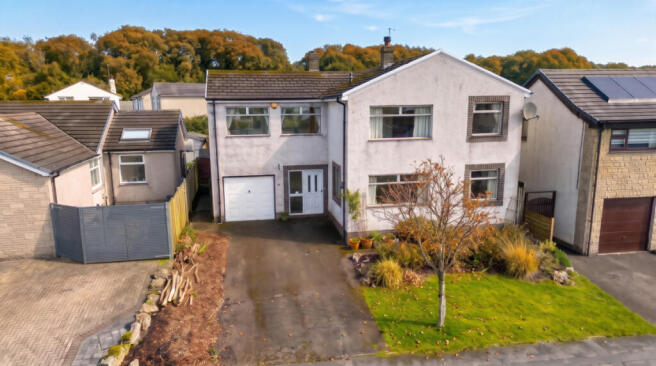
A rare opportunity to acquire a five-bedroom detached family home in the sought-after village of Storth. Ready to make your own, with generous parking, gardens and fantastic views. The ground floor offers a lovely sense of space, beginning with an entrance porch leading into a spacious hallway with useful built-in storage. The generous living room enjoys plenty of natural light through its triple windows, with an attractive stone fireplace creating a focal point. To the rear, a separate dining room overlooks the garden and sits alongside the kitchen, which is fitted with a good range of solid wood units, a breakfast bar and space for a dining table. There is potential to open the two rooms up to create a fantastic open-plan kitchen and dining space. A useful utility room provides access to the garden and garage, offering additional storage and potential workshop space, while a ground floor shower room adds further convenience. Upstairs, a spacious L-shaped landing leads to five bedrooms, the family bathroom and a separate WC. The particularly generous principal bedroom benefits from built-in storage and windows overlooking both the front and rear gardens, taking in lovely far-reaching views towards the Kent Estuary and Lakeland Fells. Three further double bedrooms provide comfortable and versatile accommodation, with pleasant garden or fell views, while the fifth bedroom offers flexibility as a home office, study or occasional guest room. The family bathroom is fitted with a bath and wash hand basin, with a separate WC conveniently positioned alongside. A generous driveway provides parking for 3–4 vehicles, alongside a lawned front garden with established shrubs. Gated access leads to the enclosed rear garden featuring lawn and patio seating areas. Storth village is set within an Area of Outstanding Natural Beauty and boasts a post office and community shop and is located within close proximity to Arnside and also Milnthorpe which offers a range of restaurants- takeaways- a supermarket and Dallam secondary school. The village itself has Storth Primary School- rated GOOD by Ofsted- which is just a 5 minute walk away from the property. There are good transport links from Arnside with regular bus services- the train station and the M6 motorway is only a 15 minute drive away. The village has a vibrant community with several local groups and societies taking place at both the Village Hall and Heron Hall including play groups and an amateur dramatics society and an impressive open playing field to enjoy.
GROUND FLOOR
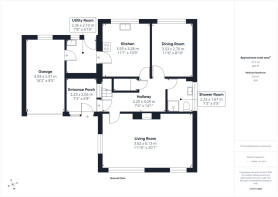
Entrance Porch
7'3" x 6'8" (2.23m x 2.05m)
A welcoming entrance porch leading into the home, offering a practical space to hang coats and store shoes. Featuring an attractive stone wall, the entrance provides a useful transition between outdoors and the main living accommodation.
Hallway
7'4" x 14'0" (2.25m x 4.29m)
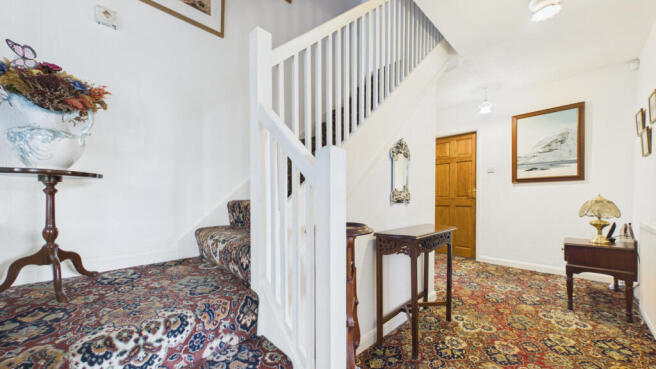
The hallway provides access to the ground floor accommodation, with a staircase leading to the first floor. A generous built-in storage cupboard offers excellent additional space for household essentials.
Living Room
11'10" x 20'1" (3.62m x 6.13m)
A spacious living room positioned to the front of the property, enjoying plenty of natural light from an attractive set of triple windows. The room offers generous space for a range of lounge furnishings, with a feature stone gas fireplace creating an attractive focal point.
Kitchen
11'7" x 10'9" (3.55m x 3.28m)
Offering a good range of solid wood base and wall units, the kitchen is complemented by contrasting worktops and a useful breakfast bar. A large window above the sink enjoys views over the rear garden, with space for an electric cooker and a dining table. There is also potential to open up the adjoining dining room to create a generous open-plan kitchen and dining area.
Dining Room
11'6" x 8'10" (3.53m x 2.70m)
A comfortable dining room positioned to the rear of the property, enjoying views over the rear garden. Offering ample space for a dining table seating up to six people, it provides an ideal setting for family meals and entertaining. Conveniently situated adjacent to the kitchen.
Shower Room
7'3" x 5'5" (2.23m x 1.67m)
A particularly useful ground floor shower room, fitted with a matching avocado suite comprising a wash hand basin, WC and shower cubicle with a mains-fed shower. The room is fully tiled and benefits from a frosted glass window, providing natural light and privacy.
Utility Room
7'8" x 6'10" (2.36m x 2.10m)
Accessed from the kitchen, the utility room features a Belfast sink and offers useful additional space for storage or the potential to create a more dedicated utility area. A door provides access out to the garden, with a further door leading through to the garage.
FIRST FLOOR
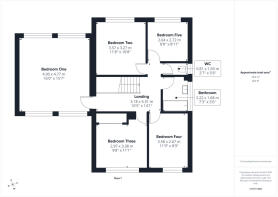
Landing
10'5" x 14'1" (3.18m x 4.31m)
A spacious L-shaped landing providing access to five bedrooms, the family bathroom and separate WC. A loft hatch provides access to additional storage space which is part boarded.
Bedroom One
16'0" x 15'7" (4.90m x 4.77m)
A particularly impressive and spacious principal bedroom, offering a fantastic addition to the home. This generously proportioned room benefits from built-in storage and windows overlooking both the front and rear gardens, enjoying lovely far-reaching views towards the Kent Estuary and Lakeland Fells. A wonderful, light-filled bedroom with plenty of space for furnishings.
Bedroom Two
11'8" x 10'8" (3.57m x 3.27m)
A good-sized double bedroom positioned to the rear of the property, enjoying pleasant views over the rear garden and providing a comfortable and versatile space.
Bedroom Three
9'8" x 11'1" (2.97m x 3.38m)
A well-proportioned double bedroom enjoying a beautiful outlook towards the Lakeland Fells. The room benefits from a built-in airing cupboard housing the hot water cylinder, providing useful additional storage.
Bedroom Four
11'8" x 8'9" (3.58m x 2.67m)
A further double bedroom positioned to the front of the property, enjoying pleasant outlooks. Offering good versatility, this room would make an ideal guest bedroom.
Bedroom Five
8'7" x 8'11" (2.64m x 2.72m)
Positioned to the rear of the property, this versatile room offers a useful additional space, ideal for use as a home office, study or occasional guest bedroom.
Bathroom
7'3" x 5'6" (2.22m x 1.68m)
The bathroom is fitted with a bathtub and wash hand basin, complemented by partially tiled walls. A frosted glass window allows for natural light whilst maintaining privacy.
WC
2'7" x 5'6" (0.81m x 1.69m)
The separate WC is conveniently located next to the family bathroom and fitted with a WC, with a window above providing natural light and ventilation.
Garage
16'2" x 8'5" (4.93m x 2.57m)
Accessed via an up-and-over door, the garage offers excellent versatility, with space for vehicle storage, use as a workshop or additional household storage. The boiler is housed here, along with plumbing for a washing machine and tumble dryer. A rear window provides natural light, and an internal door leads through to the adjoining utility room.
Externally
Approaching the property, a generous driveway provides parking for approximately three to four vehicles, alongside a lawned garden area with established shrubs and space to sit and enjoy the surroundings. Pathways run along both sides of the property, with gated access leading through to the rear garden. Enclosed by fencing and a rear hedge, the garden offers a combination of lawn and patio seating areas, ideal for enjoying the sunshine.
Useful Information
Tenure - Freehold.
Property built - 1977
Council tax band - F (Westmorland and Furness Council).
Heating - Gas central heating.
Drainage - Mains.
Water - Metered.
What3Words location - ///pony.slouched.bump
Anti-Money Laundering Regulations
In compliance with Government legislation, all purchasers are required to undergo identification checks under the Anti-Money Laundering (AML) Regulations once an offer on a property has been accepted. These checks are mandatory, and the purchase process cannot proceed until they are successfully completed. Failure to complete these checks will prevent the purchase from progressing.
A specialist third-party company / compliance partner will carry out these checks.
Cost:
- £42.00 (inc. VAT) for a single purchaser, or £36.00 (inc. VAT) per person for couple or group purchases (including contributions from gift-givers), provided all payments are made in a single transaction.
- The charge for purchases under a company name is £120.00 (inc. VAT).
The fee is non-refundable and must be paid before a Memorandum of Sale is issued. The cost includes obtaining relevant data, manual verifications, and monitoring as required.
- COUNCIL TAXA payment made to your local authority in order to pay for local services like schools, libraries, and refuse collection. The amount you pay depends on the value of the property.Read more about council Tax in our glossary page.
- Band: F
- PARKINGDetails of how and where vehicles can be parked, and any associated costs.Read more about parking in our glossary page.
- Yes
- GARDENA property has access to an outdoor space, which could be private or shared.
- Yes
- ACCESSIBILITYHow a property has been adapted to meet the needs of vulnerable or disabled individuals.Read more about accessibility in our glossary page.
- Ask agent
Energy performance certificate - ask agent

Add an important place to see how long it'd take to get there from our property listings.
__mins driving to your place
Affordability

Notes
Staying secure when looking for property
Ensure you're up to date with our latest advice on how to avoid fraud or scams when looking for property online.
Visit our security centre to find out moreDisclaimer - Property reference RX854272. The information displayed about this property comprises a property advertisement. Rightmove.co.uk makes no warranty as to the accuracy or completeness of the advertisement or any linked or associated information, and Rightmove has no control over the content. This property advertisement does not constitute property particulars. The information is provided and maintained by Waterhouse Estate Agents, Milnthorpe. Please contact the selling agent or developer directly to obtain any information which may be available under the terms of The Energy Performance of Buildings (Certificates and Inspections) (England and Wales) Regulations 2007 or the Home Report if in relation to a residential property in Scotland.
*This is the average speed from the provider with the fastest broadband package available at this postcode. The average speed displayed is based on the download speeds of at least 50% of customers at peak time (8pm to 10pm). Fibre/cable services at the postcode are subject to availability and may differ between properties within a postcode. Speeds can be affected by a range of technical and environmental factors. The speed at the property may be lower than that listed above. You can check the estimated speed and confirm availability to a property prior to purchasing on the broadband provider's website. Providers may increase charges. The information is provided and maintained by Decision Technologies Limited. **This is indicative only and based on a 2-person household with multiple devices and simultaneous usage. Broadband performance is affected by multiple factors including number of occupants and devices, simultaneous usage, router range etc. For more information speak to your broadband provider.