
SWANAGE ROAD, Southend-On-Sea

- PROPERTY TYPE
Terraced
- BEDROOMS
3
- BATHROOMS
1
- SIZE
1,077 sq ft
100 sq m
- TENUREDescribes how you own a property. There are different types of tenure - freehold, leasehold, and commonhold.Read more about tenure in our glossary page.
Freehold
Key features
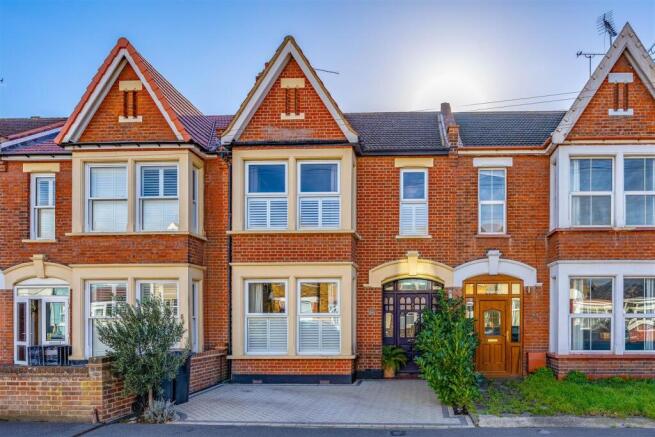
- Three Bedroom Terraced Character Home
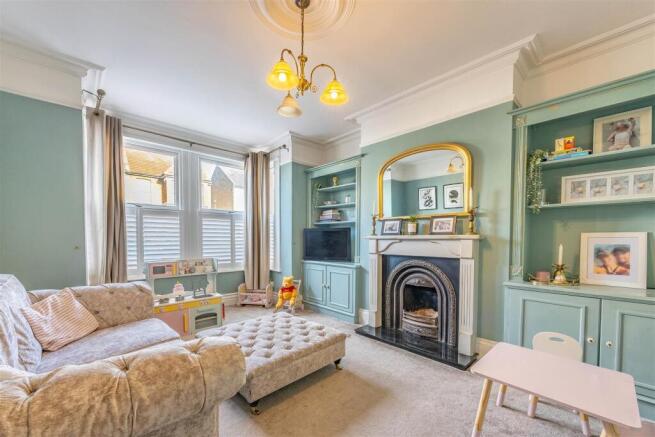
- Charming Lounge With Bay Window And Ornate Coving
- Separate Dining Room With Double Doors To Garden
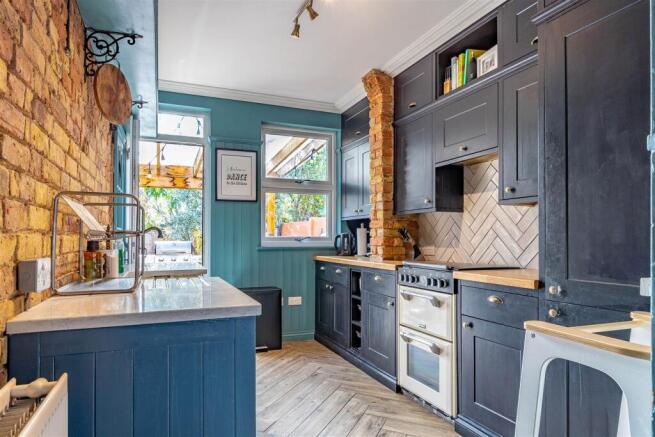
- Distinctive Kitchen With Quartz & Wooden Work Surfaces
- Main Bedroom With Bay Window And Fitted Wardrobes
- Spacious Second Double Bedroom With Built-In Wardrobe
- Versatile Third Bedroom Currently Used As Home Office
- Stylish Bathroom Recently Fitted Within The Last Year
- Private Rear Garden With Covered Decking, Lawn And Storage Shed
- Off-Street Parking For One Vehicle, Close To Stations, Parks And Seafront
Description
A wonderful celebration of character and contemporary comfort, this three-bedroom home with elegant high ceilings, offer inviting living spaces filled with personality. From the bay windows, ornate coving and charming fireplaces to the distinctive kitchen, every detail adds to its appeal. A separate dining room, versatile bedrooms and recently fitted bathroom complete this delightful home.
Designed with entertaining and family enjoyment in mind, the south facing rear garden offers a wonderful extension of the living accommodation. A generous undercover decking area creates the perfect setting for outdoor dining, complemented by lawn and a useful storage shed. To the front, a private driveway provides convenient off-street parking.
Perfectly positioned to enjoy Southend's vibrant lifestyle, this charming home offers convenient access to the High Street, popular restaurants and everyday amenities. Southend Victoria and Southend Central stations provide excellent London connections, while nearby Priory Park offers beautiful green surroundings. The famous seafront, beaches and Southend Pier are also within easy reach.
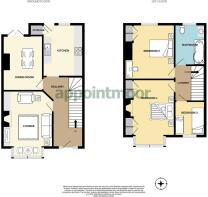
Measurements - Hallway
4.73m x 1.83m < 2.61m (15'6" x 6'0" < 8'6")
Lounge
4.88m x 3.35m to chimney breast (16'0" x 10'11" to chimney breast)
Dining Room
2.56m < 2.94m into alcoves x 4.05m (8'4" < 9'7" into alcoves x 13'3")
Kitchen
3.81m x 2.51m (12'5" x 8'2")
Bedroom 1
4.89m x 3.23m to chimney breast (16'0" x 10'7" to chimney breast)
Bedroom 2
4.04m x 3.22m < 3.57m (13'3" x 10'6" < 11'8")
Bedroom 3
2.56m x 1.95m (8'4" x 6'4")
Landing
2.65m x 1.02m (8'8" x 3'4")
Bathroom
2.37m x 1.91m (7'9" x 6'3")
Ground Floor - Steeped in character and thoughtfully arranged for family living, the ground floor effortlessly combines timeless period detailing with inviting spaces designed for everyday enjoyment. The lounge immediately captures attention with its beautiful bay window, ornate coving and characterful fireplace, complemented by built-in cabinetry providing practical storage without compromising the room's charm. Continuing through the spacious hallway, the dining room offers a wonderful setting for family meals, with double doors opening directly onto the rear garden decking. The kitchen has a distinctive personality of its own, showcasing an attractive combination of colours and textures, extensive cabinetry and a traditional butler sink set within a beautiful quartz work surface with integrated drainer. A useful adjoining storage area, currently accommodating laundry appliances, keeps everyday essentials neatly tucked away, while a further door provides convenient access to the garden.
First Floor - Upstairs, three bedrooms provide a wonderful balance of comfort, character and practicality. The main bedroom is an inviting retreat, featuring a charming bay window, built-in wardrobes and an attractive wooden fireplace feature that celebrates the home's traditional appeal. The second bedroom is another generous double, complete with its own fitted wardrobe, while the third bedroom is currently arranged as a dedicated home office, perfectly suited to today's flexible lifestyles but would equally make a great nursery or child's bedroom. Completing the accommodation is a stylish bathroom, newly fitted within the last year, featuring coordinated tiled walls and flooring, a bath with overhead shower, WC and a hand basin housed within a contemporary vanity unit.
Exterior - The south facing rear garden has been thoughtfully arranged to accommodate both relaxation and entertaining, with a substantial undercover decking area creating a delightful setting for alfresco dining, summer gatherings or simply unwinding outdoors, whatever the weather. Beyond, a lawn provides space for children to play, while a gravelled section towards the rear introduces another versatile outdoor area, complemented by a useful storage shed. To the front, a paved driveway provides the added everyday convenience of off-street parking for one vehicle.
Location - Positioned along Swanage Road, this home enjoys a convenient Southend-on-Sea location, with an appealing combination of everyday amenities, green spaces and coastal attractions nearby. Southend High Street offers an extensive choice of shops, cafés, restaurants and entertainment, while Southend Victoria and Southend Central railway stations provide convenient connections into London Liverpool Street and London Fenchurch Street respectively. For those who enjoy the outdoors, the picturesque Priory Park offers landscaped gardens, recreational facilities and peaceful walking routes, while Warrior Square Gardens provides another nearby green area. Southend's vibrant seafront is also within easy reach, offering scenic coastal walks, beautiful estuary views, beaches and attractions including the Southend Pier and amusement arcades.
School Catchments - Bournemouth Park Academy
Cecil Jones Academy
Tenure - Freehold
Brochures
SWANAGE ROAD, Southend-On-Sea- COUNCIL TAXA payment made to your local authority in order to pay for local services like schools, libraries, and refuse collection. The amount you pay depends on the value of the property.Read more about council Tax in our glossary page.
- Band: C
- PARKINGDetails of how and where vehicles can be parked, and any associated costs.Read more about parking in our glossary page.
- Driveway,No disabled parking
- GARDENA property has access to an outdoor space, which could be private or shared.
- Yes
- ACCESSIBILITYHow a property has been adapted to meet the needs of vulnerable or disabled individuals.Read more about accessibility in our glossary page.
- Ask agent

Add an important place to see how long it'd take to get there from our property listings.
__mins driving to your place
Affordability

About Appointmoor Estates, Westcliff-On-Sea
72 The Ridgeway, Westcliff-On-Sea, SS0 8NU


Notes
Staying secure when looking for property
Ensure you're up to date with our latest advice on how to avoid fraud or scams when looking for property online.
Visit our security centre to find out moreDisclaimer - Property reference 35031882. The information displayed about this property comprises a property advertisement. Rightmove.co.uk makes no warranty as to the accuracy or completeness of the advertisement or any linked or associated information, and Rightmove has no control over the content. This property advertisement does not constitute property particulars. The information is provided and maintained by Appointmoor Estates, Westcliff-On-Sea. Please contact the selling agent or developer directly to obtain any information which may be available under the terms of The Energy Performance of Buildings (Certificates and Inspections) (England and Wales) Regulations 2007 or the Home Report if in relation to a residential property in Scotland.
*This is the average speed from the provider with the fastest broadband package available at this postcode. The average speed displayed is based on the download speeds of at least 50% of customers at peak time (8pm to 10pm). Fibre/cable services at the postcode are subject to availability and may differ between properties within a postcode. Speeds can be affected by a range of technical and environmental factors. The speed at the property may be lower than that listed above. You can check the estimated speed and confirm availability to a property prior to purchasing on the broadband provider's website. Providers may increase charges. The information is provided and maintained by Decision Technologies Limited. **This is indicative only and based on a 2-person household with multiple devices and simultaneous usage. Broadband performance is affected by multiple factors including number of occupants and devices, simultaneous usage, router range etc. For more information speak to your broadband provider.