South Meadow Road, Northampton, NN5

- PROPERTY TYPE
Flat
- BEDROOMS
2
- BATHROOMS
2
- SIZE
825 sq ft
77 sq m
Key features
- Impressive Two-Bedroom Ground Floor Apartment
- Spacious Open-Plan Living & Dining Accommodation
- Magnificent High Ceilings Throughout
- Principal Bedroom with Private En-Suite Shower Room
- Wonderful Combination of Character, Space & Modern Convenience
- Private Communal Entrance Shared by Just Two Apartments
- Highly Desirable Residential Location on the Western Side of Northampton
- Charming Old Duston Village with Independent Shops, Traditional Pubs & Local Amenities
- Within Easy Reach of Northampton Railway Station with Direct Services to London Euston & Birmingham
- Close to the Beautiful Harlestone Firs Woodland, Perfect for Walking, Cycling & Outdoor Activities
Description
NOT YOUR AVERAGE APARTMENT. NOT YOUR AVERAGE LOCATION. AND CERTAINLY NOT YOUR AVERAGE FIRST IMPRESSION!
Two Double Bedrooms | Ground Floor | En-Suite | Exceptional Ceiling Heights
Some properties just have that *something special*. You know the feeling. You walk through the door, look around and immediately realise this isn't quite like anything else you've seen.
Well, welcome to something a little different.
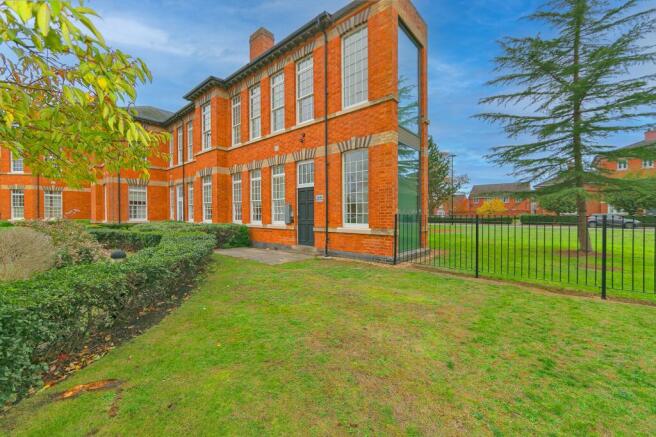
Tucked away in the heart of the ever-popular area of Duston, this remarkable two-bedroom ground floor apartment delivers a combination that's becoming increasingly difficult to find: genuine character, impressive proportions, beautiful architectural features and the convenience of modern living.
And trust us, the photographs only tell part of the story.
FIRST IMPRESSIONS? PRETTY IMPRESSIVE.
Before you've even stepped inside the apartment, there's already a sense that this is somewhere rather special. A welcoming communal entrance shared with just one other apartment creates a more private, intimate arrival than you'd typically expect.
Step through your own front door and the first thing you'll notice? Those ceilings!
Wonderfully high, full of character and complemented by tall, traditional-style windows, they give the apartment an extraordinary feeling of space and light.
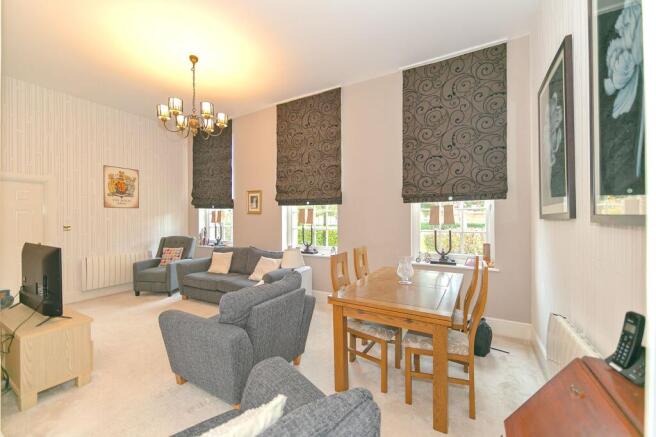
The open-plan living and dining area is the kind of room that makes you want to stay a while. Whether it's a relaxed Sunday morning, dinner with friends or simply putting your feet up after a busy day, there's space to do it all without feeling compromised.
The adjoining contemporary kitchen offers sleek cabinetry, practical workspace and a lovely outlook towards the established landscaped grounds. It's a space that feels connected to the rest of the home while retaining its own identity.
TWO BEDROOMS. TWO BATHROOMS. PLENTY TO LOVE.
The principal bedroom is a real highlight.
With its impressive ceiling height, fitted wardrobe and private en-suite shower room, it already ticks plenty of boxes. But there's another feature that makes this room particularly appealing.
Behind the full-length window dressing, double-glazed doors open towards established greenery, with views across the landscaped grounds.
It's an unexpected and rather lovely connection to the outdoors, bringing a sense of calm to your own private retreat.
Bedroom two is another generously proportioned double, offering flexibility for visiting family, guests or anyone wanting a dedicated home-working space.
And then there's the principal bathroom, complete with a freestanding bathtub that adds a touch of understated luxury. Whether you're getting ready for the day or winding down in the evening, it's a welcome addition.
There's even a substantial walk-in storage room, because while beautiful spaces are important, somewhere to keep all the things you don't want on display is pretty useful too!
DUSTON, WITH EVERYTHING WITHIN REACH.
Of course, a great home deserves a great location.
Duston has long been one of Northampton's most appealing residential areas, and it's easy to understand why.
There's a genuine village feel here, with traditional pubs, independent businesses and everyday amenities helping to create a neighbourhood with real personality.
Yet you're far from disconnected.
Northampton town centre, Sixfields' shopping and leisure facilities, and excellent road connections via the M1, A45 and A43 are all within easy reach. Northampton railway station provides direct services towards London Euston and Birmingham, making the location particularly appealing for commuters.
Prefer fresh air to the daily commute? The beautiful woodland at Harlestone Firs offers a wonderful escape for weekend walks, cycling and time outdoors.
It's the sort of location that allows you to enjoy a quieter pace of life without giving up the convenience of everything nearby.
SO, WHAT MAKES THIS ONE DIFFERENT?
It's not simply the two double bedrooms. Or the two bathrooms. Or even the ground floor convenience.
It's the combination of all those things, wrapped up in a home with architectural character, remarkable ceiling heights, generous living space and an attractive green outlook.
Apartments with this much personality don't come along every day, particularly in a setting as desirable as Duston.
And this is one of those homes where you really do need to step inside to appreciate what makes it special.
Our advice? Don't leave this one sitting on your saved properties list.
Get in touch with the team at Haig Property Professionals and arrange your viewing. We'd love to show you around.
Call , because some homes deserve more than just a scroll through the photographs.
Please Note:
These particulars are provided as a general guide and do not form part of any offer or contract. All measurements, floor plans and property details are supplied for guidance only and may be subject to variation. Prospective purchasers are advised to verify all measurements and satisfy themselves as to the accuracy of the information before incurring any costs.
Haig Property Professionals has not tested any appliances, equipment, fixtures, fittings or services. Buyers should ensure they check the condition and functionality of any such items prior to exchange of contracts.
Anti Money Laundering & Financial Qualification Notice:
In line with current UK Anti Money Laundering (AML) regulations, all prospective purchasers will be required to provide satisfactory proof of identity and address before an offer can be formally accepted.
To ensure affordability and proceed-ability, all buyers must also be financially qualified by an independent mortgage broker. If you already have a broker in place, their full contact details must be provided to Haig Property Professionals so that we can verify affordability directly.
These checks are mandatory for all purchasers and help ensure a secure and compliant sales process.
EPC Rating: D
Lobby
A welcoming introduction to the building, this bright and beautifully maintained entrance lobby serves just two apartments, offering a more intimate and exclusive arrival than typically associated with apartment living. The apartment enjoys the added convenience of being situated on the ground floor. Impressive floor-to-ceiling glazing draws natural light into the space, complemented by elegant architectural detailing, crisp white walls and a charming arched recess. A glazed side window further enhances the sense of openness, while the neatly presented communal surroundings create an inviting first impression. With only two apartments sharing this entrance, the setting offers a welcome sense of privacy and individuality, providing an attractive introduction to the home beyond.
Entrance Hall
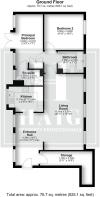
4.39m x 2.31m
From the moment you step inside, soaring ceilings, elegant proportions and beautiful architectural detailing immediately establish a wonderful sense of space and character. Upon entering, a generously sized storage cupboard is conveniently positioned to the right, providing valuable practical storage. Directly ahead, the accommodation opens effortlessly into the beautifully arranged open-plan living space, creating an inviting sense of flow between the kitchen and principal living area. Magnificent tall, traditional-style windows flood the interior with natural light while framing delightful views across the development's impressive landscaped grounds. The combination of exceptional ceiling heights, period-inspired features and an airy, open-plan layout creates an entrance that feels both welcoming and wonderfully distinctive, offering an immediate appreciation of the apartment's unique character and proportions.
Storage
1.19m x 4.39m
A fantastic practical addition to this already impressive apartment, this generously proportioned walk-in storage room offers an exceptional amount of space rarely associated with apartment living. Its versatile layout provides ample room for coats, footwear, luggage, household essentials and larger personal belongings, with excellent potential to accommodate additional storage solutions to suit individual requirements. The room extends around to the right at the far end, creating a further useful storage area beyond the main space. Complete with lighting and sufficient room to move comfortably throughout, this valuable addition allows the principal living accommodation to remain beautifully organised and free from clutter. A particularly desirable feature that perfectly complements the apartment's impressive proportions, combining everyday practicality with the convenience of spacious, well-considered living.
Kitchen
2.11m x 2.87m
Beautifully positioned to enjoy delightful views across the development's impressive landscaped grounds, this stylish and thoughtfully arranged kitchen combines contemporary practicality with the architectural charm of the apartment. A magnificent, oversized traditional-style window takes centre stage, drawing an abundance of natural light into the room while providing a wonderful outlook across the established greenery beyond. The kitchen is fitted with an attractive range of high-gloss cream cabinetry, complemented by contrasting grey work surfaces, contemporary brushed-steel handles and a distinctive tiled splashback that introduces a subtle splash of colour. Integrated cooking appliances include an electric oven, ceramic hob and stainless-steel extractor hood, while additional space and plumbing accommodate a washing machine. The generous ceiling height further enhances the feeling of space, with contemporary pendant lighting providing an elegant finishing touch.
Living Room
6.36m x 3.31m
A living space that truly sets this apartment apart. Beautifully proportioned and wonderfully inviting, this exceptional open-plan living and dining room combines impressive ceiling heights with an abundance of natural light and architectural character. A series of magnificent tall, traditional-style windows overlook the attractive front aspect of the building, with established landscaped greenery providing a pleasant outlook. The generous proportions effortlessly accommodate both a comfortable lounge and a dedicated dining area, making this a superb setting for entertaining or simply relaxing. Elegant ceiling lighting adds a touch of sophistication, while the seamless connection to the adjoining kitchen enhances the wonderful sense of openness. A room that delivers the space and character of a traditional home with all the convenience of contemporary apartment living.
Internal Hallway
Discreetly positioned at the far end of the apartment, a subtly placed door opens into a separate inner hallway, creating a welcome sense of privacy and separation from the main living accommodation. This neatly presented, carpeted hallway provides access to both generously proportioned bedrooms and the principal bathroom, forming a peaceful and more secluded area of the home. Crisp white walls, traditional panelled doors and elegant brass detailing complement the apartment's character, while soft lighting creates a warm and inviting atmosphere. A thoughtfully arranged space that enhances the natural flow of the apartment, allowing the bedrooms to remain comfortably removed from the main living and entertaining areas.
Bathroom
1.8m x 2.16m
A beautifully presented contemporary bathroom where clean lines, elegant finishes and thoughtful design combine to create a wonderfully relaxing space. Taking centre stage is a striking freestanding, deep-soak bathtub, perfectly positioned beneath a tall window that welcomes natural light while maintaining privacy through fitted blinds. Crisp white wall tiling enhances the fresh, sophisticated appearance, complemented by contrasting wood-effect flooring that introduces warmth and character. A stylish vanity unit incorporates a contemporary washbasin, chrome mixer tap and useful concealed storage, with a coordinating wall-mounted mirror above. The suite is completed by a modern WC and sleek chrome fittings, while the generous ceiling height adds to the feeling of space. A beautifully balanced bathroom offering the perfect setting to unwind at the end of the day.
Bedroom 2
3m x 3.28m
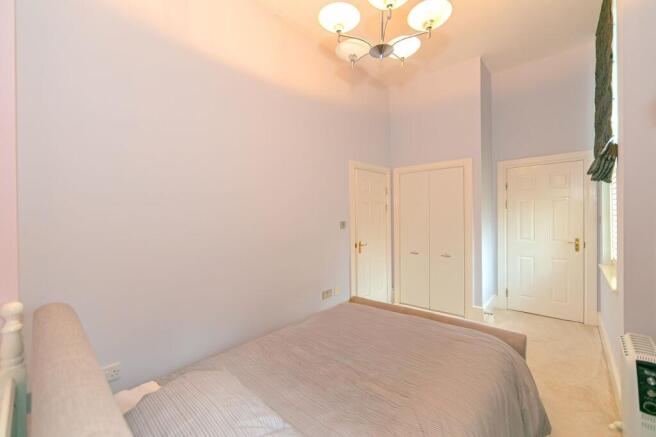
A generously proportioned second double bedroom offering a wonderful combination of comfort, character and versatility. The impressive ceiling height creates an enhanced sense of space, complemented by a traditional-style window that welcomes natural light and enjoys a pleasant outlook towards established greenery. Soft neutral décor, attractive feature wallpaper and elegant ceiling lighting create a warm and inviting atmosphere, while the generous floor space comfortably accommodates a double bed alongside additional freestanding bedroom furniture. A particularly appealing feature is the timber-effect headboard extending across the principal wall, adding warmth and character to the room. Whether utilised as a guest bedroom, a comfortable retreat for family or a combination of bedroom and home working space, this delightful room offers flexibility without compromising on comfort or style.
Principal Bedroom
4.04m x 2.31m
A wonderfully inviting principal bedroom that offers far more than simply a place to unwind. Generous ceiling heights, soft neutral tones and elegant architectural proportions create a relaxing atmosphere, while two beautifully positioned windows introduce natural light and character. Concealed behind the full-length fitted blind, double-glazed doors open directly towards the established greenery, offering delightful views across the development's landscaped grounds and a wonderful connection to the outdoors. The room comfortably accommodates a double bed, with a fitted wardrobe providing valuable storage without compromising the available floor space. A cleverly positioned door leads discreetly into the bedroom's private en-suite, adding another layer of comfort and convenience. Combining character, privacy and an attractive outlook, this is a principal bedroom that feels like a genuine retreat from the everyday.
En-Suite
1.55m x 2.31m
A neatly presented and thoughtfully arranged private en-suite, providing a welcome addition to the principal bedroom and enhancing the apartment's everyday comfort and convenience. The suite features a generous corner shower enclosure with sliding glazed doors and chrome fittings, complemented by a pedestal washbasin and low-level WC. Crisp white wall tiling creates a fresh, timeless finish, while a wall-mounted mirrored cabinet provides useful storage for everyday essentials. An opaque glazed window allows natural light to filter into the room while maintaining privacy, further enhancing the bright and airy atmosphere. A practical and well-appointed space that perfectly complements the principal bedroom, offering the convenience of a dedicated shower room separate from the apartment's main bathroom.
Communal Garden
The beautifully established communal grounds at Ketystone House provide an exceptional outdoor setting, perfectly complementing the building's striking period-inspired architecture. Generous expanses of open lawn are framed by mature trees, carefully maintained hedgerows and an attractive variety of established shrubs and seasonal planting, creating a wonderfully green and welcoming environment. Meandering pathways connect the landscaped areas, offering residents the opportunity to enjoy the surroundings and appreciate the impressive red-brick architecture from different perspectives. The combination of mature planting, open green spaces and thoughtfully arranged garden areas creates a peaceful, park-like atmosphere, with an ever-changing display of colour throughout the seasons. These extensive shared grounds are a particularly appealing feature of the development, offering the enjoyment of substantial outdoor space without the responsibility of maintaining a private garden.
Parking - Allocated parking
The apartment benefits from two allocated parking spaces, providing excellent convenience for residents and visiting family. Accessed through a private gated entrance, the parking area is approached via an attractive block-paved roadway, with both spaces positioned towards the end of the development. Surrounded by established trees and landscaped greenery, the parking area complements the well-maintained surroundings of Ketystone House, offering a practical and appealing arrangement that is particularly valuable for a two-bedroom apartment.
Disclaimer
Please Note:
These particulars are for general guidance only and do not form part of any offer or contract. All measurements, floor plans and property details may vary, and prospective purchasers should verify all information before incurring any costs. Haig Property Professionals has not tested any appliances, fixtures, fittings or services, and buyers should check their condition and functionality prior to exchange.
AML & Financial Qualification:
In line with UK Anti Money Laundering regulations, all purchasers must provide proof of identity and address before an offer can be accepted. Buyers must also be financially qualified by an independent mortgage broker. If you already have a broker, their full contact details must be provided so affordability can be verified. These checks are mandatory to ensure a secure and compliant sales process.
- COUNCIL TAXA payment made to your local authority in order to pay for local services like schools, libraries, and refuse collection. The amount you pay depends on the value of the property.Read more about council Tax in our glossary page.
- Band: C
- PARKINGDetails of how and where vehicles can be parked, and any associated costs.Read more about parking in our glossary page.
- Off street
- GARDENA property has access to an outdoor space, which could be private or shared.
- Communal garden
- ACCESSIBILITYHow a property has been adapted to meet the needs of vulnerable or disabled individuals.Read more about accessibility in our glossary page.
- Ask agent

Add an important place to see how long it'd take to get there from our property listings.
__mins driving to your place
Affordability
About Haig Property Professionals, Milton Keynes
Office 2, 8/9 Stratford Arcade, 75 High Street, Stony Stratford, Milton Keynes, MK11 1AY

Notes
Staying secure when looking for property
Ensure you're up to date with our latest advice on how to avoid fraud or scams when looking for property online.
Visit our security centre to find out moreDisclaimer - Property reference a4592d47-aadf-4ef3-aaa3-b21f105ef85d. The information displayed about this property comprises a property advertisement. Rightmove.co.uk makes no warranty as to the accuracy or completeness of the advertisement or any linked or associated information, and Rightmove has no control over the content. This property advertisement does not constitute property particulars. The information is provided and maintained by Haig Property Professionals, Milton Keynes. Please contact the selling agent or developer directly to obtain any information which may be available under the terms of The Energy Performance of Buildings (Certificates and Inspections) (England and Wales) Regulations 2007 or the Home Report if in relation to a residential property in Scotland.
*This is the average speed from the provider with the fastest broadband package available at this postcode. The average speed displayed is based on the download speeds of at least 50% of customers at peak time (8pm to 10pm). Fibre/cable services at the postcode are subject to availability and may differ between properties within a postcode. Speeds can be affected by a range of technical and environmental factors. The speed at the property may be lower than that listed above. You can check the estimated speed and confirm availability to a property prior to purchasing on the broadband provider's website. Providers may increase charges. The information is provided and maintained by Decision Technologies Limited. **This is indicative only and based on a 2-person household with multiple devices and simultaneous usage. Broadband performance is affected by multiple factors including number of occupants and devices, simultaneous usage, router range etc. For more information speak to your broadband provider.