
Church Lane, Tilbrook, PE28

- PROPERTY TYPE
Detached
- BEDROOMS
5
- BATHROOMS
4
- SIZE
2,421 sq ft
225 sq m
- TENUREDescribes how you own a property. There are different types of tenure - freehold, leasehold, and commonhold.Read more about tenure in our glossary page.
Freehold
Key features
- Substantial Five-Bedroom Detached Former Schoolhouse Offering Circa 2,500 Sq Ft of Characterful Accommodation Across Three Floors
- Three Generously Proportioned Reception Rooms Including an Impressive Sitting Room, Separate Snug and Versatile Home Study
- Characterful Kitchen and Breakfast Room with Solid Oak Cabinetry, Granite Worktops, Vaulted Ceiling and Adjoining Utility Room
- Five Double Bedrooms and Four Bath/Shower Rooms, Including Two En Suites and a Jack and Jill Shower Room
- Beautifully Established Landscaped Gardens with Extensive Lawns, Mature Trees, Private Courtyard and Oak-Framed Covered Entertaining Area
- Desirable Village Setting Close to Historic Kimbolton and Kimbolton School, with Private Parking and Direct Gated Access to the Village Playing Field
Description
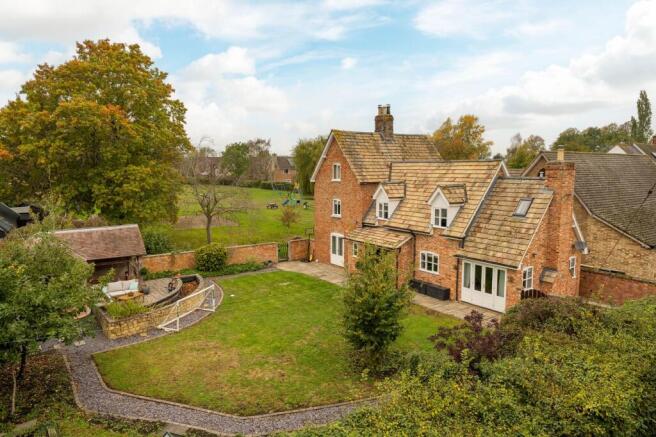
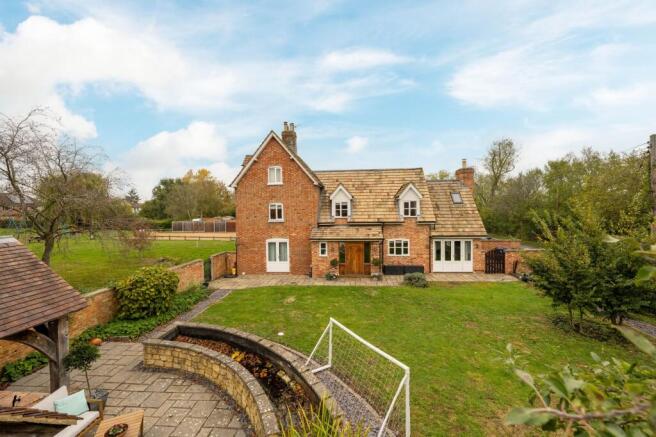
An attractive and substantial five-bedroom detached former schoolhouse, occupying a delightful position in the village of Tilbrook, just a short distance from the historic market town of Kimbolton and its highly regarded schooling, including Kimbolton School.
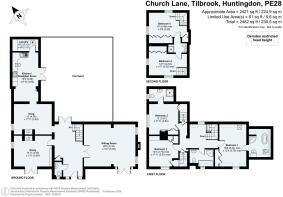
Rich in character, the property combines traditional red-brick architecture with generously proportioned and versatile accommodation arranged over three floors, extending to approximately 2,421 sq ft. The ground floor provides three reception rooms, including an impressive sitting room, a separate snug and study, alongside a fitted kitchen/breakfast room and adjoining utility.
Five bedrooms are complemented by four bath and shower rooms, while outside, the property enjoys beautifully established gardens with extensive lawns, mature trees, paved terraces and an attractive oak-framed covered entertaining area. A private parking area and direct gated access to the adjoining village playing field further enhance this appealing family home.
Ground Floor
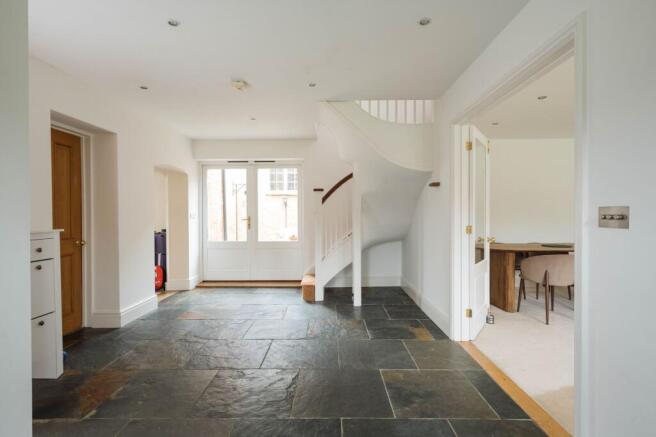
The accommodation is entered through a traditional timber front door into a spacious reception hall, where natural slate flooring extends across the entrance area, complemented by underfloor heating. The hall provides access to the principal reception rooms, a ground floor cloakroom and a staircase rising to the first floor. Glazed double doors open onto an enclosed courtyard, bringing additional natural light into the space.
The sitting room is an impressive, generously proportioned reception room measuring approximately 20'2" x 16'7", with ample space for both comfortable seating and formal dining. A recessed wood-burning stove forms a focal point, complemented by underfloor heating, while windows to the side and French doors opening onto the gardens provide attractive views and a connection to the outside space.
The snug offers a second, more intimate reception room, featuring a wood-burning stove set within a traditional fireplace, recessed shelving and a large window overlooking the adjoining playing field. An open connection leads through to the kitchen/breakfast room, making this a practical arrangement for everyday family living.
The kitchen/breakfast room is fitted with an extensive range of solid oak-fronted cabinetry, complemented by contrasting granite work surfaces and dark slate flooring with underfloor heating. A range-style cooker with extractor hood provides the main cooking facilities, while integrated appliances include a dishwasher and fridge freezer. The vaulted ceiling, exposed timber beam and rooflights add character and natural light, with a dedicated breakfast area positioned beside a window overlooking the playing field. Glazed double doors open directly onto the enclosed courtyard, and an adjoining laundry room provides further appliance space and houses the central heating boiler.
A separate study, accessed from the reception hall, provides a versatile third reception room with a feature fireplace, fitted shelving and storage cupboards. French doors open onto the gardens, making it particularly well suited to use as a home office or additional sitting room.
First & Second Floors
The staircase rises from the reception hall to a split-level first floor landing, providing access to three bedrooms and their associated bathrooms, with a further two staircases continuing to the second floor.
The principal bedroom is a generously proportioned double bedroom, featuring dormer windows bringing natural light into the room, together with fitted wardrobes providing useful storage. An adjoining en-suite bathroom is finished with travertine tiling and underfloor heating, and comprises a contemporary freestanding bath, separate corner shower enclosure, wash basin and WC, with a rooflight set within the sloping ceiling.
Bedroom two is another comfortable double room, retaining character features including an exposed ceiling beam and a Victorian-style cast-iron fireplace. The room benefits from an en-suite shower room fitted with a glazed shower enclosure, wash basin and WC.
Bedroom three provides further double bedroom accommodation, with a window overlooking the grounds and convenient access to the family bathroom. The bathroom comprises a fitted bath, separate corner shower enclosure, wash basin and WC, complemented by tiled flooring with underfloor heating and a dormer window.
The second floor provides two further bedrooms, both offering flexible accommodation suitable for children, guests or additional home working space. Each room enjoys natural light from windows set within the roofline, together with fitted storage.
Bedrooms four and five are connected by a Jack and Jill shower room, comprising a shower enclosure, wash basin and WC. This arrangement creates a practical, largely self-contained upper floor, particularly well suited to family living or visiting guests.
Outside
The property enjoys attractive, established gardens that provide a wonderful setting for family life and outdoor entertaining. Predominantly laid to lawn, the grounds are complemented by mature trees, established shrubs and planted borders, with gravelled pathways and paved terraces creating a variety of areas to enjoy throughout the garden.
A particularly appealing feature is the substantial oak-framed covered entertaining area, positioned on a raised paved terrace behind a curved stone retaining wall. With its pitched tiled roof, exposed timber framework and generous space for outdoor seating and dining, this provides an inviting setting for entertaining family and friends.
A broad paved terrace extends along the garden-facing elevation of the house, with direct access from the principal reception rooms. A separate enclosed courtyard, surrounded by traditional brick walls and accessed from both the reception hall and kitchen, provides a further sheltered seating area.
The gardens are enclosed by a combination of brick walling, mature hedging and fencing, with a pedestrian gate providing direct access to the adjoining village playing field and children's play area. This is a particularly convenient feature for families, offering open recreational space immediately beyond the garden boundary.
A separate gravelled parking area provides off-road parking for two vehicles, completing the outside accommodation.
Location Summary
Tilbrook is an attractive rural village in Cambridgeshire, situated approximately 1.5 miles northwest of the historic market town of Kimbolton. Surrounded by open countryside, the village retains a traditional character and a strong sense of community, with a village hall, parish church, recreation ground and children's play area.
Nearby Kimbolton provides a good range of everyday amenities, including independent shops, cafés, restaurants, a convenience store and medical facilities. The area is particularly well regarded for its schooling, including Kimbolton Primary Academy and the prestigious independent Kimbolton School.
For commuters, the nearby towns of St Neots, Huntingdon and Bedford offer wider shopping and leisure facilities, together with mainline railway services to London. The A1 and A14 provide convenient road connections to Cambridge, Peterborough and the surrounding region.
EPC Rating: C
Brochures
Brochure- COUNCIL TAXA payment made to your local authority in order to pay for local services like schools, libraries, and refuse collection. The amount you pay depends on the value of the property.Read more about council Tax in our glossary page.
- Band: F
- PARKINGDetails of how and where vehicles can be parked, and any associated costs.Read more about parking in our glossary page.
- Yes
- GARDENA property has access to an outdoor space, which could be private or shared.
- Yes
- ACCESSIBILITYHow a property has been adapted to meet the needs of vulnerable or disabled individuals.Read more about accessibility in our glossary page.
- Ask agent

Add an important place to see how long it'd take to get there from our property listings.
__mins driving to your place
Affordability


Notes
Staying secure when looking for property
Ensure you're up to date with our latest advice on how to avoid fraud or scams when looking for property online.
Visit our security centre to find out moreDisclaimer - Property reference d71b5bb6-8981-4576-8ed8-e022b860bc50. The information displayed about this property comprises a property advertisement. Rightmove.co.uk makes no warranty as to the accuracy or completeness of the advertisement or any linked or associated information, and Rightmove has no control over the content. This property advertisement does not constitute property particulars. The information is provided and maintained by Fitzjohn Estates, Bedford. Please contact the selling agent or developer directly to obtain any information which may be available under the terms of The Energy Performance of Buildings (Certificates and Inspections) (England and Wales) Regulations 2007 or the Home Report if in relation to a residential property in Scotland.
*This is the average speed from the provider with the fastest broadband package available at this postcode. The average speed displayed is based on the download speeds of at least 50% of customers at peak time (8pm to 10pm). Fibre/cable services at the postcode are subject to availability and may differ between properties within a postcode. Speeds can be affected by a range of technical and environmental factors. The speed at the property may be lower than that listed above. You can check the estimated speed and confirm availability to a property prior to purchasing on the broadband provider's website. Providers may increase charges. The information is provided and maintained by Decision Technologies Limited. **This is indicative only and based on a 2-person household with multiple devices and simultaneous usage. Broadband performance is affected by multiple factors including number of occupants and devices, simultaneous usage, router range etc. For more information speak to your broadband provider.