
The Bank, Scholar Green, ST7

- PROPERTY TYPE
Detached
- BEDROOMS
4
- BATHROOMS
2
- SIZE
Ask agent
- TENUREDescribes how you own a property. There are different types of tenure - freehold, leasehold, and commonhold.Read more about tenure in our glossary page.
Freehold
Key features
- Stylish Refurbished Accommodation – Approximately 1,600 sq. ft. of impressive executive bungalow living, finished to an exceptional contemporary standard.
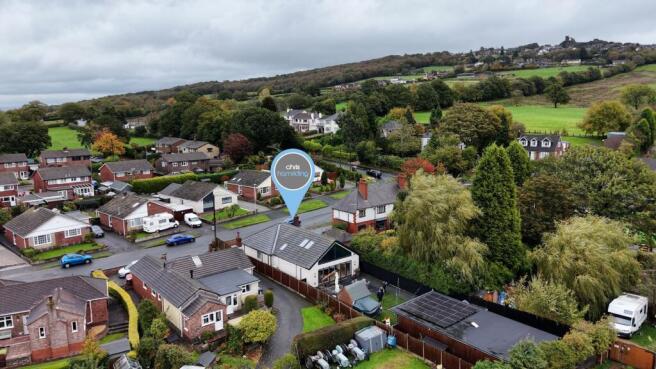
- Exceptional Countryside Setting – Beautifully positioned between the picturesque villages of Scholar Green and Mow Cop, offering a wonderful blend of rural tranquillity and village life.
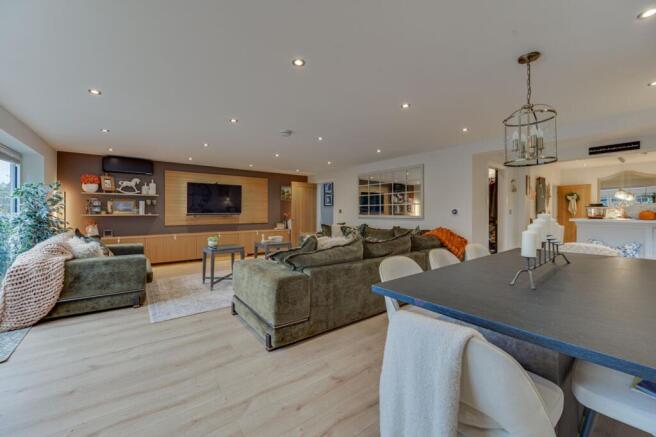
- Spectacular Entertaining Spaces – An expansive open-plan kitchen, dining and living area, with bespoke media wall and bi-folding doors opening onto the garden.
- Luxury Principal Suite – A stunning vaulted bedroom with feature glazing, skylights and a beautifully appointed private bathroom.
- Incredible Detached Leisure Complex – Featuring a games room and bar, home office/studio, gymnasium and professionally installed steam room.
- A Lifestyle Beyond Compare – Generous outdoor entertaining terrace, landscaped low-maintenance garden, solar panels with battery storage and air conditioning to most rooms.
Description
A countryside lifestyle with an exceptional twist - Welcome to 44, The Bank. Be sure to watch our ‘signature’ guided tour & immerse yourself in all of the incredible attributes this home has to offer!
Beautifully positioned amidst the Cheshire countryside, between the picturesque villages of Scholar Green and Mow Cop, Number 44 The Bank is a home that offers so much more than simply somewhere to live. This is an opportunity to embrace a wonderful lifestyle, combining the tranquillity of its rural surroundings with the comfort, style and versatility of an exceptional contemporary home. Behind its smart and understated exterior lies approximately 1,600 sq. ft. of beautifully refurbished executive bungalow accommodation, thoughtfully designed to provide generous living spaces, stylish finishes and a wonderful sense of flow. Every element has been carefully considered, creating a home that feels equally suited to relaxed everyday living and memorable occasions with family and friends.
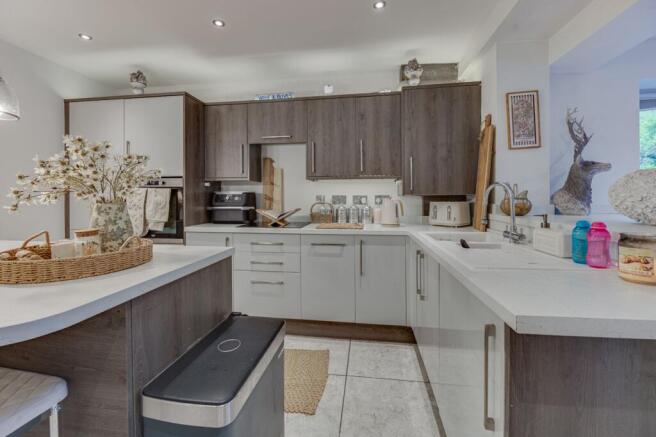
The heart of the home is undoubtedly its impressive open-plan kitchen, dining and living arrangement. The stylish kitchen is beautifully appointed, offering extensive storage, quality work surfaces, integrated appliances and a breakfast bar, making it a natural gathering point for busy mornings, informal dining and entertaining. From here, the accommodation flows effortlessly into a magnificent dining area, providing ample room to host everything from intimate suppers to larger family celebrations. Beyond this, the generous living area offers a wonderfully inviting environment in which to unwind, complete with bespoke media wall and cabinetry. This is a space designed for bringing everyone together. One of the property's most appealing features is the seamless connection between the interior and the garden. Expansive bi-folding doors open onto a substantial outdoor entertaining terrace, creating a natural extension of the living space during the warmer months. Imagine long summer afternoons dining alfresco, relaxing with a drink in hand or simply enjoying the peaceful surroundings. The low-maintenance garden provides plenty of room for entertaining, relaxation and family enjoyment, while the wider countryside setting adds to the sense of escape.
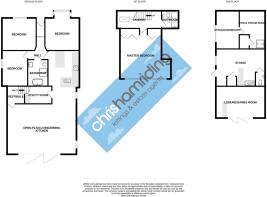
The bedroom accommodation has been thoughtfully arranged, with three well-proportioned bedrooms on the ground floor, offering excellent flexibility for family members, guests or those requiring a dedicated home office. The beautifully refitted family bathroom adds a further touch of luxury. Rising to the first floor, an impressive feature staircase leads to a superb principal bedroom suite. Generous in its proportions, with a striking vaulted ceiling, feature glazing, skylights and built-in wardrobes, this is a wonderfully private retreat. The accompanying bathroom, complete with an impressive freestanding bath, provides the perfect setting in which to relax and unwind at the end of the day.
However, what really sets this home apart is the incredible detached leisure building positioned within the rear garden. Far more than a traditional garden outbuilding, this is an exceptionally versatile space that opens up a whole new dimension of lifestyle possibilities. A dedicated games room, complete with bar and space for entertaining, provides the perfect setting for hosting friends and family. There is also a separate studio/workspace, ideal for home working or potentially a home-based business, with the added benefit of its own WC. Completing this impressive facility is a dedicated gymnasium and professionally installed steam room with showering facilities, allowing you to enjoy a little everyday luxury without ever leaving home.
Whether you envisage entertaining friends, enjoying family time, pursuing hobbies, running a business from home or creating your own private wellness retreat, this additional building offers an extraordinary degree of flexibility!
The property continues to impress with a number of practical and energy-conscious improvements too, including air conditioning to most rooms, underfloor heating to the main living area and solar photovoltaic panels with battery storage. Externally, a smart resin-bound driveway provides comfortable parking for three vehicles, while the refreshed exterior, including new roof and render, gives the property a crisp, contemporary appearance.
Beyond the home itself, the location offers a wonderful balance of countryside tranquillity and village community life. Both Mow Cop and Scholar Green have their own distinctive character, with local pubs, village amenities and a welcoming community atmosphere. The surrounding area offers beautiful countryside walks, historic landmarks and opportunities to enjoy the outdoors, including the picturesque canal network at Scholar Green. Nearby Little Moreton Hall provides a fascinating glimpse into the area's heritage, while Rode Hall and its popular farmers' market offer another lovely local attraction.
For everyday convenience, the neighbouring towns of Congleton, Biddulph and Alsager provide a wider range of shopping and leisure facilities, with local schooling and transport connections also within easy reach.
Number 44 The Bank is a home that truly delivers on lifestyle. A beautifully presented and substantially enhanced bungalow, complemented by an extraordinary leisure facility and an idyllic countryside setting. Whether it is the prospect of entertaining in style, enjoying a more relaxed pace of life, working from home or having your very own private gym and steam room, this is a property that offers the space, flexibility and facilities to enjoy life to the fullest.
So, whats not to love! View our photos, videos & floorplans, then call the experts here at Chris Hamriding to book that all-important viewing!
Entrance Hall (1.95m x 4.21m)
Kitchen/Breakfast Room (3.31m x 6.13m)
Open-Plan Lounge/Dining Room (5.63m x 7.44m)
Utility (1.92m x 2.33m)
Bedroom Teo (3.21m x 4.55m)
(into Bay)
Bedroom Two (2.99m x 4.1m)
Bedroom Three (3.49m x 3.67m)
Family Bathroom (2.19m x 2.66m)
First Floor Landing (1.93m x 2.56m)
Master Bedroom (5.28m x 5.68m)
(maximum measurements with restrictive head-height)
Bathroom (1.79m x 1.93m)
Garden Bar/ Entertaining Room (3.46m x 5.35m)
Studio (4.07m x 5.26m)
Garage/Store (2.5m x 4.12m)
Gym/Steam Room (2.84m x 4.07m)
Parking - Driveway
Disclaimer
As the Sellers agent, we are not Surveyors or Conveyancing experts and as such we cannot and do not comment on the condition of the property or other issues relating to title or other legal issues that may affect this property, unless we have been made aware of such matters. Interested parties should employ their own professionals to make such enquiries before making any transactional decisions. We have not carried out a structural survey and the services, appliances and specific fittings have not been tested. All photographs, measurements, floor plans and distances referred to are given as a guide only. Lease details, service charges and ground rent (where applicable) and council tax are given as a guide only and should be checked and confirmed by a solicitor prior to exchange of contracts. The copyright of all details, photographs and floorplans remain the possession of Chris Hamriding Lettings & Estates.
- COUNCIL TAXA payment made to your local authority in order to pay for local services like schools, libraries, and refuse collection. The amount you pay depends on the value of the property.Read more about council Tax in our glossary page.
- Band: C
- PARKINGDetails of how and where vehicles can be parked, and any associated costs.Read more about parking in our glossary page.
- Driveway
- GARDENA property has access to an outdoor space, which could be private or shared.
- Rear garden
- ACCESSIBILITYHow a property has been adapted to meet the needs of vulnerable or disabled individuals.Read more about accessibility in our glossary page.
- Ask agent
Energy performance certificate - ask agent

Add an important place to see how long it'd take to get there from our property listings.
__mins driving to your place
Affordability


Notes
Staying secure when looking for property
Ensure you're up to date with our latest advice on how to avoid fraud or scams when looking for property online.
Visit our security centre to find out moreDisclaimer - Property reference da6274ea-d880-48fc-a4be-67b929d95f09. The information displayed about this property comprises a property advertisement. Rightmove.co.uk makes no warranty as to the accuracy or completeness of the advertisement or any linked or associated information, and Rightmove has no control over the content. This property advertisement does not constitute property particulars. The information is provided and maintained by Chris Hamriding Lettings & Estates, Sandbach. Please contact the selling agent or developer directly to obtain any information which may be available under the terms of The Energy Performance of Buildings (Certificates and Inspections) (England and Wales) Regulations 2007 or the Home Report if in relation to a residential property in Scotland.
*This is the average speed from the provider with the fastest broadband package available at this postcode. The average speed displayed is based on the download speeds of at least 50% of customers at peak time (8pm to 10pm). Fibre/cable services at the postcode are subject to availability and may differ between properties within a postcode. Speeds can be affected by a range of technical and environmental factors. The speed at the property may be lower than that listed above. You can check the estimated speed and confirm availability to a property prior to purchasing on the broadband provider's website. Providers may increase charges. The information is provided and maintained by Decision Technologies Limited. **This is indicative only and based on a 2-person household with multiple devices and simultaneous usage. Broadband performance is affected by multiple factors including number of occupants and devices, simultaneous usage, router range etc. For more information speak to your broadband provider.