
Hiltom Road, Ringwood, BH24

- PROPERTY TYPE
Detached
- BEDROOMS
4
- BATHROOMS
3
- SIZE
Ask agent
- TENUREDescribes how you own a property. There are different types of tenure - freehold, leasehold, and commonhold.Read more about tenure in our glossary page.
Freehold
Key features
- Extensive off road parking
- EV charging point
- Existing planning permission for a substantial side extension
- High specification
- Separate home office/studio
- Situated in a sought-after residential area of Ringwood
Description
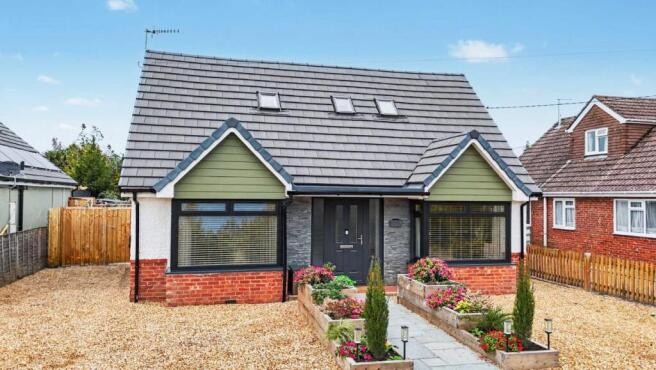
An exceptional, remodelled and extended four-bedroom chalet-style home, combining attractive 1920s character with contemporary, high-specification accommodation. Situated in a sought-after residential area of Ringwood, within a short, level walk of the town centre and well-regarded local schools, the property features an impressive open-plan kitchen, dining and family room, two first-floor en suite bedrooms, two further ground-floor double bedrooms and a stylish family bathroom. Outside, landscaped gardens, a detached home office/studio, extensive off-road parking, an EV charging point and implemented planning permission for a substantial side extension combine to create a particularly versatile and appealing family home.
The Situation
The property occupies a popular residential position in Ringwood, a thriving market town on the western edge of the New Forest National Park. Its particularly convenient location places the town centre within a short, level walk, together with well-regarded local schools, making it an excellent choice for families seeking both accessibility and a strong sense of community.
Ringwood offers an appealing blend of traditional market-town character and modern amenities, with an excellent selection of independent shops, boutiques, cafés, restaurants and traditional pubs. The River Avon and surrounding countryside provide opportunities for riverside walks, cycling and outdoor pursuits, whilst the nearby New Forest offers an outstanding natural landscape of open heathland, ancient woodland and picturesque villages.
For commuters, Ringwood benefits from convenient access to the A31, providing connections towards Bournemouth, Southampton and the wider motorway network. Southampton Airport Parkway offers rail services towards London, whilst the south coast's beaches and attractions are also within comfortable driving distance.
Combining a highly convenient location, exceptional contemporary living space and exciting potential for further enlargement, this is a versatile and well-appointed home ideally suited to modern family life in one of the area's most desirable market towns.
The Property
The property has been extensively remodelled and extended to provide beautifully presented accommodation, thoughtfully designed around modern family life, entertaining and home working, whilst retaining the characterful appearance of its original 1920s frontage.
The welcoming entrance hallway features Karndean flooring and useful understairs storage, providing access to the ground-floor bedrooms, family bathroom and principal living accommodation.
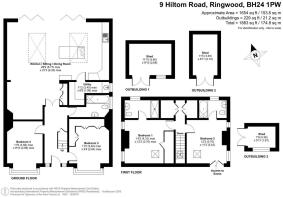
To the front of the property are two generous double bedrooms, both enjoying attractive box bay windows and excellent natural light. The current owners utilise one as a bedroom and the other as a home office, although both offer considerable flexibility for family living, guests, a playroom or an additional sitting room. The accommodation is served by a contemporary family bathroom, fitted with a bath and shower over, WC, wash basin and useful built-in storage.
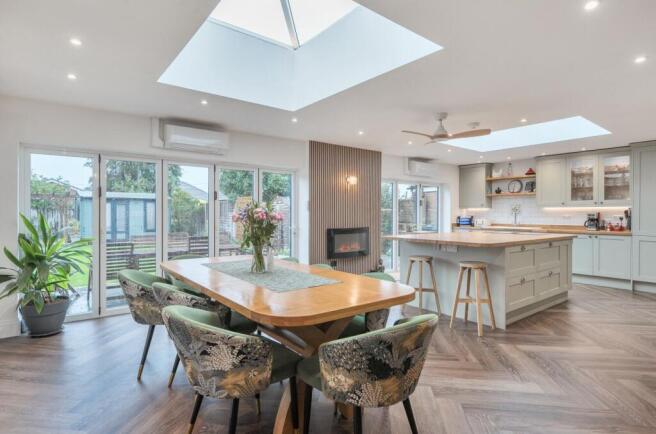
Undoubtedly the centrepiece of the home is the outstanding open-plan kitchen, dining and family room. This impressive space has been designed to provide a superb setting for both everyday living and entertaining, with clearly defined areas for cooking, dining and relaxation, all connected within one expansive and light-filled environment.
The kitchen is fitted with an extensive range of contemporary wall and base units, complemented by a substantial central island incorporating additional storage and pop-up power points. Integrated appliances include an oven, combination microwave oven, fridge freezer, under-counter fridge and dishwasher, together with an induction hob and downdraught extractor. A ceramic double sink with boiling water tap completes the well-appointed kitchen.
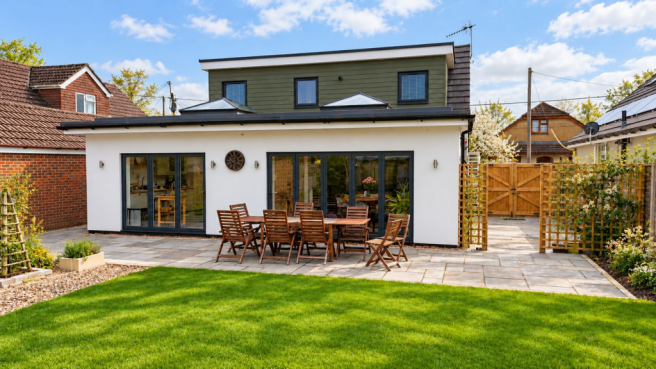
The dining and family areas are equally impressive, with two large roof lanterns drawing natural light deep into the room and two sets of aluminium bi-fold doors opening directly onto the rear patio. These create a seamless connection between the internal living space and the landscaped garden, making the room particularly well suited to entertaining and family gatherings. A contemporary wall-mounted electric fire provides an attractive focal point, whilst a separate snug area offers a more intimate space to relax away from the main seating and dining areas. Karndean flooring, carefully considered lighting and two air-conditioning units, providing both heating and cooling, further enhance the comfort and practicality of this exceptional room.
A separate utility room sits conveniently off the kitchen, providing additional cabinetry, a sink and space for laundry appliances, together with provision for a further fridge freezer if required.
The first-floor landing benefits from a rooflight, linen storage and a separate boiler cupboard, leading to two well-proportioned double bedrooms, both served by their own en suite shower rooms.
The principal bedroom is an attractive and spacious retreat, featuring a walk-in wardrobe and a well-appointed en suite with a walk-in shower, WC, wash basin and built-in storage. The second first-floor bedroom is similarly generous, benefiting from useful eaves storage and its own contemporary en suite shower room. Both bedrooms enjoy rooflights with blackout blinds, creating light and comfortable spaces with a good degree of privacy.
Throughout, the property benefits from a high standard of modern fittings, thoughtful storage and practical features, resulting in a home that is ready to enjoy whilst offering further scope for those wishing to expand the accommodation.
Outside
To the front, a gravel driveway provides off-road parking for at least four vehicles, with an additional parking space available behind gates. A covered entrance porch, sandstone pathway and attractive planters create a welcoming approach, whilst an electric vehicle charging point provides a valuable modern convenience.
The rear garden has been landscaped to provide an attractive and practical extension of the living accommodation. A broad sandstone patio spans the rear of the house, directly accessible from the bi-fold doors and providing an ideal setting for outdoor dining, entertaining and relaxation. Beyond, the garden is principally laid to lawn, with gravel pathways, a vegetable-growing area and raised planters adding interest and versatility.
Further features include external lighting, power points, a useful garden shed and a workshop, the latter benefiting from power and lighting. A detached, double-glazed office/studio provides an excellent additional space for home working, hobbies or creative pursuits, with power, lighting and a data point already installed.
To the side, additional hardstanding is accessed via double gates, offering further parking or potential space for a carport, subject to any necessary consents. A separate pedestrian gate and pathway provide convenient side access.
Of particular interest is the existing planning permission for a substantial side extension incorporating a garage, study and entrance porch, together with a first-floor fifth bedroom accessed via an internal staircase. The approved scheme offers exciting potential to further enhance the property, whether to accommodate a growing family, provide guest or multi-generational accommodation, or create a more substantial home office arrangement. The approved works have already commenced, meaning the planning permission has been implemented. Purchasers should satisfy themselves as to the precise scope and current status of the consent, together with any conditions or requirements applicable to completing the development.
Additional Information
Energy Performance Rating: C Current: 74 Potential: 82
Council Tax Band: D
Tenure: Freehold
Property Construction: Traditional brick cavity walls, timber pitched and flat roof
Services: Mains gas, electric, water and drainage connected
Heating: Gas central heating
Broadband: FFTP - Fibre to the property directly. Ultrafast broadband with download speeds of up to 1000 Mbps is available at this property (Ofcom).
Parking: Private driveway
Brochures
Brochure 1- COUNCIL TAXA payment made to your local authority in order to pay for local services like schools, libraries, and refuse collection. The amount you pay depends on the value of the property.Read more about council Tax in our glossary page.
- Band: D
- PARKINGDetails of how and where vehicles can be parked, and any associated costs.Read more about parking in our glossary page.
- Driveway,EV charging
- GARDENA property has access to an outdoor space, which could be private or shared.
- Yes
- ACCESSIBILITYHow a property has been adapted to meet the needs of vulnerable or disabled individuals.Read more about accessibility in our glossary page.
- Ask agent

Add an important place to see how long it'd take to get there from our property listings.
__mins driving to your place
Affordability


Notes
Staying secure when looking for property
Ensure you're up to date with our latest advice on how to avoid fraud or scams when looking for property online.
Visit our security centre to find out moreDisclaimer - Property reference 30760177. The information displayed about this property comprises a property advertisement. Rightmove.co.uk makes no warranty as to the accuracy or completeness of the advertisement or any linked or associated information, and Rightmove has no control over the content. This property advertisement does not constitute property particulars. The information is provided and maintained by Spencers, Ringwood. Please contact the selling agent or developer directly to obtain any information which may be available under the terms of The Energy Performance of Buildings (Certificates and Inspections) (England and Wales) Regulations 2007 or the Home Report if in relation to a residential property in Scotland.
*This is the average speed from the provider with the fastest broadband package available at this postcode. The average speed displayed is based on the download speeds of at least 50% of customers at peak time (8pm to 10pm). Fibre/cable services at the postcode are subject to availability and may differ between properties within a postcode. Speeds can be affected by a range of technical and environmental factors. The speed at the property may be lower than that listed above. You can check the estimated speed and confirm availability to a property prior to purchasing on the broadband provider's website. Providers may increase charges. The information is provided and maintained by Decision Technologies Limited. **This is indicative only and based on a 2-person household with multiple devices and simultaneous usage. Broadband performance is affected by multiple factors including number of occupants and devices, simultaneous usage, router range etc. For more information speak to your broadband provider.