Rayners Lane, Harrow, HA2

Letting details
- Let available date:
- Now
- Deposit:
- £3,000A deposit provides security for a landlord against damage, or unpaid rent by a tenant.Read more about deposit in our glossary page.
- Furnish type:
- Part furnished
- Council Tax:
- Ask agent
- PROPERTY TYPE
Town House
- BEDROOMS
3
- BATHROOMS
2
- SIZE
Ask agent
Key features
- THREE DOUBLE BEDROOMS
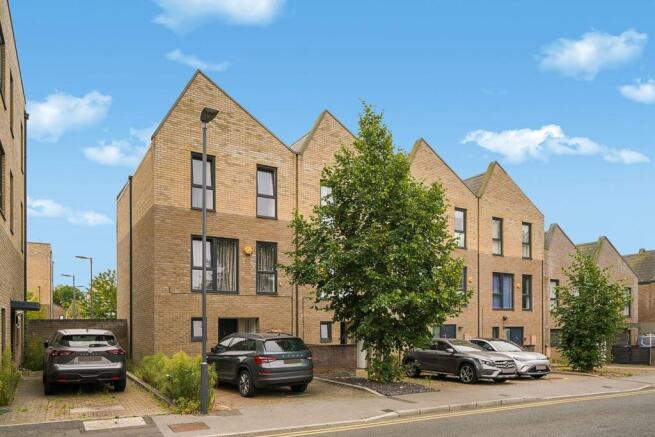
- END OF TERRACE TOWN HOUSE
- TWO RECEPTION ROOMS
- TWO BATHROOMS
- DOWNSTAIRS W/C
- AMPLE STORAGE THROUGHOUT
- SOLAR PANEL ENERGY SUPPLY
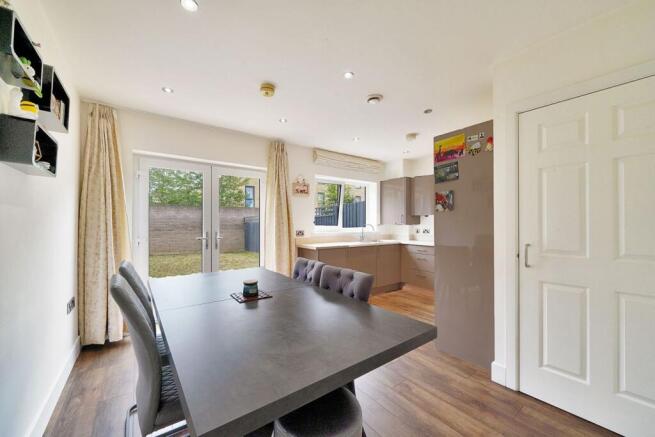
- OPEN PLAN MODERN FITTED KITCHEN/DINING ROOM
- DOUBLE GLAZING AND GAS CENTRAL HEATING WITH 'VAILLANT' COMBINATION BOILER
- VENTILATION SYSTEM THROUGHOUT
Description
** AVAILABLE IMMEDIATELY ** This delightful end-of-terrace town house offers an ideal blend of spacious living and modern convenience. Boasting three generously sized double bedrooms alongside two full bathrooms and a handy downstairs W/C, the property is perfectly suited for families or those seeking extra space. The heart of the home is the open-plan modern fitted kitchen and dining room, creating a welcoming environment for both casual family meals and entertaining guests. Complemented by a comfortable reception room, the layout provides flexibility to accommodate various lifestyles. Energy efficiency is a key feature, with solar panels supplying renewable energy, while double glazing and gas central heating powered by a reputable 'Vaillant' combination boiler ensure warmth and comfort throughout the year. A comprehensive ventilation system further enhances indoor air quality, and ample storage solutions throughout help maintain a tidy, organised home. Outside, the private rear garden offers a tranquil space to unwind, and off-street parking with secure storage facilities adds valuable practicality. Conveniently positioned close to a range of shops, reputable schools, and excellent transport links, this property delivers a superb combination of style, comfort, and accessibility.
Located in a vibrant and well-connected neighbourhood, the property benefits from easy access to local amenities including supermarkets and a variety of dining options. Families will appreciate proximity to highly regarded primary and secondary schools, while commuters will find transport connections straightforward with nearby bus stops and train stations linking to major urban centres. The community atmosphere coupled with practical convenience makes this an attractive place to call home.
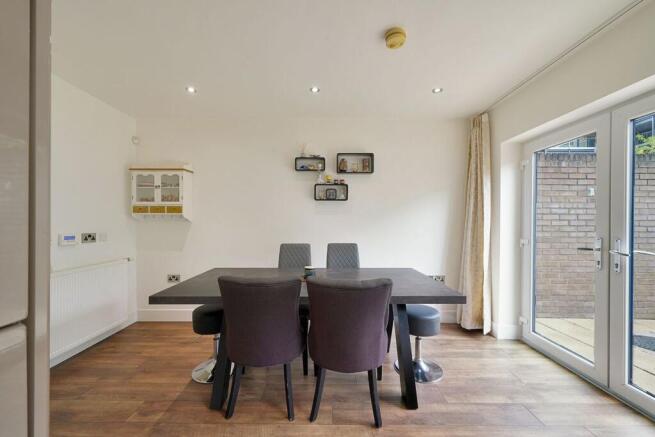
Upon entry, the hallway welcomes you into a bright and airy space with practical downstairs W/C access for guests and family convenience. The kitchen and dining area impress with a contemporary open-plan layout, equipped with sleek fitted units and integrated appliances, creating an efficient and stylish cooking space. The dining zone comfortably accommodates a family table, making it the perfect spot for meal times and entertaining.
Upstairs, the spacious lounge provides a comfortable setting for relaxation or social gatherings, flooded with natural light through double-glazed windows. Three well-proportioned double bedrooms provide ample personal space, each benefiting from natural light and built-in storage options. The two bathrooms are thoughtfully designed with modern fixtures and fittings, ensuring both comfort and functionality for household members and guests alike.
Additional highlights of the property include the solar panel system which assists in reducing energy costs and environmental impact, the 'Vaillant' gas combination boiler ensuring reliable heating, and a well-maintained ventilation system that promotes fresh air circulation throughout the home. The private rear garden is a fantastic outdoor retreat, ideal for sitting out or gardening. Off-street parking guarantees convenience, accompanied by dedicated secure storage space for bikes, tools, or seasonal items.
Overall, this charming town house offers a perfect mix of traditional warmth and modern amenities, set in a desirable location that combines quiet residential appeal with all the conveniences of urban living. An excellent opportunity to secure a comfortable and well-equipped family home ready to move into without delay.
Hallway
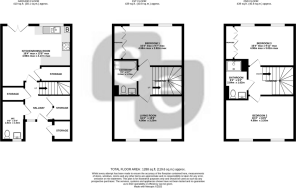
Entrance into hallway via front aspect door, front aspect frosted double glazed window, spot lighting, radiator, power points, storage cupboard with power points and lighting, storage cupboard housing 'Warm Flo' water pressure cylinder and pump, stairs to first floor landing.
Downstairs W/C
9' 3" x 5' 4" (2.82m x 1.63m) Front aspect frosted double glazed window, Low level W/C, wall mounted hand wash basin with mixer tap, ceiling mounted ventilation system, wall mounted mirror, shaving point, part tiled walls, wall mounted heated towel rail, tiled flooring.
Kitchen/Dining Room
16' 4" max x 13' 8" max (4.98m x 4.17m) Rear aspect double glazed French doors to garden, rear aspect double glazed window, range of soft close wall and base level units with roll top work surfaces and matching upstands, one and a half bowl sink with drainer, integrated gas hob with oven below, overhead extractor fan with stainless steel splash back, integrated fridge/freezer, integrated dishwasher, wall mounted cupboard enclosed 'Vaillant' combination boiler, ceiling mounted ventilation system, spot lighting, radiator, power points, TV aerial, wall mounted thermostat, storage cupboard plumbed for washing machine and wall mounted fuse box and solar panel meter, wooden flooring.
Landing
Spot lighting, power points, carpeted flooring, stairs to second floor landing.
Living Room
16' 4" x 10' 6" (4.98m x 3.20m) Two front aspect double glazed windows, spot lighting, radiator, power points, TV aerial, phone point, carpeted flooring.
Bedroom One
16' 4" into wardrobe x 9' 7" max(4.98m x 2.92m) Two rear aspect double glazed windows, range of fitted wardrobes, radiator, power points, TV aerial, phone point, carpeted flooring.
Bathroom 1
7' 6" max x 5' 7" max (2.29m x 1.70m) Low level W/C, wall mounted hand wash basin with mixer tap, panel enclosed bath with mixer tap and shower attachment, spot lighting, part tiled walls, shaving point, wall mounted mirror, spot lighting, ceiling mounted ventilation system, heated towel rail, tiled flooring.
Landing
Spot lighting, ceiling mounted ventilation system, power points, carpeted flooring.
Bedroom Two
16' 4" max x 10' 6" max (4.98m x 3.20m) Two front aspect double glazed windows, radiator, power points, TV aerial, phone point, carpeted flooring.
Bedroom Three
16' 4" into wardrobe x 9' 11" max (4.98m x 3.02m) Two rear aspect double glazed windows, range of fitted wardrobes, loft access (power and lighting), spot lighting, radiator, power points, TV aerial, phone point, carpeted flooring.
Bathroom 2
8' 8" x 5' 4" (2.64m x 1.63m) Low level W/C, wall mounted hand wash basin with mixer tap, shower cubicle with fully tiled surround, sliding glass shower doors, wall mounted shower with attachment, part tiled walls, heated towel rail, shaving point, spot lighting, ceiling mounted ventilation system, tiled flooring.
Front Garden
Block paved driveway providing off street parking, stone chip flower beds, wall mounted electric meter, security light, bin storage area.
Storage
4' 9" x 3' 9" (1.45m x 1.14m) Secure outside storage.
Rear Garden
32' 6" x 17' 6" (9.91m x 5.33m) Patio leading to mainly lawn, fence and wall enclosed, security light.
Brochures
Brochure 1- COUNCIL TAXA payment made to your local authority in order to pay for local services like schools, libraries, and refuse collection. The amount you pay depends on the value of the property.Read more about council Tax in our glossary page.
- Band: D
- PARKINGDetails of how and where vehicles can be parked, and any associated costs.Read more about parking in our glossary page.
- Off street
- GARDENA property has access to an outdoor space, which could be private or shared.
- Yes
- ACCESSIBILITYHow a property has been adapted to meet the needs of vulnerable or disabled individuals.Read more about accessibility in our glossary page.
- Level access
Energy performance certificate - ask agent

Add an important place to see how long it'd take to get there from our property listings.
__mins driving to your place
Notes
Staying secure when looking for property
Ensure you're up to date with our latest advice on how to avoid fraud or scams when looking for property online.
Visit our security centre to find out moreDisclaimer - Property reference 31216023. The information displayed about this property comprises a property advertisement. Rightmove.co.uk makes no warranty as to the accuracy or completeness of the advertisement or any linked or associated information, and Rightmove has no control over the content. This property advertisement does not constitute property particulars. The information is provided and maintained by Christopher Edwards, Rayners Lane, Pinner. Please contact the selling agent or developer directly to obtain any information which may be available under the terms of The Energy Performance of Buildings (Certificates and Inspections) (England and Wales) Regulations 2007 or the Home Report if in relation to a residential property in Scotland.
*This is the average speed from the provider with the fastest broadband package available at this postcode. The average speed displayed is based on the download speeds of at least 50% of customers at peak time (8pm to 10pm). Fibre/cable services at the postcode are subject to availability and may differ between properties within a postcode. Speeds can be affected by a range of technical and environmental factors. The speed at the property may be lower than that listed above. You can check the estimated speed and confirm availability to a property prior to purchasing on the broadband provider's website. Providers may increase charges. The information is provided and maintained by Decision Technologies Limited. **This is indicative only and based on a 2-person household with multiple devices and simultaneous usage. Broadband performance is affected by multiple factors including number of occupants and devices, simultaneous usage, router range etc. For more information speak to your broadband provider.