
Hogarth Drive, Shoeburyness, Essex, SS3

- PROPERTY TYPE
Semi-Detached
- BEDROOMS
3
- BATHROOMS
2
- SIZE
Ask agent
- TENUREDescribes how you own a property. There are different types of tenure - freehold, leasehold, and commonhold.Read more about tenure in our glossary page.
Freehold
Key features
- Three bedroom family home offering excellent potential
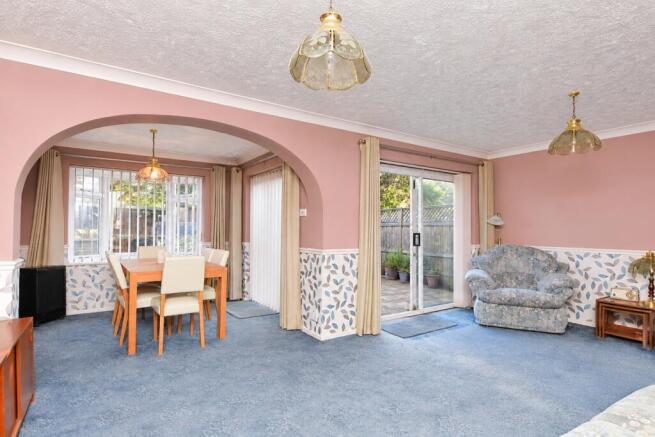
- Extended Living Room with adjoining Dining Room and direct garden access
- Kitchen/Breakfast Room with appliances
- Principal Bedroom with fitted wardrobes
- Modern First floor Family Shower Room and Ground Floor Guest Cloakroom/WC
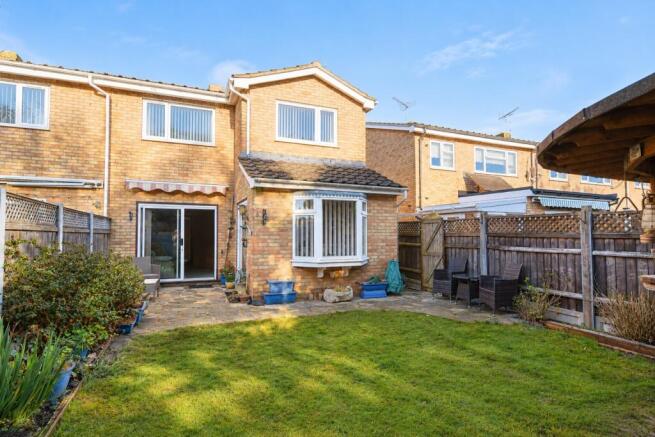
- South facing rear garden with Rustic timber garden outbuilding with covered veranda and bar-style entertaining area
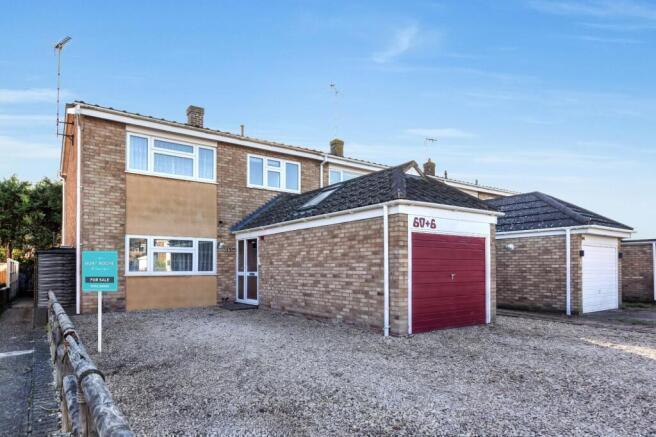
- Gravelled frontage providing off-street parking for multiple vehicles and direct access to Garage
- Ideally situated within a popular residential cul-de-sac in Shoeburyness, with local shops, supermarkets, schools and bus routes within close proximity
- Shoeburyness mainline railway station and the award winning East Beach are also within easy reach.
Description
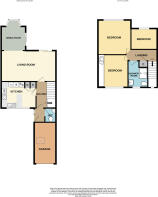
Offering excellent potential is this deceptively spacious THREE BEDROOM family home has remained in the same family's ownership since new. The accommodation includes an extended Living Room with adjoining dual aspect Dining Room, Kitchen/Breakfast Room and Ground Floor Guest Cloakroom/WC. To the first floor there are three generous bedrooms with a modern fitted Family Shower Room. Further benefits include a south facing rear garden with a rustic timber garden outbuilding incorporating a covered entertaining area, off-street parking and a Garage. An excellent opportunity for purchasers seeking a home they can update and personalise to their own taste.
Entrance via
Obscure multi pane glazed door to;
Entrance Lobby
4' 10" x 4' 6" (1.47m x 1.37m)
Courtesy door providing access to the Garage. Part-glazed hardwood door leading to the Reception Hallway. Textured ceiling. Further door to:
Ground Floor Guest WC
5' 5" x 3' 1" (1.65m x 0.94m)
The suite comprises a concealed cistern low-level WC and corner wash hand basin with splashback tiling. Wall-mounted extractor fan. Textured ceiling.
Reception Hallway
10' 1" x 6' 7" (3.07m x 2m)
Staircase rising to First Floor accommodation with decorative wrought iron-effect balustrade and timber handrail. Concealed understairs storage cupboard. Door providing access to the Kitchen. Further door to the Living Room. Dado rail. Coving to textured ceiling.
Kitchen
12' 11" x 10' 2" (3.94m x 3.1m)
uPVC double-glazed window to front aspect. The Kitchen comprises a range of eye and base level units with rolled-edge working surfaces incorporating a single drainer stainless steel sink unit with mixer tap over. Built-in 'Hotpoint' eye-level double oven with four-ring split-level electric hob. Under-counter 'Hotpoint' washing machine (to remain), under-counter 'Zanussi' fridge (to remain) and freestanding upright 'Zanussi' fridge/freezer (to remain). Tiled splashbacks. Breakfast area with timber-effect decorative wall detailing. Door to storage cupboard with further cupboard housing warm air heating system. Textured ceiling.
Living Room / Diner
An exceptionally spacious extended reception room offering versatile accommodation, with ample space for both comfortable seating and formal dining. The generous open-plan layout creates an impressive family living and entertaining space.
Living Room Area
19' 7" x 11' 9" (5.97m x 3.58m)
uPVC double glazed sliding patio doors providing access to the Rear Garden. Dado rail, wall-mounted warm air heating vents and an attractive wide archway leading through to the Dining Area. Coving to textured ceiling.
Dual aspect Dining Area
9' 6" x 9' 2" (2.9m x 2.8m)
uPVC double glazed sliding patio doors opening onto the Rear Garden. Attractive oriel-style uPVC double glazed bay window overlooking the Rear Garden. Dado rail and coving to textured ceiling.
The First Floor Accommodation comprises
Landing
Approached via staircase with high-level uPVC double glazed window to front aspect overlooking the stairwell. Door to Airing Cupboard housing hot water cylinder and linen shelving. Doors to all Bedrooms and Family Shower Room. Textured ceiling with access to loft space.
Main Bedroom
13' 6" x 10' 8" (4.11m x 3.25m)
uPVC double glazed window to front aspect. Extensive range of fitted wardrobes with overhead storage cupboards and central dressing area incorporating drawers, mirror and display shelving. Textured ceiling.
Bedroom Two
3.84m (max) x 2.92m - uPVC double-glazed window to rear aspect overlooking the garden. A spacious bedroom with textured ceiling. Please note that the seller has advised the following items will remain at the property (if required); Double wardrobe, dressing table with matching mirror, four-drawer chest of drawers, three-drawer bedside chest and wooden stool.
Bedroom Three
10' 0" x 8' 9" (3.05m x 2.67m)
uPVC double-glazed window to rear aspect overlooking the garden. Wood-effect laminate flooring. Textured ceiling. Please note that the seller has advised the following items will remain at the property (if required); Single pine bed frame with under-bed storage drawers, double wardrobe, chest of drawers, bedside unit with drawer and open shelving, and pine-framed wall mirror.
Shower Room
3.18m (max) x 1.78m - Obscure uPVC double-glazed window to front aspect. The contemporary white suite comprises a corner shower enclosure with curved sliding glazed doors and wall-mounted electric shower, low-level WC and vanity wash hand basin with mixer tap, storage cupboards and drawers beneath. Wall-mounted mirror, marble-effect shower boarding to walls, contrasting worktop-style shelf, radiator and tiled-effect laminate flooring. Smooth plastered ceiling.
To the Outside of the Property
A south facing rear garden, measuring approximately 28ft x 30ft, laid to lawn with established flower and shrub borders, mature trees and fenced boundaries with decorative trellis. A paved patio extends across the rear of the property, with an external power socket. A particular feature is the rustic timber-built garden outbuilding, incorporating a covered veranda with bar-style counters and sheltered seating areas, creating an excellent outdoor entertaining space. Gated access leads to a further side storage area, with access to the pathway running alongside the property, which also serves the gardens of adjoining homes.
Frontage
The property is approached via a gravelled frontage providing off-street parking for multiple vehicles, with planting and a paved pathway leading to the front entrance. Access to the Garage.
Garage
15' 9" x 7' 10" (4.8m x 2.4m)
Up and over door to front aspect. Pitched roof construction, with approximately half of the roof space enclosed to create an overhead storage cupboard. The remaining section features an open pitched ceiling with a Velux-style skylight. Power and lighting connected.
Agents Notes
1; The property is served by an oil-fired warm air central heating system, with hot water provided by an immersion heater. The seller advises that oil has traditionally been delivered on an annual basis to replenish the supply. We have been unable to obtain any further information regarding the heating system, and prospective purchasers are advised to make their own enquiries. 2; Prospective purchasers are advised that, should they wish to acquire any additional items of furniture or furnishings not specifically listed as included within the sales brochure, they are welcome to discuss this with us at the point of making an offer.
Council Tax Band C
PRELIMINARY DETAILS - AWAITING VERIFICATION
Brochures
Particulars- COUNCIL TAXA payment made to your local authority in order to pay for local services like schools, libraries, and refuse collection. The amount you pay depends on the value of the property.Read more about council Tax in our glossary page.
- Band: C
- PARKINGDetails of how and where vehicles can be parked, and any associated costs.Read more about parking in our glossary page.
- Garage,Driveway,Off street
- GARDENA property has access to an outdoor space, which could be private or shared.
- Yes
- ACCESSIBILITYHow a property has been adapted to meet the needs of vulnerable or disabled individuals.Read more about accessibility in our glossary page.
- Ask agent

Add an important place to see how long it'd take to get there from our property listings.
__mins driving to your place
Affordability

About Hunt Roche, Shoeburyness
Alexander Court, 66 Ness Road, Shoeburyness, SS3 9DG



Notes
Staying secure when looking for property
Ensure you're up to date with our latest advice on how to avoid fraud or scams when looking for property online.
Visit our security centre to find out moreDisclaimer - Property reference SHO260376. The information displayed about this property comprises a property advertisement. Rightmove.co.uk makes no warranty as to the accuracy or completeness of the advertisement or any linked or associated information, and Rightmove has no control over the content. This property advertisement does not constitute property particulars. The information is provided and maintained by Hunt Roche, Shoeburyness. Please contact the selling agent or developer directly to obtain any information which may be available under the terms of The Energy Performance of Buildings (Certificates and Inspections) (England and Wales) Regulations 2007 or the Home Report if in relation to a residential property in Scotland.
*This is the average speed from the provider with the fastest broadband package available at this postcode. The average speed displayed is based on the download speeds of at least 50% of customers at peak time (8pm to 10pm). Fibre/cable services at the postcode are subject to availability and may differ between properties within a postcode. Speeds can be affected by a range of technical and environmental factors. The speed at the property may be lower than that listed above. You can check the estimated speed and confirm availability to a property prior to purchasing on the broadband provider's website. Providers may increase charges. The information is provided and maintained by Decision Technologies Limited. **This is indicative only and based on a 2-person household with multiple devices and simultaneous usage. Broadband performance is affected by multiple factors including number of occupants and devices, simultaneous usage, router range etc. For more information speak to your broadband provider.