
Coppice Road, Poynton, SK12

- PROPERTY TYPE
Semi-Detached
- BEDROOMS
3
- BATHROOMS
1
- SIZE
1,506 sq ft
140 sq m
- TENUREDescribes how you own a property. There are different types of tenure - freehold, leasehold, and commonhold.Read more about tenure in our glossary page.
Freehold
Key features
- STUNNING THREE BEDROOM PERIOD HOME DATING BACK TO THE 1840s
- SEMI-RURAL LOCATION WITH BREATH-TAKING COUNTRYSIDE VIEWS
- OVER 1,500 SQ FT OF VERSATILE ACCOMMODATION ACROSS THREE FLOORS
- HIGH SPECIFICATION DINING KITCHEN WITH QUARTZ WORKTOPS & INTEGRATED APPLIANCES
- BEAUTIFULLY LANDSCAPED 0.35 ACRE GARDENS WITH STREAM, POND & COVERED ENTERTAINING AREA
- GATED DRIVEWAY, DETACHED GARAGE, ADDITIONAL GARAGE/WORKSHOP & AMPLE PARKING
Description
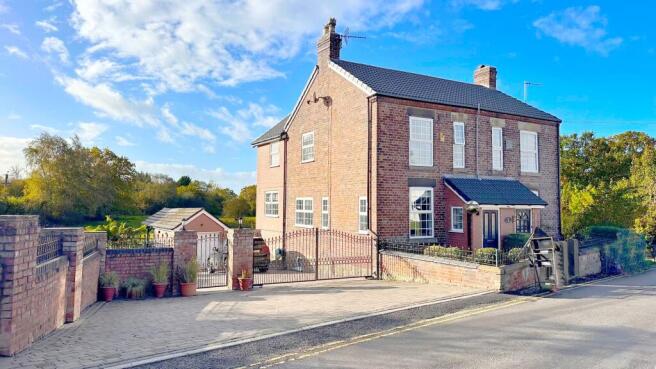
This exceptional three bedroom semi-detached family home dates back to the 1840s and occupies an enviable position within a stunning semi-rural setting, set within approximately 0.35 acres of beautifully landscaped grounds enjoying open countryside views and an exceptional degree of privacy. Offering over 1,500 sq ft of versatile accommodation arranged over three levels, the property seamlessly combines period charm with contemporary styling and high-quality fixtures throughout.
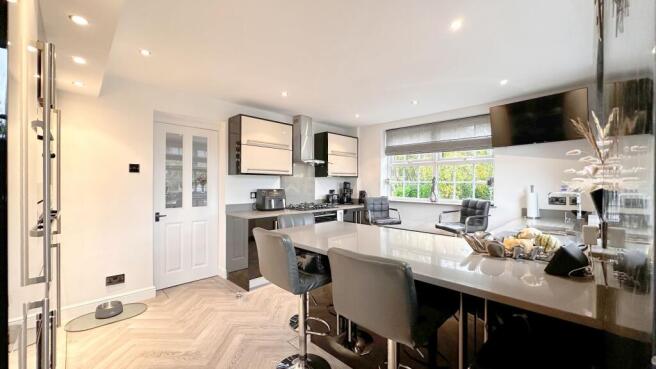
The accommodation in brief comprises an entrance hall leading to a spacious dual-aspect lounge, where a striking cast-iron feature fireplace forms the focal point of the room. The separate dining room enjoys views over the rear garden and provides access to both the first floor accommodation and the useful cellar. Positioned to the rear of the property is an impressive dining kitchen, comprehensively fitted with a range of high gloss wall, base and drawer units with quartz worktops and matching upstands. Integrated appliances include a five ring gas hob, Samsung double ovens, microwave, coffee machine, wine cooler and fridge freezer. A central breakfast island creates the perfect social hub for modern family living, whilst a door provides direct access to the rear entertaining terrace and gardens.
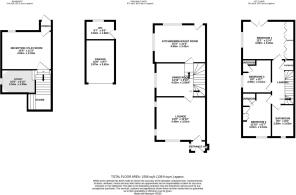
The lower ground floor offers highly versatile additional accommodation comprising a generous reception/playroom together with a separate study, making it ideal for those working from home, growing families or those seeking additional living space.
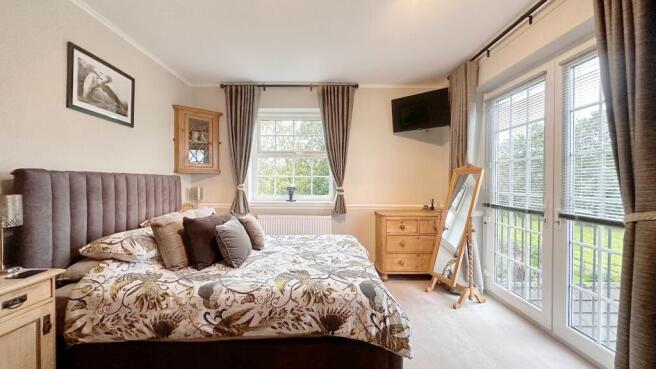
To the first floor, the landing leads to three well-proportioned bedrooms and the family bathroom. The principal bedroom is particularly impressive, benefiting from an extensive range of floor-to-ceiling fitted wardrobes and French doors opening onto a Juliet balcony, with breath-taking views across the mature gardens and surrounding countryside beyond. Bedroom two also benefits from fitted wardrobes and storage, whilst bedroom three features fitted furniture and is currently utilised as a nursery, although equally suited as a home office or guest bedroom. Completing the internal accommodation is a beautifully appointed family bathroom fitted with a contemporary four piece suite comprising a panelled bath, separate shower enclosure, vanity wash basin and WC.
Externally, the property is approached via wrought iron gates opening onto a substantial block paved driveway providing ample off road parking for numerous vehicles. There is access to a detached garage, a further garage/workshop and an outdoor WC. The magnificent rear gardens are undoubtedly one of the property's most exceptional features. Beautifully landscaped and meticulously maintained, they comprise expansive manicured lawns, mature trees, ornamental shrubs, stocked borders and attractive stone edged planting beds. A charming stream meanders through the grounds, complemented by a picturesque pond and an array of peaceful seating areas. A substantial raised decked terrace with glass balustrading overlooks the grounds and surrounding fields, whilst a covered entertaining area complete with bar creates the perfect setting for year-round outdoor dining and social occasions. The gardens enjoy an outstanding degree of privacy and uninterrupted views over neighbouring countryside, providing a truly idyllic backdrop rarely found with homes of this kind.
Lounge
4.49m x 3.91m
Dining Room
4.52m x 3m
Reception / Play Room
4.5m x 4.33m
Study
3.04m x 2.09m
Garage
3.87m x 2.62m
Wc
2.62m x 1.68m
Kitchen / Breakfast Room
4.65m x 3.42m
Bedroom 1
3.99m x 3.45m
Bedroom 2
3.91m x 2.61m
Bedroom 3
2.95m x 2.61m
Bathroom
2.89m x 2.03m
Parking - Driveway
Disclaimer
Please note that an AML fee is chargeable to the buyer once an offer is accepted to cover the cost of carrying out the required identity and anti-money laundering checks. Once these checks have been completed, the fee cannot be refunded, even if the property purchase does not go ahead.
Brochures
Brochure- COUNCIL TAXA payment made to your local authority in order to pay for local services like schools, libraries, and refuse collection. The amount you pay depends on the value of the property.Read more about council Tax in our glossary page.
- Band: E
- PARKINGDetails of how and where vehicles can be parked, and any associated costs.Read more about parking in our glossary page.
- Driveway
- GARDENA property has access to an outdoor space, which could be private or shared.
- Front garden,Enclosed garden
- ACCESSIBILITYHow a property has been adapted to meet the needs of vulnerable or disabled individuals.Read more about accessibility in our glossary page.
- Ask agent
Energy performance certificate - ask agent

Add an important place to see how long it'd take to get there from our property listings.
__mins driving to your place
Affordability


Notes
Staying secure when looking for property
Ensure you're up to date with our latest advice on how to avoid fraud or scams when looking for property online.
Visit our security centre to find out moreDisclaimer - Property reference 21b594db-b49c-4160-b1c2-6974631281dd. The information displayed about this property comprises a property advertisement. Rightmove.co.uk makes no warranty as to the accuracy or completeness of the advertisement or any linked or associated information, and Rightmove has no control over the content. This property advertisement does not constitute property particulars. The information is provided and maintained by Gascoigne Halman, Poynton. Please contact the selling agent or developer directly to obtain any information which may be available under the terms of The Energy Performance of Buildings (Certificates and Inspections) (England and Wales) Regulations 2007 or the Home Report if in relation to a residential property in Scotland.
*This is the average speed from the provider with the fastest broadband package available at this postcode. The average speed displayed is based on the download speeds of at least 50% of customers at peak time (8pm to 10pm). Fibre/cable services at the postcode are subject to availability and may differ between properties within a postcode. Speeds can be affected by a range of technical and environmental factors. The speed at the property may be lower than that listed above. You can check the estimated speed and confirm availability to a property prior to purchasing on the broadband provider's website. Providers may increase charges. The information is provided and maintained by Decision Technologies Limited. **This is indicative only and based on a 2-person household with multiple devices and simultaneous usage. Broadband performance is affected by multiple factors including number of occupants and devices, simultaneous usage, router range etc. For more information speak to your broadband provider.