
Tom Lane, Fulwood

- PROPERTY TYPE
Semi-Detached
- BEDROOMS
4
- BATHROOMS
2
- SIZE
Ask agent
- TENUREDescribes how you own a property. There are different types of tenure - freehold, leasehold, and commonhold.Read more about tenure in our glossary page.
Freehold
Key features
- No onward chain
- Kitchen and dining extension with Velux windows, French doors to decking
- Deceptively good size rear lawn for children and dogs, with established flower beds
- Stone-built, approximately 2,077 sq ft
- Four bedrooms, including a ground-floor double with en-suite
- Nethergreen Infant and Junior Schools a short walk away
- Double garage plus off-street parking for three cars
- Summerhouse with power and lighting, potential office, playroom or gym
- Bingham Park and Whiteley Woods walkable, shops and Rising Sun at road bottom
- Liveable now, with scope to modernise or extend
Description
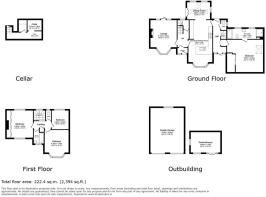
Kitchen - 7.01m x 3.68m (23'0 x 12'1) -
Dining Area - 3.81m x 2.31m (12'6 x 7'7) -
Lounge - 5.11m x 3.99m (16'9 x 13'1) -
Wc -
Bedroom - 5.51m x 5.00m (18'1 x 16'5) -
En Suite - 5.51m x 0.99m (18'1 x 3'3) -
Bedroom - 4.19m x 3.99m (13'9 x 13'1) -
Bedroom - 4.09m x 3.71m (13'5 x 12'2) -
Bathroom -
Wc -
Bedroom - 2.90m x 2.59m (9'6 x 8'6) -
Garage - 6.71m x 5.00m (22'0 x 16'5) -
Summerhouse - 4.60m x 3.10m (15'1 x 10'2) -
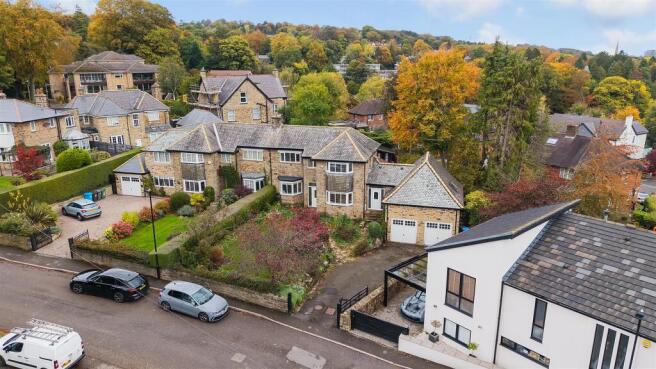
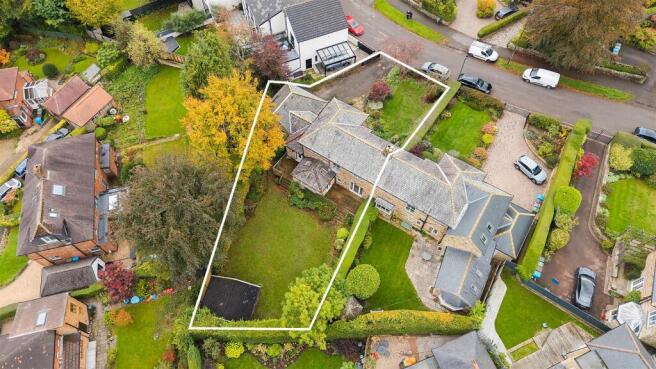
This stone-built family home of approximately 2,077 sq ft sits between Fulwood, Ranmoor and Nethergreen. It is ready to live in as it stands, with room to modernise or extend when you are ready (subject to the usual consents). Its best days are spent at the back of the house: a kitchen and dining extension that opens onto decking, a deceptively large lawn beyond, and a summerhouse in the far corner.
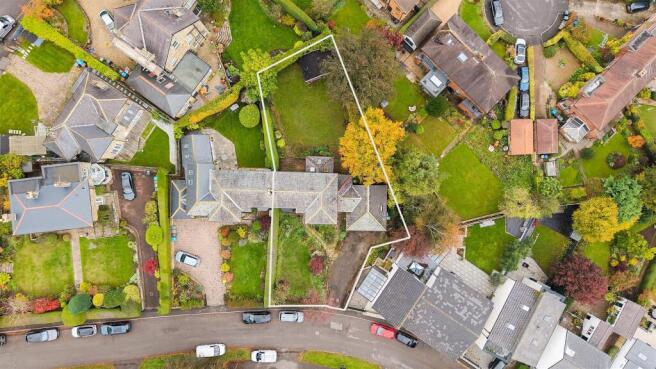
From the road, the driveway comfortably fits three cars, with room to create more, and the front garden is laid to lawn with established flower beds. A path splits to reach two front doors. The double garage has an electric up-and-over door, an unusual amount of storage, and power and lighting.
The main front door opens into a porch and then the hallway, with the stairs straight ahead and a door down to the cellar. The lounge is on the left, a good-sized room with a bay window at the front. The fireplace in the chimney breast gives it a natural focal point, and at the back a glazed door with windows either side looks onto the garden and opens straight out to it.
The kitchen is on the right, and it is a room people will gather in. There is generous storage and worktop space, and an island with room for a seat at the breakfast bar. The peninsula holds the sink and drainer and looks towards the bay window, where there is built-in seating. Whoever is at the sink can chat with someone curled up in the bay, so nobody gets sent out of the kitchen while dinner is on. An integrated dishwasher and fridge freezer are included, and the chimney breast has space for a range cooker.
At the back, an opening leads into the dining area. This extension has windows onto the garden and three Velux windows overhead, so natural light pours in. French doors open onto the decking, and in summer they can stay open so the dining table and the garden feel like one space. Food can go straight from the kitchen to a barbecue and a table outside.
A doorway from the kitchen leads to a second hallway, with a door to the rear garden, the downstairs WC and a door to the front of the property. A couple of steps up is a very large double bedroom with built-in wardrobes and an en-suite with a bath, a large shower, a WC and a basin. It could be a main bedroom, or a guest room where visitors have a good degree of separation and privacy.
Upstairs there are three more bedrooms, a family bathroom and a separate WC. One double has built-in wardrobes and windows to both the front and the back of the house. Another large double sits at the front with a bay window. At the back, overlooking the garden, is a large single that would suit a child. The bathroom has a bath with a shower over and a wash basin, and a hatch on the landing gives access to the roof space. In the cellar there are two storage rooms, one with plumbing for a washing machine.
The garden can be reached down the side of the house, or from the second hallway, the lounge and the dining area. Two decks sit directly behind the house, one by the door from the second hallway and the other reached from the dining area and the lounge, so there is room for a table, a barbecue and a few chairs. Beyond them the lawn is deceptively large, with space for children to play and dogs to run, and established flower beds frame it all the way round. In the far corner the summerhouse has power and lighting. It could take the overflow of garden storage, or become a home office, a children’s playroom or a gym.
The setting suits family life. Fulwood and Ranmoor are among the most historically affluent parts of the city, and the area is very popular with families. Nethergreen Infant and Junior Schools are a short walk away, with Birkdale, Westbourne and Sheffield High School for Girls a short drive. Bingham Park and Whiteley Woods are within walking distance. At the bottom of the road are local shops, the Rising Sun, one of the area’s most popular pubs, and a Tesco with a petrol station, handy for everyday essentials. The city centre, both universities and many of the city’s hospitals are a short drive away and on bus routes. For eating out, Rafters, Lavang and Borgo are all nearby.
Schools
Nether Green Infant - 0.5 miles - Ofsted Good
Nether Green Junior School - 320 yards - Ofsted Good
King Edward VII Lower School - 1 mile - Ofsted Good
King Edward VII Upper School - 1.8 miles - Ofsted Good
High Storrs Secondary School - 1.2 miles - Ofsted Good
Notre Dame Secondary School - 0.7 miles - Ofsted Good
General information
The property is freehold.
We are required by law to conduct anti-money laundering checks on all those buying a property. Whilst we retain responsibility for ensuring checks and any ongoing monitoring are carried out correctly, the initial checks are carried out on our behalf by Lifetime Legal who will contact you once you have had an offer accepted on a property you wish to buy. The cost of these checks is £75(incl. VAT), which covers the cost of obtaining relevant data and any manual checks and monitoring which might be required. This fee will need to be paid by you in advance of us issuing a memorandum of sale, directly to Lifetime Legal, and is non-refundable. We will receive some of the fee taken by Lifetime Legal to compensate for its role in the provision of these checks.
Brochures
Tom Lane, Fulwood- COUNCIL TAXA payment made to your local authority in order to pay for local services like schools, libraries, and refuse collection. The amount you pay depends on the value of the property.Read more about council Tax in our glossary page.
- Ask agent
- PARKINGDetails of how and where vehicles can be parked, and any associated costs.Read more about parking in our glossary page.
- Yes
- GARDENA property has access to an outdoor space, which could be private or shared.
- Yes
- ACCESSIBILITYHow a property has been adapted to meet the needs of vulnerable or disabled individuals.Read more about accessibility in our glossary page.
- Ask agent

Add an important place to see how long it'd take to get there from our property listings.
__mins driving to your place
Affordability



Notes
Staying secure when looking for property
Ensure you're up to date with our latest advice on how to avoid fraud or scams when looking for property online.
Visit our security centre to find out moreDisclaimer - Property reference 35018485. The information displayed about this property comprises a property advertisement. Rightmove.co.uk makes no warranty as to the accuracy or completeness of the advertisement or any linked or associated information, and Rightmove has no control over the content. This property advertisement does not constitute property particulars. The information is provided and maintained by Cocker and Carr Ltd, Sheffield. Please contact the selling agent or developer directly to obtain any information which may be available under the terms of The Energy Performance of Buildings (Certificates and Inspections) (England and Wales) Regulations 2007 or the Home Report if in relation to a residential property in Scotland.
*This is the average speed from the provider with the fastest broadband package available at this postcode. The average speed displayed is based on the download speeds of at least 50% of customers at peak time (8pm to 10pm). Fibre/cable services at the postcode are subject to availability and may differ between properties within a postcode. Speeds can be affected by a range of technical and environmental factors. The speed at the property may be lower than that listed above. You can check the estimated speed and confirm availability to a property prior to purchasing on the broadband provider's website. Providers may increase charges. The information is provided and maintained by Decision Technologies Limited. **This is indicative only and based on a 2-person household with multiple devices and simultaneous usage. Broadband performance is affected by multiple factors including number of occupants and devices, simultaneous usage, router range etc. For more information speak to your broadband provider.