
Llanasa, Holywell, CH8

- PROPERTY TYPE
Terraced
- BEDROOMS
3
- BATHROOMS
1
- SIZE
1,012 sq ft
94 sq m
- TENUREDescribes how you own a property. There are different types of tenure - freehold, leasehold, and commonhold.Read more about tenure in our glossary page.
Freehold
Key features
- Charming Grade II Listed Cottage
- Three Bedrooms
- Characterful Lounge with Inglenook Fireplace
- Multi-Fuel Stove with Stone Surround
- External Utility Area with WC
- Generous Three-Tiered Rear Garden
- Large 12ft x 8ft Garden Shed
- Attractive Period Features Throughout
- Picturesque and Sought-After Village
Description
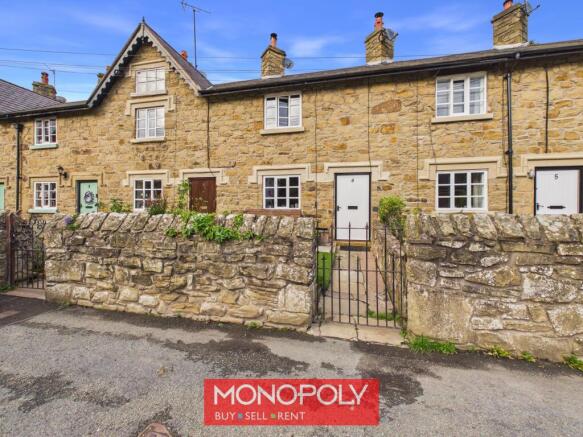
A charming Grade II Listed three-bedroom terraced cottage, offering characterful accommodation, versatile living space and a generous tiered rear garden. The property retains attractive traditional features, including a delightful inglenook fireplace with stone surround and multi-fuel stove, deep window sills and a turned staircase, all adding to its cottage charm.
The accommodation comprises a kitchen, cosy lounge, first-floor bathroom, three bedrooms and a versatile playroom, which could equally serve as a home office or hobby room. Further benefits include double glazing to selected windows, useful built-in storage and an external utility area with WC.
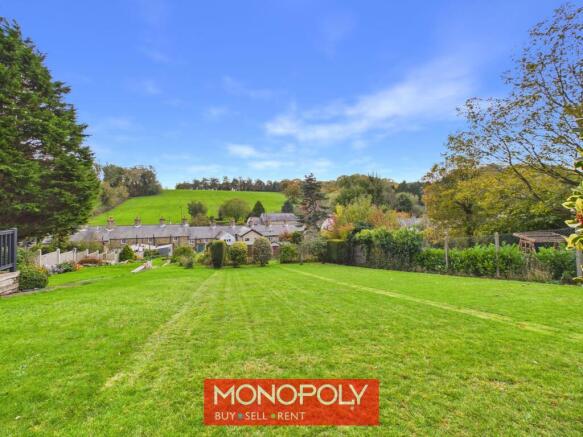
Externally, the property enjoys a substantial three-tiered rear garden, predominantly laid to lawn, with established planting, a traditional former pigsty and a generous 12ft x 8ft garden shed. Offering plenty of character and potential, this delightful cottage presents an excellent opportunity for those seeking a traditional home with flexible accommodation and generous outdoor space.
Situated in the picturesque and sought-after village of Llanasa, this charming cottage enjoys a peaceful setting surrounded by beautiful countryside. The village is renowned for its traditional stone cottages, historic church and welcoming community. Ideally located for scenic walks and outdoor pursuits, with the North Wales coastline and sandy beaches of Talacre and Prestatyn within easy reach. The nearby towns of Prestatyn and Holywell offer a wide range of shops, schools and everyday amenities.
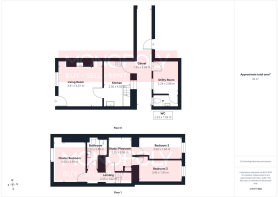
Living Room
3.91m x 3.61m
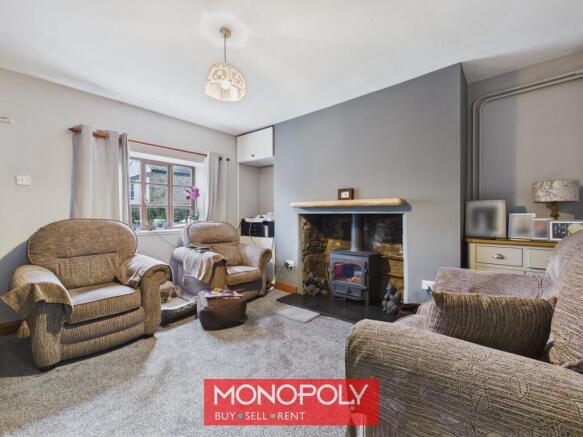
A traditional wooden front door opens into this cosy and characterful reception room, with the main focal point being an attractive inglenook fireplace featuring a traditional stone surround and multi-fuel stove, creating a warm and inviting atmosphere with a door leading to the kitchen.
Kitchen
Fitted with a range of wall and base units complemented by wood-effect worktops and tiled splashbacks. There is space for an electric cooker and fridge freezer, together with a stainless steel sink and a window overlooking the rear. Further features include tile-effect flooring, useful understairs storage, a staircase rising to the first floor and doors providing access to the living room and ginnel.
Landing
2.55m x 1.02m
Accessed via a turned staircase from the kitchen, the carpeted landing provides access to the principal bedroom, bathroom and study/playroom. A ceiling hatch provides access to the loft space.
Master Bedroom
3.59m x 2.83m
A comfortable double bedroom featuring fitted corner wardrobes, carpeted flooring and a traditional wooden double-glazed window overlooking the front of the property with a deep sill, adding to the character of the room.
Playroom / Home Office
3.06m x 2.05m
A versatile additional room, currently suitable for use as a playroom but equally ideal as a home office, hobby room or study. The room benefits from a recently fitted radiator, built-in cupboards housing the new hot water cylinder and a hatch providing access to the attic. Doors lead through to bedrooms two and three.
Bedroom 2
3.9m x 1.94m
Featuring a fitted wardrobes and a built-in desk with drawers, making excellent use of the available space. The room is carpeted and benefits from a window overlooking the rear garden.
Bedroom 3
3.85m x 1.95m
Benefiting from fitted corner wardrobes and a vanity unit with drawers to either side, providing practical storage. The room is carpeted and enjoys a window overlooking the rear garden.
Bathroom
2.89m x 1.72m
Fitted with a three-piece suite comprising a walk-in shower enclosure with electric shower and practical PVC wall panelling, a pedestal wash basin and a low-level WC. The room benefits from partially tiled walls with a decorative border, tile-effect flooring, an extractor fan, wall-mounted heater and a mirror with lighting above.
Rear Garden
To the rear is a generous three-tiered garden, accessed via a series of steep steps and predominantly laid to lawn. The garden enjoys established planting, including mature holly bushes. A substantial 12ft x 8ft garden shed, ideal for storage or workshop use, together with a traditional former pigsty and a characterful stone outbuilding, formerly used as an outside WC, both adding to the charm and heritage of this delightful cottage.
Front Garden
A wrought iron pedestrian gate opens up to this charming, low-maintenance front garden, enclosed by traditional stone walls and featuring an attractive artificial lawn bordered by decorative gravel and established planting. A paved pathway leads to the front door. The garden offers a pleasant outdoor seating area whilst retaining the traditional character and charm of the cottage.
Disclaimer
MONEY LAUNDERING REGULATIONS 2003 Intending purchasers will be asked to produce identification and proof of financial status when an offer is received. We would ask for your co-operation in order that there will be no delay in agreeing the sale.
THE PROPERTY MISDESCRIPTIONS ACT 1991 The Agent has not tested any apparatus, equipment, fixtures and fittings or services and so cannot verify that they are in working order or fit for the purpose. A Buyer is advised to obtain verification from their Solicitor or Surveyor. References to the Tenure of a Property are based on information supplied by the Seller. The Agent has not had sight of the title documents. A Buyer is advised to obtain verification from their Solicitor. You are advised to check the availability of this property before travelling any distance to view. We have taken every precaution to ensure that these details are accurate and not misleading. If there is any point which is of particular importance to you, please contact u...
- COUNCIL TAXA payment made to your local authority in order to pay for local services like schools, libraries, and refuse collection. The amount you pay depends on the value of the property.Read more about council Tax in our glossary page.
- Band: D
- PARKINGDetails of how and where vehicles can be parked, and any associated costs.Read more about parking in our glossary page.
- Ask agent
- GARDENA property has access to an outdoor space, which could be private or shared.
- Front garden,Rear garden
- ACCESSIBILITYHow a property has been adapted to meet the needs of vulnerable or disabled individuals.Read more about accessibility in our glossary page.
- Ask agent
Energy performance certificate - ask agent

Add an important place to see how long it'd take to get there from our property listings.
__mins driving to your place
Affordability



Notes
Staying secure when looking for property
Ensure you're up to date with our latest advice on how to avoid fraud or scams when looking for property online.
Visit our security centre to find out moreDisclaimer - Property reference 29c7e5da-92e5-4693-8d3e-375224b12c2a. The information displayed about this property comprises a property advertisement. Rightmove.co.uk makes no warranty as to the accuracy or completeness of the advertisement or any linked or associated information, and Rightmove has no control over the content. This property advertisement does not constitute property particulars. The information is provided and maintained by Monopoly, Denbigh. Please contact the selling agent or developer directly to obtain any information which may be available under the terms of The Energy Performance of Buildings (Certificates and Inspections) (England and Wales) Regulations 2007 or the Home Report if in relation to a residential property in Scotland.
*This is the average speed from the provider with the fastest broadband package available at this postcode. The average speed displayed is based on the download speeds of at least 50% of customers at peak time (8pm to 10pm). Fibre/cable services at the postcode are subject to availability and may differ between properties within a postcode. Speeds can be affected by a range of technical and environmental factors. The speed at the property may be lower than that listed above. You can check the estimated speed and confirm availability to a property prior to purchasing on the broadband provider's website. Providers may increase charges. The information is provided and maintained by Decision Technologies Limited. **This is indicative only and based on a 2-person household with multiple devices and simultaneous usage. Broadband performance is affected by multiple factors including number of occupants and devices, simultaneous usage, router range etc. For more information speak to your broadband provider.