
Belmont Road, Turnpike Lane, London, N15

- PROPERTY TYPE
Apartment
- BEDROOMS
2
- BATHROOMS
1
- SIZE
Ask agent
Key features
- Share of Freehold
- High Ceilings and Ornate Period Cornicing
- Private Rear Garden with Patio Area and Multi-functional Garden Office
- Within Approx. 0.4 Miles of Seven Sisters and South Tottenham Stations
- Close to Local Schools, Downhills Park and Lordship Recreation Ground
- Council Tax Band B
Description
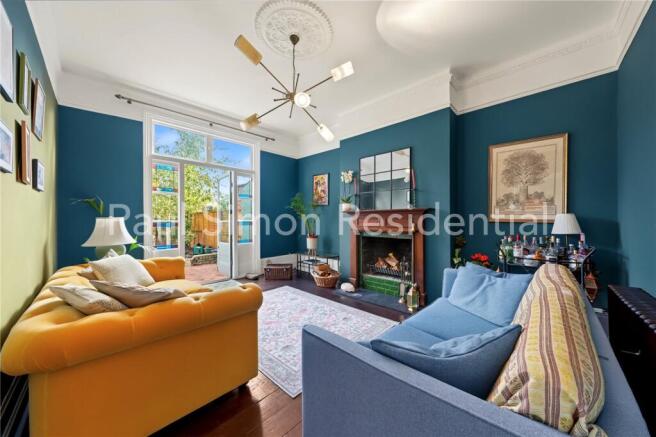
The reception room is a particularly inviting space, centred around a striking working period fireplace framed by dark wood and vibrant green tiles. High ceilings, elegant decorative mouldings and a contemporary chandelier further enhance the sense of character and space, creating a wonderfully cosy setting, particularly during the winter months when the fireplace can be enjoyed.
The kitchen is both stylish and practical, featuring bespoke cabinetry in a rich teal finish, beautifully complemented by wooden worktops and geometric backsplash tiles. Large windows allow plenty of natural light to flood the space, while providing pleasant views towards the greenery outside.
Adjacent to the kitchen, the second bedroom, currently arranged as a dining room, provides a welcoming and sociable setting, enhanced by cheerful yellow accents and offering ample space for entertaining friends and family. The room flows naturally towards the garden, creating a wonderful connection between the indoor and outdoor living spaces. Its original use as a bedroom also highlights the flexibility of the accommodation and the opportunity to create a two-bedroom home.
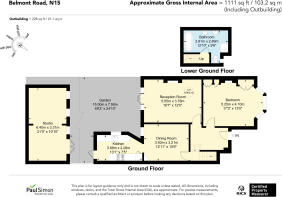
One of the property's most appealing features is its impressive, larger-than-average 49ft private rear garden. A combination of patio and established greenery creates a wonderfully peaceful and secluded outdoor retreat, with remarkably little overlooking – something of a rarity in London. At the far end of the garden is a generous studio, offering excellent versatility and providing an ideal space for a home office, creative studio, gym or additional recreational area.
The bathroom is beautifully appointed, featuring twin washbasins, a freestanding bathtub and a separate walk-in shower. High-quality fittings and tasteful beige marble-effect finishes create a luxurious, spa-like atmosphere.
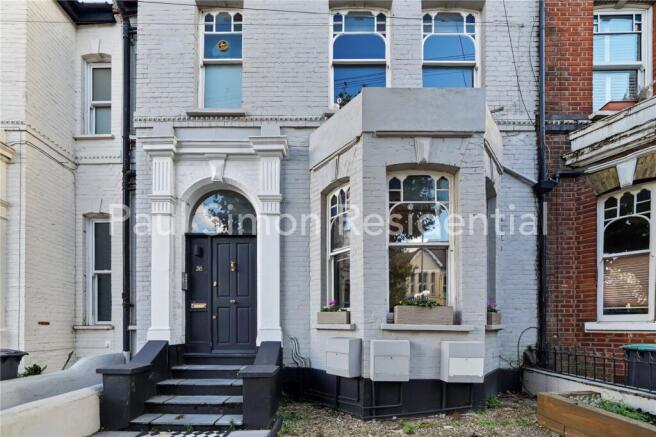
The spacious principal bedroom offers a peaceful retreat, with deep blue walls, intricate cornicing and an attractive feature fireplace (not currently working). Large bay windows, complete with charming shutters, allow natural light to pour into the room, further enhancing its sense of space and character.
The property enjoys a wonderful sense of individuality, with distinct living and entertaining areas that create a natural flow throughout. Unlike a conventional flat, its generous proportions and flexible arrangement provide a variety of spaces to enjoy, whether relaxing at home or hosting friends and family.
Belmont Road is exceptionally well positioned for access to local transport links, with Turnpike Lane Underground station approximately 0.5 miles away, while Seven Sisters Underground and Overground station, South Tottenham Overground station and Hornsey railway station are all approximately 1 mile away, providing convenient connections across London.
For outdoor enthusiasts, Downhills Park is quite literally on the doorstep, just 150 metres from the front door, providing an excellent setting for running, sports, leisurely walks and enjoying a coffee. Lordship Recreation Ground offers further green space and recreational facilities nearby.
The area also benefits from an excellent selection of local amenities, independent cafés, bars and restaurants, with the popular offerings of Green Lanes within easy reach. Crouch End is also accessible on foot, providing a further choice of independent shops, restaurants and cafés. Nearby schooling includes Belmont Infant and Junior School and The Willow Primary School.
Combining attractive period features, generous living space, a wonderfully private 49ft garden and a versatile garden studio, this is a truly individual home in a sought-after North London location. Offered with the added benefit of Council Tax Band B, Belmont Road presents a fantastic opportunity to acquire a home with both character and exciting future potential.
Sellers' Insight
"What we love most about the property is the large garden, which feels incredibly green and private. It is only overlooked by a couple of windows, which is a real rarity in London. We also love being so close to Downhills Park, whether heading out for a run, enjoying some sport or simply taking a walk with a coffee.
The location is fantastic, with Crouch End within walking distance in one direction and Green Lanes, with its wonderful selection of bars and restaurants, in the other.
At home, we particularly enjoy the cosy living room and lighting the fire during the winter months. The flow of the property is another real highlight. It isn't a standard flat; it has distinct areas, each with its own character, making it feel incredibly spacious and providing different spaces to relax and entertain friends."
Hallway
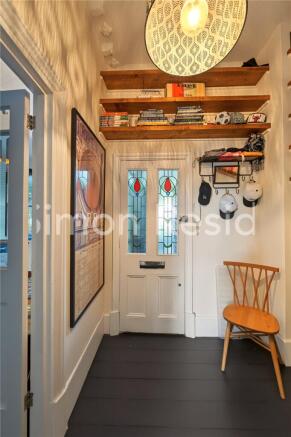
Door to: Wooden flooring, entry phone system, fitted shelving and original ceiling mouldings.
Reception Room
Exposed wooden floors, ceiling mouldings, cast iron radiator, stained glass door and window to rear aspect.
Bedroom One
Exposed wooden floors, original period fire place, ceiling mouldings, sash bay window with stained glass, folding shutters with secondary glazing and cast iron radiator.
Dining Room/Second Bedroom
Sash window to rear aspect, solid oak flooring, fitted cupboard, cast iron fireplace and fixed bench with storage facility.
Kitchen
Base mounted units and wall mounted cupboards, electric hob & oven with extractor, butler sink, underfloor heating, tiled splash back, vaillant boiler, tiled flooring and stable door to rear aspect leading to the rear garden.
Stairs to lower ground floor :
Bathroom
Free standing bath with shower attachment, his & hers wash hand basin, built in cabinet with mirrors, high flush w.c, walk in shower with fixed rainfall shower head, double glazed frosted window to front aspect, spot lights, under floor heating, marble tiled walls and flooring.
Garden
A beautiful landscaped south facing garden including shrub borders, gravel path, flower beds, multi-functional garden Office and raised decking.
Home Office
Power & electricity, windows & double doors to front aspect and outdoor lighting.
- COUNCIL TAXA payment made to your local authority in order to pay for local services like schools, libraries, and refuse collection. The amount you pay depends on the value of the property.Read more about council Tax in our glossary page.
- Band: TBC
- PARKINGDetails of how and where vehicles can be parked, and any associated costs.Read more about parking in our glossary page.
- Ask agent
- GARDENA property has access to an outdoor space, which could be private or shared.
- Yes
- ACCESSIBILITYHow a property has been adapted to meet the needs of vulnerable or disabled individuals.Read more about accessibility in our glossary page.
- Ask agent

Add an important place to see how long it'd take to get there from our property listings.
__mins driving to your place
Affordability
About Paul Simon Residential Sales, London - Sales
37-38 Grand Parade, Green Lanes, London, N4 1AQ



Notes
Staying secure when looking for property
Ensure you're up to date with our latest advice on how to avoid fraud or scams when looking for property online.
Visit our security centre to find out moreDisclaimer - Property reference PSR200030. The information displayed about this property comprises a property advertisement. Rightmove.co.uk makes no warranty as to the accuracy or completeness of the advertisement or any linked or associated information, and Rightmove has no control over the content. This property advertisement does not constitute property particulars. The information is provided and maintained by Paul Simon Residential Sales, London - Sales. Please contact the selling agent or developer directly to obtain any information which may be available under the terms of The Energy Performance of Buildings (Certificates and Inspections) (England and Wales) Regulations 2007 or the Home Report if in relation to a residential property in Scotland.
*This is the average speed from the provider with the fastest broadband package available at this postcode. The average speed displayed is based on the download speeds of at least 50% of customers at peak time (8pm to 10pm). Fibre/cable services at the postcode are subject to availability and may differ between properties within a postcode. Speeds can be affected by a range of technical and environmental factors. The speed at the property may be lower than that listed above. You can check the estimated speed and confirm availability to a property prior to purchasing on the broadband provider's website. Providers may increase charges. The information is provided and maintained by Decision Technologies Limited. **This is indicative only and based on a 2-person household with multiple devices and simultaneous usage. Broadband performance is affected by multiple factors including number of occupants and devices, simultaneous usage, router range etc. For more information speak to your broadband provider.