
Hillside Crescent, Puriton, TA7

- PROPERTY TYPE
Terraced
- BEDROOMS
4
- BATHROOMS
2
- SIZE
1,087 sq ft
101 sq m
- TENUREDescribes how you own a property. There are different types of tenure - freehold, leasehold, and commonhold.Read more about tenure in our glossary page.
Freehold
Key features
- Beautifully presented family home
- Stunning and well equipped kitchen
- Spacious lounge
- 3/4 Bedrooms
- En-suite shower room
- Modern first floor bathroom
- Long landscaped rear garden with summerhouse and outbulidings
- Off Road parking for at least 2 cars
- Gas central heating
Description
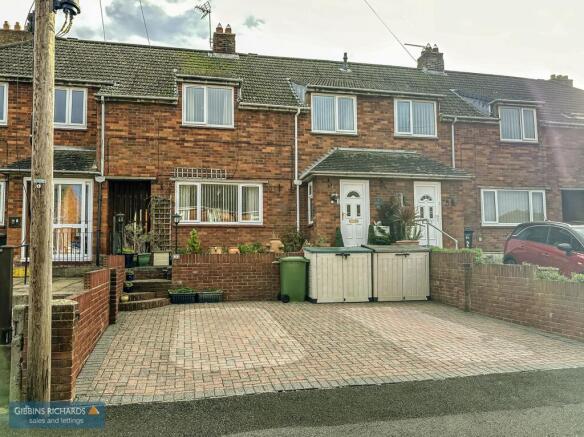
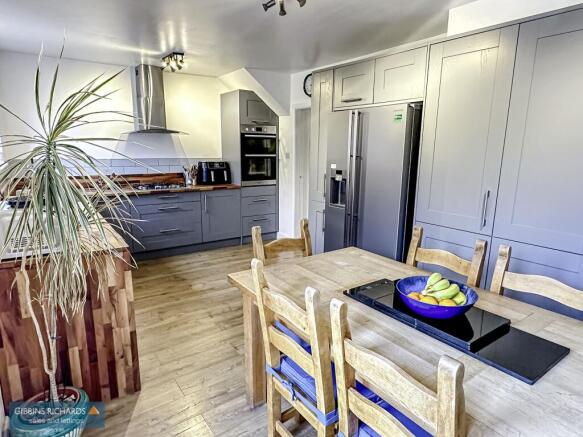
An internal viewing is essential to fully appreciate this stunning and deceptively spacious family home. Many improvements have been carried out in recent years including a lovely large and well equipped kitchen offering extensive storage space and built-in appliances including double oven, 5 burner gas hob, dishwasher, washing machine and tumble dryer. There is also a large recess and plumbing for an American style fridge/freezer. There is a separate cosy lounge to front, whilst to the first floor there are 3 double bedrooms, ensuite shower room, dressing room/4th bedroom, family bathroom. There is also a large boarded loft with fold down ladder which is large enough to convert (subject to necessary building regulation consent). To the outside there is a front pavior driveway for 2 adjacent cars, whilst a shared access gate leads to a wonderfully landscaped long south/west facing rear garden containing various outbuildings including gardener’s WC, summerhouse, stocked pond with waterfall, summerhouse and recently installed timber shed.
The property is located in a cul-de-sac postion within the very popular village of Puriton which lays on the fringe of the Polden Hills which provide excellent links to Street, Glastonbury as well as being within convenient reach of the M5 motorway at nearby junction 24. The village itself contains good day to day amenities to include post office/general store, butchers, village hall and popular primary school.
EPC Rating: C
Agency Registration Number: 11962171
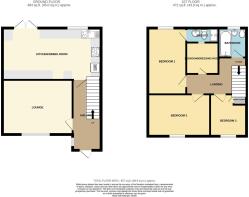
Entrance Hall
With understairs recess.
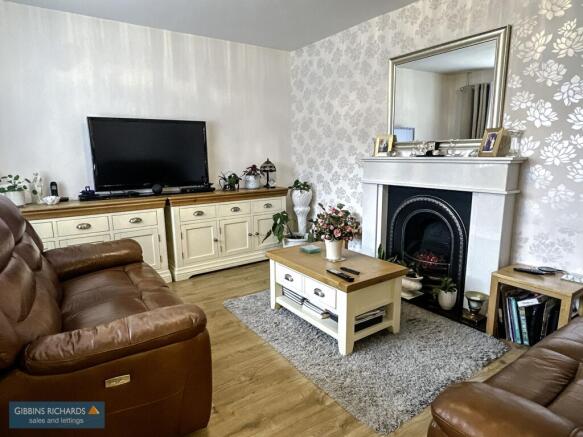
Lounge
4.5m x 3.49m
Feature fireplace and double glazed window to front aspect.
Kitchen/Dining Room
6.3m x 3.32m
Comprehensively fitted with a range of built-in appliances. Access to rear garden.
Bedroom 1
4.29m x 3.08m
En-Suite Shower Room
2.6m x 1.2m
Bedroom 2
4m x 2.69m
Bedroom 3
3.74m x 2.81m
with airing cupboard.
Bedroom 4 / Dressing Room
2.9m x 2m
Bathroom
1.69m x 1.87m
Garden
To the front of the property there is a driveway allowing off road parking for at least two adjacent vehicles with a shared side access with one neighbour to a beautifully landscaped south/west facing rear garden containing useful utility/store, WC and work store with light and power. The garden is themed with various specimen plants, shrubs and fruit trees and is predominantly laid to lawn. To the rear of the garden there is a well stocked pond with feature waterfall, summerhouse and adjacent shed. The garden itself offers a high degree of privacy and is not overlooked from its rear boundary.
Parking - Driveway
Off road parking for two vehicles.
Disclaimer
The Agent has not tested any apparatus, equipment, fixtures and fittings or services and so cannot verify that they are in working order or fit for the purpose. A Buyer is advised to obtain verification from their Solicitor or Surveyor. References to the Tenure of a Property are based on information supplied by the Seller. The Agent has not had sight of the title documents. A Buyer is advised to obtain verification from their Solicitor. Items shown in photographs are NOT included unless specifically mentioned within the sales particulars. They may however be available by separate negotiation. Buyers must check the availability of any property and make an appointment to view before embarking on any journey to see a property.
Whilst we have taken care to describe the property as accurately as possible, if there is anything of particular importance to you, including any concerns or sensitivities, or if you require further information, please raise these matters prior to arranging a vi...
Brochures
Property Brochure- COUNCIL TAXA payment made to your local authority in order to pay for local services like schools, libraries, and refuse collection. The amount you pay depends on the value of the property.Read more about council Tax in our glossary page.
- Band: B
- PARKINGDetails of how and where vehicles can be parked, and any associated costs.Read more about parking in our glossary page.
- Driveway
- GARDENA property has access to an outdoor space, which could be private or shared.
- Private garden
- ACCESSIBILITYHow a property has been adapted to meet the needs of vulnerable or disabled individuals.Read more about accessibility in our glossary page.
- Ask agent

Add an important place to see how long it'd take to get there from our property listings.
__mins driving to your place
Affordability




Notes
Staying secure when looking for property
Ensure you're up to date with our latest advice on how to avoid fraud or scams when looking for property online.
Visit our security centre to find out moreDisclaimer - Property reference 9fab63a7-5656-49b6-9452-4ccef5c8a4b2. The information displayed about this property comprises a property advertisement. Rightmove.co.uk makes no warranty as to the accuracy or completeness of the advertisement or any linked or associated information, and Rightmove has no control over the content. This property advertisement does not constitute property particulars. The information is provided and maintained by Gibbins Richards, Bridgwater. Please contact the selling agent or developer directly to obtain any information which may be available under the terms of The Energy Performance of Buildings (Certificates and Inspections) (England and Wales) Regulations 2007 or the Home Report if in relation to a residential property in Scotland.
*This is the average speed from the provider with the fastest broadband package available at this postcode. The average speed displayed is based on the download speeds of at least 50% of customers at peak time (8pm to 10pm). Fibre/cable services at the postcode are subject to availability and may differ between properties within a postcode. Speeds can be affected by a range of technical and environmental factors. The speed at the property may be lower than that listed above. You can check the estimated speed and confirm availability to a property prior to purchasing on the broadband provider's website. Providers may increase charges. The information is provided and maintained by Decision Technologies Limited. **This is indicative only and based on a 2-person household with multiple devices and simultaneous usage. Broadband performance is affected by multiple factors including number of occupants and devices, simultaneous usage, router range etc. For more information speak to your broadband provider.