
Wonham Lane, Betchworth

- PROPERTY TYPE
Mews
- BEDROOMS
3
- BATHROOMS
1
- SIZE
Ask agent
Key features
- THREE BEDROOMS
- EN SUITE TO MAIN BEDROOM & BATHROOM
- SUPERB OPEN-PLAN KITCHEN/DINING/LIVING SPACE
- TWO ALLOCATED PARKING SPACES
- SURROUNDED BY BEAUTIFUL COUNTRYSIDE
- BEAUITFUL RIVERSIDE & MILLPOND WALKS
- 1350 SQ FT IN TOTAL
- SHORT DRIVE TO BROCKHAM, DORKING & REIGATE TOWN CENTRE
- FLEXIBLE LAYOUT
- SHARE OF FREEHOLD WITH 987 YEARS REMAINING
Description
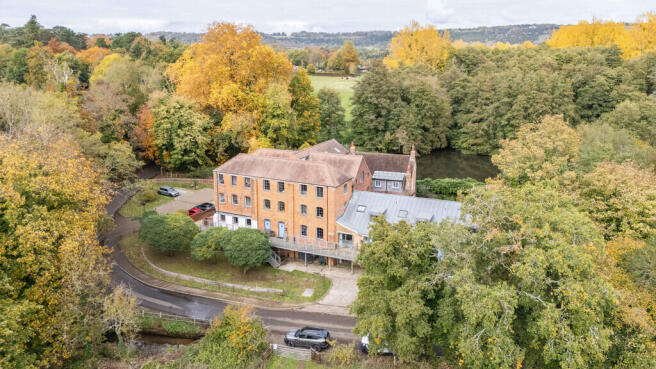
One of the property's most notable features is its environmentally friendly heating and hot water system, which is powered by water-source heat pumps located within the basement. Drawing energy directly from the mill pond, the system harnesses the movement of the water to provide efficient heating and hot water to the homes within the development. There are many other impressive features throughout the property, and an internal viewing is highly recommended to fully appreciate all that it has to offer.
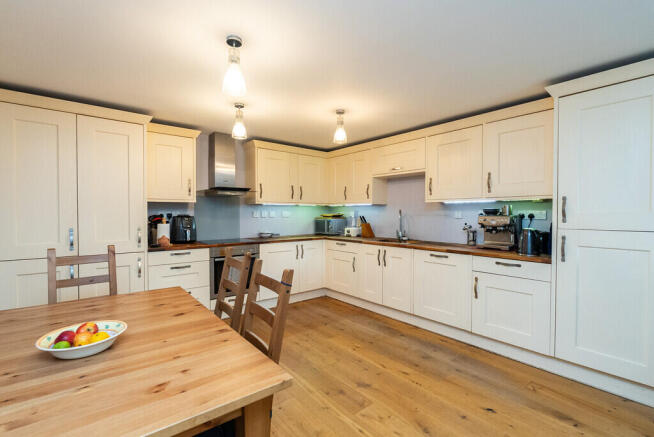
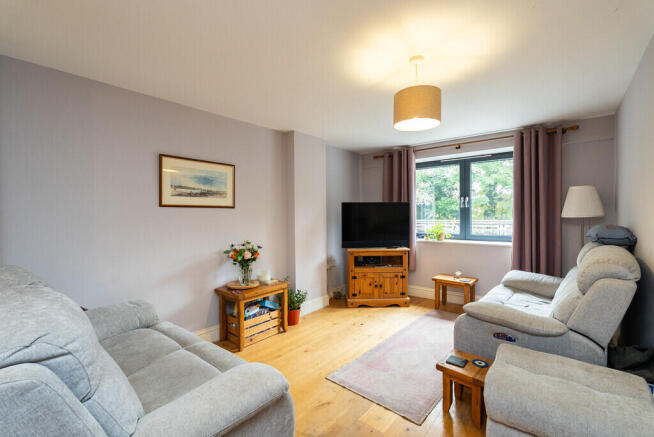
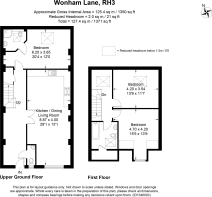
Steps lead to an attractive walkway and the front entrance. The accommodation is beautifully presented throughout and begins with a spacious reception hall featuring oak flooring, stairs rising to the first floor, an understairs storage cupboard, and a cloakroom. The living space is the impressive 29ft open-plan kitchen, dining and living room, enjoying a pleasant front aspect and oak flooring throughout. The kitchen is fitted with a range of eye and base-level units, complemented by generous wooden work surfaces and a comprehensive range of integrated appliances, including an oven and hob. There is ample space for a dining table and chairs, together with a comfortable seating area, creating the perfect space for both everyday living and entertaining. The principal bedroom is an impressive 20ft room featuring a Velux skylight and a stylish en-suite shower room. A wooden staircase leads from the hallway to the first-floor landing, which incorporates a useful open area, ideal for use as a study or home office. Bedroom two is a generous double bedroom with a Velux skylight while bedroom three is another spacious double bedroom, enjoying delightful views to the front through a dormer window and benefiting from two eaves storage cupboards. The family bathroom is elegantly fitted with a white suite comprising a freestanding bath, separate shower cubicle, pedestal wash basin and WC. Additional features include a heated towel rail, part-tiled walls, matching floor tiles, inset lighting and a Velux skylight as well as further eaves storage.
This exceptional home is perfect for purchasers seeking high-quality accommodation in a peaceful countryside setting, without the ongoing maintenance typically associated with larger gardens and grounds.
Communal grounds and parking
The communal grounds extend around the front, sides and rear of the mill pond, with footpaths leading directly into the beautiful Surrey countryside, offering access to riverside, woodland and field walks. To the side of the building there is a residents' washing line area. The property benefits from two allocated parking spaces, one of which is undercover, together with additional visitor parking. There is also a basement storage area suitable for bicycles and other equipment, a communal refuse store, and a plant room housing the three water-source heat pumps and associated equipment serving the development.
Share of Freehold
The property is share of freehold with 987 Years remaining. The Management Fee: £2538 for maintenances of common parts, sewage water treatment, hot water & Underfloor heating, Ground source heat pump (insurance paid separately) This property falls under Council Tax Band F.
The property is connected to mains water, sewage water treatment, and electricity. The broadband is a FTTC connection.
Agents Note: These property details are for guidance purposes only. While every care has been taken to ensure their accuracy, they should not be relied upon as a statement of fact. We strongly advise buyers to independently verify measurements and information with their legal professional. Items known as fixtures and fittings, whether mentioned or not in these sales particulars, are excluded from the sale but may be available by separate negotiation.
Brochures
S3 - 4 Page Lands...- COUNCIL TAXA payment made to your local authority in order to pay for local services like schools, libraries, and refuse collection. The amount you pay depends on the value of the property.Read more about council Tax in our glossary page.
- Band: F
- PARKINGDetails of how and where vehicles can be parked, and any associated costs.Read more about parking in our glossary page.
- Allocated
- GARDENA property has access to an outdoor space, which could be private or shared.
- Yes
- ACCESSIBILITYHow a property has been adapted to meet the needs of vulnerable or disabled individuals.Read more about accessibility in our glossary page.
- Ask agent

Add an important place to see how long it'd take to get there from our property listings.
__mins driving to your place
Affordability
About Seymours Estate Agents, Dorking
Cummins House, 62 South Street, Dorking, Surrey, RH4 2HD



Notes
Staying secure when looking for property
Ensure you're up to date with our latest advice on how to avoid fraud or scams when looking for property online.
Visit our security centre to find out moreDisclaimer - Property reference 102709005001. The information displayed about this property comprises a property advertisement. Rightmove.co.uk makes no warranty as to the accuracy or completeness of the advertisement or any linked or associated information, and Rightmove has no control over the content. This property advertisement does not constitute property particulars. The information is provided and maintained by Seymours Estate Agents, Dorking. Please contact the selling agent or developer directly to obtain any information which may be available under the terms of The Energy Performance of Buildings (Certificates and Inspections) (England and Wales) Regulations 2007 or the Home Report if in relation to a residential property in Scotland.
*This is the average speed from the provider with the fastest broadband package available at this postcode. The average speed displayed is based on the download speeds of at least 50% of customers at peak time (8pm to 10pm). Fibre/cable services at the postcode are subject to availability and may differ between properties within a postcode. Speeds can be affected by a range of technical and environmental factors. The speed at the property may be lower than that listed above. You can check the estimated speed and confirm availability to a property prior to purchasing on the broadband provider's website. Providers may increase charges. The information is provided and maintained by Decision Technologies Limited. **This is indicative only and based on a 2-person household with multiple devices and simultaneous usage. Broadband performance is affected by multiple factors including number of occupants and devices, simultaneous usage, router range etc. For more information speak to your broadband provider.