
Hunters Way, York, YO24 1JJ

- PROPERTY TYPE
Semi-Detached
- BEDROOMS
4
- BATHROOMS
2
- SIZE
1,756 sq ft
163 sq m
- TENUREDescribes how you own a property. There are different types of tenure - freehold, leasehold, and commonhold.Read more about tenure in our glossary page.
Freehold
Key features
- Extended Semi Detached Home
- Entrance Hall with Solid Oak Flooring
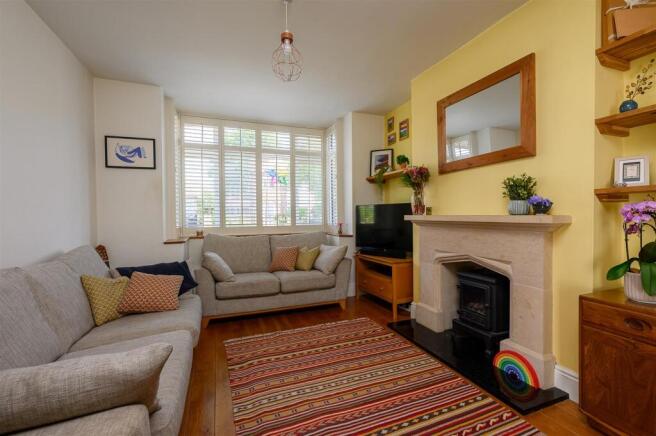
- Beautifully Appointed Living Room with Log Burning Stove
- Open Plan Kitchen Dining and Family Room Opening onto the Garden
- Ground Floor WC
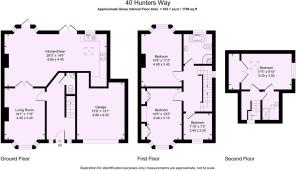
- Two Generous Double Bedrooms and Third Single Bedroom to the First Floor
- Stylish Family Bathroom with Claw Foot Bath and Separate Shower Cubicle
- Loft Conversion with Stunning Principle Bedroom and En-suite Shower Room
- Rear Garden with Decked Seating Area. Plus an Additional Good Sized Side Garden
- Gated Driveway and Large Garage with Electric Door
Description
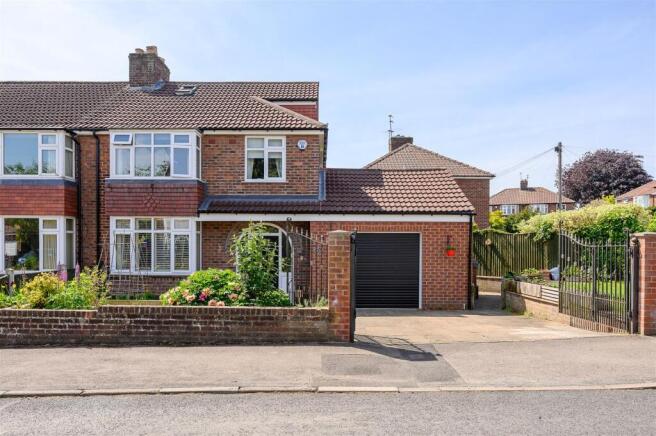
Welcoming and beautifully presented throughout, this spacious family home boasts a fantastic ground floor kitchen dining and living area, four bedrooms, including a principle suite loft conversion, and generous garaging.
Located on the highly sought after residential street of Hunters Way, lying off Tadcaster Road, just under 2 miles from York City Centre. Owners can enjoy being within easy walking distance of York Knavesmire and local amenities. A local pub, park and ride service, Tesco and the A64 are also a few moments away. The area also benefits from well regarded schools including All Saints RC School, Scarcroft Primary School and Millthorpe Academy.
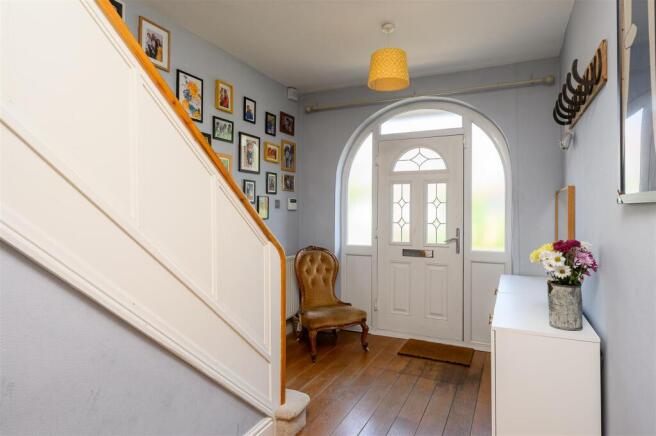
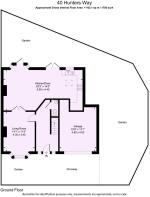
Stunning oak flooring welcomes you into the entrance hall, with a convenient ground floor WC before leading you through into the main living accommodation. The property opens up beautifully into a light-filled kitchen-dining extension, while double doors lead to a quiet, separate living room at the front of the house. Both the living and dining areas are complete with log burning and gas stoves, with marble surrounds and plantation shutters.
The Kitchen features an shaker style units, a range cooker, integral fridge and freezer and space for a washing machine and dishwasher all finished beautifully with granite worktops and stone flooring
The first floor offers two generously sized double bedrooms with bay windows, along with a third bedroom and a spacious family bathroom with claw-foot bath, separate shower cubicle, and contemporary herringbone flooring
A principle suite occupies the top floor loft conversion, with plenty of eaves storage and a high specification en-suite shower room with Porcelonsa fixtures and fittings.
Externally. a well maintained rear garden extends from the kitchen dining area complete with decked seating area and patio. The plot also benefits from a large, additional garden to the side before leading onto the gated driveway with ample parking and access to a large garage with electric door.
Space, open plan living and comfort are offered in equal measure in this beautiful family home, ideally situated in a highly desirable part of York. Viewing is highly recommended
General Remarks -
Location - Situated off Tadcaster Road, to the South of the city centre. Just over 2 miles from the city centre and within easy access of the A64
Fixtures And Fittings - All fixtures and fittings are specifically excluded from the sale unless they are mentioned in the particulars of sale.
Services - Mains supplies of water, electricity and drainage. Gas fired central heating.
Local Authority York - City of York Council, West Offices, Station Rise, York, YO1 6GA. Telephone .
Viewing Micklegate - All viewing is strictly by prior appointment with the sole selling agents, Hudson Moody. Please contact our offices at 58, Micklegate, York, YO1 6LF. Telephone .
Offer Procedure - Before contacting a Building Society, Bank or Solicitor you should make your offer to the office dealing with the sale, as any delay may result in the sale being agreed to another purchaser, thus incurring unnecessary costs. Under the Estate Agency Act 1991, you will be required to provide us with financial information in order to verify your position, before we can recommend your offer to the vendor. We will also require proof of identification in order to adhere to Money Laundering Regulations.
Anti Money Laundering Compliance - We are legally required to conduct Anti-Money Laundering (AML) checks on all purchasers and sellers. These checks become mandatory once a seller accepts an offer on a property (subject to contract).
AML checks are valid for six months from the date of completion. If your transaction does not proceed and you submit an offer on another property more than six months later, or if your existing AML check is more than six months old at the time of a new offer, you will be required to complete and pay for a new check.
We appoint HIPLA as our compliance partner to carry out these checks on our behalf. Once your offer has been accepted (subject to contract), HIPLA will contact you directly to complete a secure electronic verification process.
A non-refundable fee of £30 + VAT per purchaser is payable for the AML check. This fee must be paid before we can issue the Memorandum of Sale to the solicitors. The fee is non-refundable in all circumstances.
Hudson Moody receives service credits from HIPLA which may be used against other services, in recognition of facilitating the checks and undertaking associated administrative compliance duties.
Brochures
Hunters Way, York, YO24 1JJ- COUNCIL TAXA payment made to your local authority in order to pay for local services like schools, libraries, and refuse collection. The amount you pay depends on the value of the property.Read more about council Tax in our glossary page.
- Band: D
- PARKINGDetails of how and where vehicles can be parked, and any associated costs.Read more about parking in our glossary page.
- Yes
- GARDENA property has access to an outdoor space, which could be private or shared.
- Yes
- ACCESSIBILITYHow a property has been adapted to meet the needs of vulnerable or disabled individuals.Read more about accessibility in our glossary page.
- Ask agent

Add an important place to see how long it'd take to get there from our property listings.
__mins driving to your place
Affordability




Notes
Staying secure when looking for property
Ensure you're up to date with our latest advice on how to avoid fraud or scams when looking for property online.
Visit our security centre to find out moreDisclaimer - Property reference 34993358. The information displayed about this property comprises a property advertisement. Rightmove.co.uk makes no warranty as to the accuracy or completeness of the advertisement or any linked or associated information, and Rightmove has no control over the content. This property advertisement does not constitute property particulars. The information is provided and maintained by Hudson Moody, York City Centre. Please contact the selling agent or developer directly to obtain any information which may be available under the terms of The Energy Performance of Buildings (Certificates and Inspections) (England and Wales) Regulations 2007 or the Home Report if in relation to a residential property in Scotland.
*This is the average speed from the provider with the fastest broadband package available at this postcode. The average speed displayed is based on the download speeds of at least 50% of customers at peak time (8pm to 10pm). Fibre/cable services at the postcode are subject to availability and may differ between properties within a postcode. Speeds can be affected by a range of technical and environmental factors. The speed at the property may be lower than that listed above. You can check the estimated speed and confirm availability to a property prior to purchasing on the broadband provider's website. Providers may increase charges. The information is provided and maintained by Decision Technologies Limited. **This is indicative only and based on a 2-person household with multiple devices and simultaneous usage. Broadband performance is affected by multiple factors including number of occupants and devices, simultaneous usage, router range etc. For more information speak to your broadband provider.