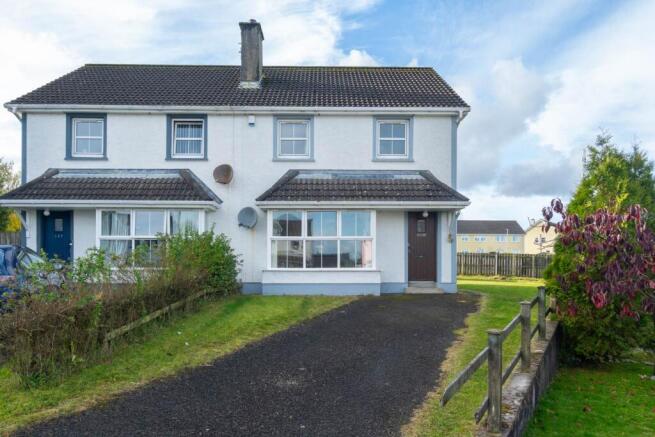
138 Foxhills, Letterkenny, F92 X4DT, Ireland

- PROPERTY TYPE
Semi-Detached
- BEDROOMS
3
- SIZE
Ask agent
Key features
- Three-bedroom semi-detached property
- Two bathroom (one ensuite)
- Spacious sitting room with open fireplace
- Large rear garden with paved patio
- Convenient residential location
- Ideal for families, first-time buyers or investors
Description
The property offers comfortable and spacious accommodation, comprising of three bedrooms and two bathrooms, making it an ideal choice for a range of purchasers. A standout feature is the large rear garden, providing excellent outdoor space for family activities, entertaining guests or relaxation.
This property was built by McDaid Developments from Derry who built a large number of houses throughout Donegal which aren`t showing any signs of the defective blocks issue.
The property is ideally positioned for those working in Letterkenny and the surrounding areas, with the town centre, major employers and essential services all within easy reach. Families will appreciate the choice of nearby schools, while shopping, dining and recreational facilities are readily accessible, making this an excellent location for both owner-occupiers and investors.
? Letterkenny University Hospital approximately 2 km
? Col?iste Ailigh approximately 1.5 km
? Errigal College approximately 1.5 km
? Letterkenny Shopping Centre approximately 3 km
? Letterkenny Town Park approximately 2 km
? Atlantic Technological University (ATU Donegal) approximately 4 km
Overall, 138 Foxhills offers an excellent opportunity to purchase a three-bedroom semi-detached home in a sought-after residential area of Letterkenny. An early viewing is strongly recommended to fully appreciate the space, location and potential this property has to offer.
---
A concrete step leads to a partially glazed, hardwood front door.
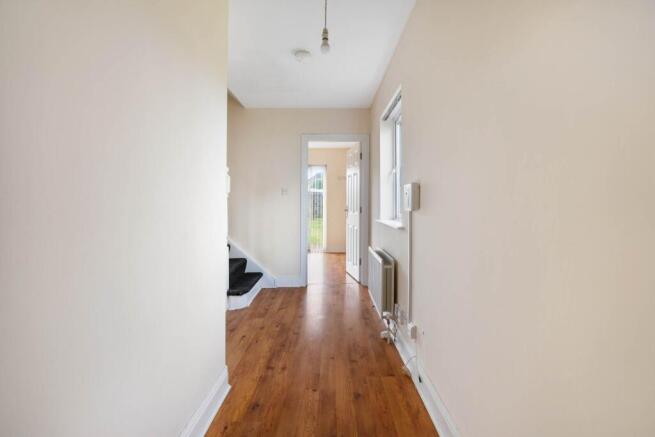
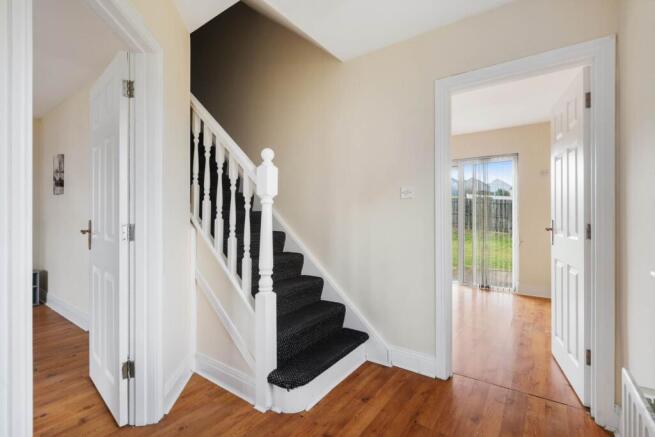
Entrance Hallway: 16.3 x 3.10 ft, with timber flooring.
Sitting Room: 15 x 15 ft, leading to bay window, with timber flooring. Features an open fireplace with a decorative tiled and timber surround, set on a tiled hearth.
Kitchen-Dining Room: 19.2 x 9.3 ft, with timber flooring, and built-in wall and base kitchen units. Stainless steel double sink and drainer unit, with mixer tap over and a tiled splashback. Integrated fridge-freezer, integrated four-ring electric hob and electric oven, with an integrated extractor hood over. Glazed sliding doors lead to a rear patio area.
Utility Room: Plumbed for washing machine.
Staircase leading to the first floor, with carpet flooring.
Bedroom One: 17.4 x 9.4 ft max, with timber flooring.
Ensuite: Tiled flooring, with a white two-piece suite and a tiled splashback over the wash hand basin. Fully tiled separate shower cubicle, containing a Triton T90 electric shower and glass shower door.
Bedroom Two: 9 x 9 ft, with timber flooring.
Bedroom Three: 9 x 9.10 ft, with timber flooring.
Family Bathroom: Tiled flooring, fully tiled walls, with a white three-piece suite.
Outside: The front garden is laid to lawn, with a tarmac driveway providing parking. Large rear garden, which is also laid to lawn, in addition to a paved patio area to the rear, and timber fencing to the boundaries.
Disclaimer - The above particulars are issued by Glen Estates on the understanding that all negotiations are conducted through them. Information contained in the brochure does not form any part of any offer or contract and is provided in good faith, for guidance only. Glen Estates have not tested any apparatus, fixtures, fittings, or services. Interested parties must undertake their own investigation into the working order of these items. Maps and plans are not to scale and measurements are approximate, photographs provided for guidance only. The particulars, descriptions, dimensions, references to condition, permissions or licences for use or occupation, access and any other details, such as prices, rents or any other outgoings are for guidance only and may be subject to change. Intending purchasers / tenants must satisfy themselves as to the accuracy of details provided to them either verbally or as part of this brochure. Neither Glen Estates or any of its employees have any authority to make or give any representation or warranty in respect of this property.
138 Foxhills, Letterkenny, F92 X4DT, Ireland

NEAREST AIRPORTS
Distances are straight line measurements- Donegal(International)25.3 miles
- Sligo(Local)59.7 miles
- Belfast(International)64.2 miles
- Knock(International)85.4 miles
Advice on buying Irish property
Learn everything you need to know to successfully find and buy a property in Ireland.
Notes
This is a property advertisement provided and maintained by Glen Estates, Letterkenny (reference 288770_1023) and does not constitute property particulars. Whilst we require advertisers to act with best practice and provide accurate information, we can only publish advertisements in good faith and have not verified any claims or statements or inspected any of the properties, locations or opportunities promoted. Rightmove does not own or control and is not responsible for the properties, opportunities, website content, products or services provided or promoted by third parties and makes no warranties or representations as to the accuracy, completeness, legality, performance or suitability of any of the foregoing. We therefore accept no liability arising from any reliance made by any reader or person to whom this information is made available to. You must perform your own research and seek independent professional advice before making any decision to purchase or invest in overseas property.