
Formans Lane, Anwick, Sleaford

- PROPERTY TYPE
Detached Bungalow
- BEDROOMS
4
- BATHROOMS
2
- SIZE
Ask agent
- TENUREDescribes how you own a property. There are different types of tenure - freehold, leasehold, and commonhold.Read more about tenure in our glossary page.
Freehold
Key features
- NO CHAIN
- Detached 3/4 Bedrooms
- Quiet Cul-de-sac
- Double Garage with Electric door
- Large Attic Bedroom with potential to add ensuite
- Separate Dining Room
- Landscaped Rear Garden
- EPC rating TBC and Council Tax Band D
Description
The Bungalow features a wet room and an ensuite shower room, ensuring that morning routines run smoothly for everyone. The heart of the home is undoubtedly the inviting living areas, which provide a warm and welcoming atmosphere. Natural light floods through the windows, creating a bright and airy feel throughout.
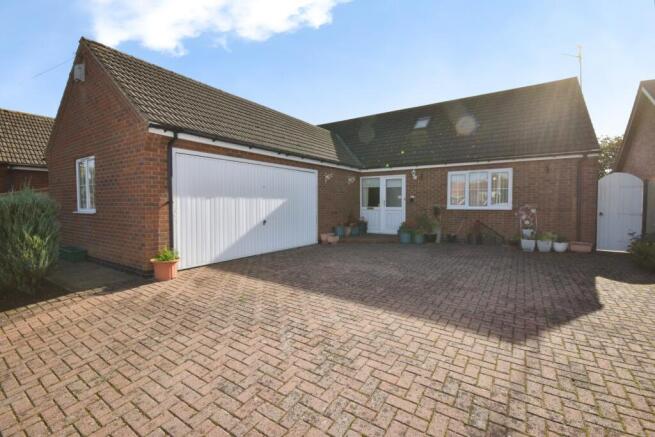
For those with vehicles or hobbies, the property includes a double garage equipped with an electric door, offering both security and convenience. The surrounding area is peaceful, making it ideal for families or individuals looking to escape the hustle and bustle of city life while still being within easy reach of local amenities. It has UPVC double glazing and Oil fired central heating with radiators to all rooms providing an EPC rating of: TBA, Council Tax Band: D
This delightful home on Formans Lane is not just a property; it is a place where memories can be made. With its desirable location and spacious accommodation, it is sure to attract interest from discerning buyers. Do not miss the chance to make this lovely house your new home.
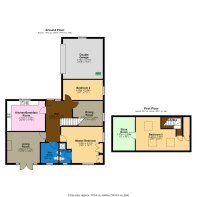
Hall - 6.96m x 3.11m (22'10" x 10'2") - Entered through a UPVC upper glazed door with adjacent glass panel, both with frosted glass for greater privacy, vinyl flooring. carpeted staircase leading to bedroom three, under-stairs cupboard, thermostatic heating control, radiator and pendant lighting.
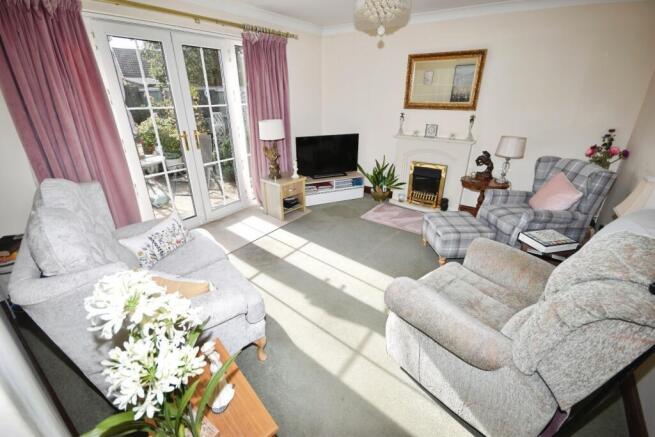
Living Room - 3.71m x 4.52m (12'2" x 14'10") - Having UPVC fully glazed double doors with side windows making this very light and airy, carpeted flooring, pendant lighting, fire surround with inset electric fire and a double radiator.
Kitchen/Breakfast Room - 3.58m x 4.52m (11'9" x 14'10") - Window to the front elevation, a range of white coloured wall and base units with grey laminate worktops, electric double oven,, electric hob with extractor hood above, integrated dishwasher, space and plumbing for a washing machine, one and half bowl composite sink with mixer tap, double radiator, lots of space for additional appliances such as fridge freezers, pendant and strip lighting.
Dining Room/Bedroom Four - 2.97m x 3.57m (9'9" x 11'9") - Window to side elevation, carpeted flooring, single radiator and pendant lighting.
Master Bedroom - 4.38m x 4.31m (14'4" x 14'2") - Large window to the rear elevation and a smaller window on the side, carpet flooring, single radiator, pendant lighting, and door to ensuite.
En-Suite - 2.39m x 1.36m (7'10" x 4'6") - Having window to rear elevation with frosted glass, fully tiled floor, single radiator, close-coupled toilet, sink with vanity unit underneath, single shower enclosure with mixer shower above, shaver socket, mirror, medicine cabinet and extractor fan in the wall.
Bedroom 2 - 2.42m x 4.75m (7'11" x 15'7") - Window to the side elevation, carpet flooring, pendant lighting and space for wardrobes.
Wet Room - 2.56m x 2.11m (8'5" x 6'11") - Installed only approx one year ago is this practical Wetroom with window to the rear elevation with frosted glass, professionally done wet room floor installation, sink with vanity unit underneath, shaver socket and medicine cabinet above, close-coupled toilet, extractor fan on the wall, rainfall and handheld shower on riser rail.
Landing - 2.22m x 2.45m (7'3" x 8'0") -
Bedroom 3 (Attic) - 2.00m x 6.42m (6'7" x 21'1") - Having three Velux sky-light windows, double radiator, carpeted flooring, pendant lighting, door to large storeroom at the end which could be converted into another en-suite if desired (subject to building regs.), a deep cupboard housing hot water tank and central heating controls/pumps.
Store Room - 3.97m x 2.60m (13'0" x 8'6") - A large attic store which could be converted into another en-suite if desired.
Double Garage - 4.78m x 4.75m (15'8" x 15'7") - Window to side elevation, electric remote controlled up and over door, floor standing oil fired boiler is located in here.
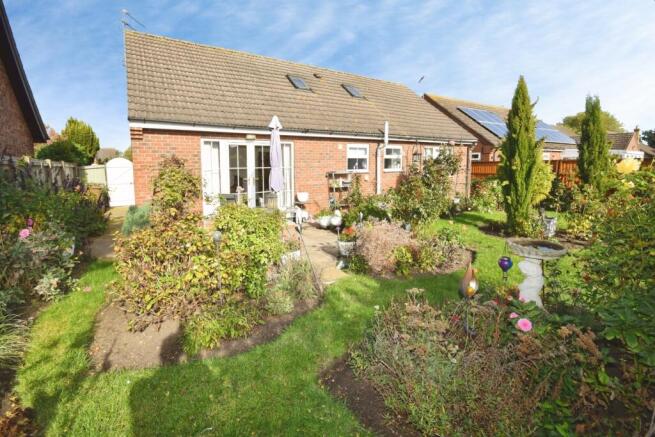
Outside - The front has a block paved driveway for two cars with side gate access to the rear garden. Having views over fields at the rear with the garden having a patio from the double doors off the lounge, many borders with a mixture of trees, bushes and plants beautifully organised with areas of lawn in between.
Financial Services - Financial Services - As part of our continued commitment to providing the best advice to all of our clients we work closely with Mortgage Advice Bureau & part of our guaranteed commitment to our vendors is to establish the financial position of any offer received on their home. Whilst we offer FREE mortgage advice from any stage of the buying or selling process we operate a mandatory qualification process on all offers prior to submission of any offer to our vendors. The mortgage advice bureau are regulated by the financial ombudsman and operate on an independent basis within our premises at 71 Northgate, Sleaford, NG34 7BS.
Disclaimer 1 - 1. MONEY LAUNDERING REGULATIONS: Intending purchasers will be asked to produce identification documentation at a later stage and we would ask for your co-operation in order that there will be no delay in agreeing the sale.
2. General: While we endeavour to make our sales particulars fair, accurate and reliable, they are only a general guide to the property and, accordingly, if there is any point which is of particular importance to you, please contact the office and we will be pleased to check the position for you, especially if you are contemplating travelling some distance to view the property.
3. Measurements: These approximate room sizes are only intended as general guidance. You must verify the dimensions carefully before ordering carpets or any built-in furniture.
4. Services: Please note we have not tested the services or any of the equipment or appliances in this property, accordingly we strongly advise prospective buyers to commission their own survey or service reports before finalising their offer to purchase.
5. THESE PARTICULARS ARE ISSUED IN GOOD FAITH BUT DO NOT CONSTITUTE REPRESENTATIONS OF FACT OR FORM PART OF ANY OFFER OR CONTRACT. THE MATTERS REFERRED TO IN THESE PARTICULARS SHOULD BE INDEPENDENTLY VERIFIED BY PROSPECTIVE BUYERS. NEITHER BELVOIR NOR ANY OF ITS EMPLOYEES OR AGENTS HAS ANY AUTHORITY TO MAKE OR GIVE ANY REPRESENTATION OR WARRANTY WHATEVER IN RELATION TO THIS PROPERTY.
Brochures
Formans Lane, Anwick, SleafordBrochure- COUNCIL TAXA payment made to your local authority in order to pay for local services like schools, libraries, and refuse collection. The amount you pay depends on the value of the property.Read more about council Tax in our glossary page.
- Band: D
- PARKINGDetails of how and where vehicles can be parked, and any associated costs.Read more about parking in our glossary page.
- Garage,Driveway
- GARDENA property has access to an outdoor space, which could be private or shared.
- Yes
- ACCESSIBILITYHow a property has been adapted to meet the needs of vulnerable or disabled individuals.Read more about accessibility in our glossary page.
- Ask agent
Energy performance certificate - ask agent

Add an important place to see how long it'd take to get there from our property listings.
__mins driving to your place
Affordability



Notes
Staying secure when looking for property
Ensure you're up to date with our latest advice on how to avoid fraud or scams when looking for property online.
Visit our security centre to find out moreDisclaimer - Property reference 35032215. The information displayed about this property comprises a property advertisement. Rightmove.co.uk makes no warranty as to the accuracy or completeness of the advertisement or any linked or associated information, and Rightmove has no control over the content. This property advertisement does not constitute property particulars. The information is provided and maintained by Belvoir, Sleaford. Please contact the selling agent or developer directly to obtain any information which may be available under the terms of The Energy Performance of Buildings (Certificates and Inspections) (England and Wales) Regulations 2007 or the Home Report if in relation to a residential property in Scotland.
*This is the average speed from the provider with the fastest broadband package available at this postcode. The average speed displayed is based on the download speeds of at least 50% of customers at peak time (8pm to 10pm). Fibre/cable services at the postcode are subject to availability and may differ between properties within a postcode. Speeds can be affected by a range of technical and environmental factors. The speed at the property may be lower than that listed above. You can check the estimated speed and confirm availability to a property prior to purchasing on the broadband provider's website. Providers may increase charges. The information is provided and maintained by Decision Technologies Limited. **This is indicative only and based on a 2-person household with multiple devices and simultaneous usage. Broadband performance is affected by multiple factors including number of occupants and devices, simultaneous usage, router range etc. For more information speak to your broadband provider.