Elcroft Gardens, Beighton S20

- PROPERTY TYPE
Detached
- BEDROOMS
3
- BATHROOMS
1
- SIZE
1,213 sq ft
113 sq m
- TENUREDescribes how you own a property. There are different types of tenure - freehold, leasehold, and commonhold.Read more about tenure in our glossary page.
Freehold
Key features
- Detached Family Home In Sought After Beighton
- Offered Via The Modern Method Of Auction
- Exciting Renovation & Completion Opportunity
- Potential For Four Bedrooms & Two Bathrooms Once Completed
- Part Completed Extension With Further Works Required
- Two Reception Areas & Proposed Kitchen Space
- Generous Plot With Private Rear Garden
- Driveway & Single Garage
- Excellent Location For Crystal Peaks & Supertram Connections
- Please take a look at the video tour
Description
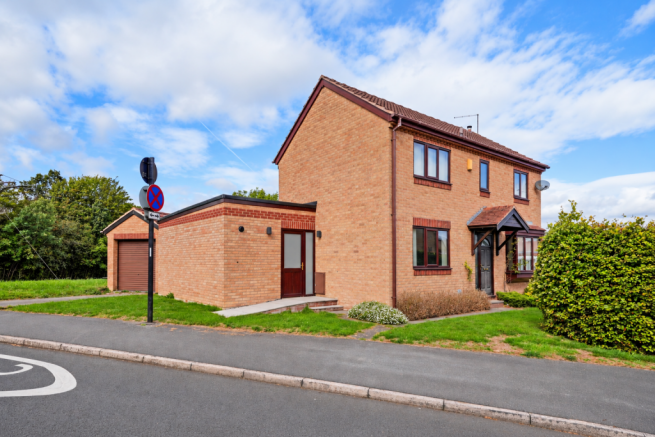
If you are looking for a project with the potential to create your dream family home, this detached property in the highly sought after area of Beighton could be a fantastic opportunity.
Having been a much loved family home, the property already occupies a generous plot with a private rear garden, driveway and single garage. An extension has been started with the intention of significantly increasing the accommodation, but the works have not been completed and the extension does not currently have Building Regulations completion/sign off, however planning permission was granted for the extension as a whole. There is also no sink fitted in the kitchen. Buyers should therefore make their own enquiries regarding the suitability of the property for mortgage lending before proceeding.
Once completed, the proposed accommodation has the potential to provide a substantial four bedroom, two bathroom detached family home.
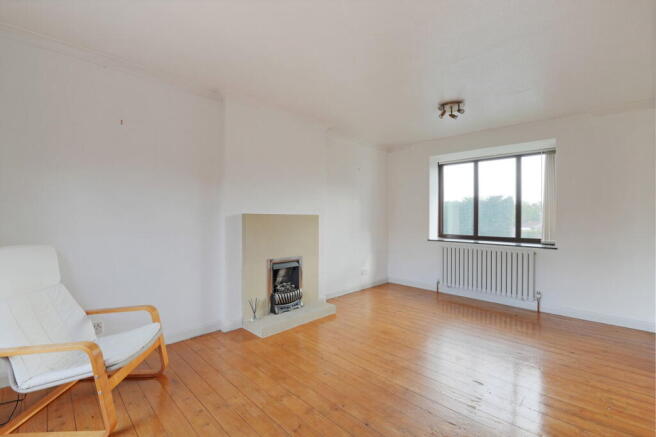
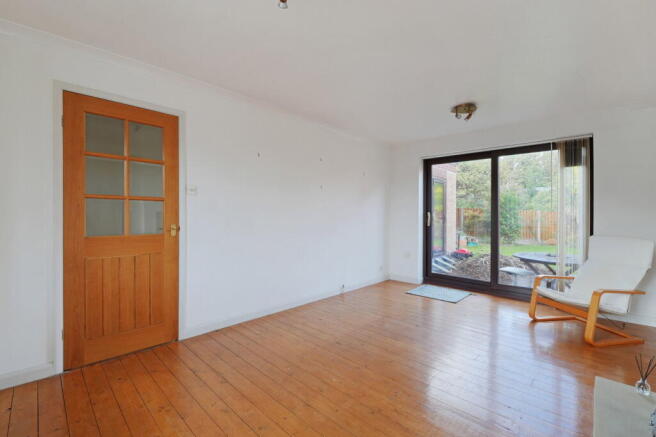
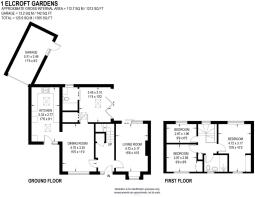
Step inside and the original entrance hallway provides useful storage and access into the existing accommodation. The lounge is positioned to the rear with sliding doors opening directly onto the garden, while a second reception room leads through into the extended section of the property.
The extension has been designed to provide additional ground floor accommodation including a fourth bedroom, space for a shower room and walk in wardrobe, together with the kitchen area. These spaces remain unfinished, giving the next owner the opportunity to complete and finish them to their own specification, subject to all necessary approvals and Building Regulations requirements.
Upstairs, the original first floor layout remains largely unchanged and provides a principal bedroom, two further bedrooms and a family bathroom.
Outside, the generous plot is another real feature. There is a private rear garden offering plenty of space for family life and entertaining, alongside a driveway providing off road parking and a single garage.
Situated in Beighton, the property is ideally positioned for local amenities and transport connections, including the Supertram network and Crystal Peaks shopping centre.
Whilst there is work to be complete here, for a buyer with the vision and means to complete what has already been started, this could be a genuine opportunity to create a fabulous four bedroom family home in a sought after location.
The property is offered for sale via the Modern Method of Auction.
Auctioneer Comments: This property is for sale by Modern Method of Auction allowing the buyer and seller to complete within a 56 Day Reservation Period. Interested parties’ personal data will be shared with the Auctioneer (iamsold Ltd). If considering a mortgage, inspect and consider the property carefully with your lender before bidding. A Buyer Information Pack is provided, which you must view before bidding. The buyer is responsible for the Pack fee. For the most recent information on the Buyer Information Pack fee, please contact the iamsold team. The buyer signs a Reservation Agreement and makes payment of a Non-Refundable Reservation Fee of 4.5% of the purchase price inc VAT, subject to a minimum of £6,600 inc. VAT. This Fee is paid to reserve the property to the buyer during the Reservation Period and is paid in addition to the purchase price. The Fee is considered within calculations for stamp duty. Services may be recommended by the Agent/Auctioneer in which they will receive payment from the service provider if the service is taken. Payment varies but will be no more than £960 inc. VAT. These services are optional.
IMPORTANT INFORMATION & DISCLAIMER: The property has been extended and the works are incomplete. We understand that Building Regulations completion/sign off has not been obtained for the completed works and there is currently no functioning kitchen. This may affect the property's suitability for conventional mortgage lending. Prospective purchasers, particularly those requiring finance, must make their own enquiries with their lender, mortgage adviser, surveyor and legal representative before bidding. No representation or guarantee is made regarding the mortgageability of the property or the ability to obtain retrospective approval or complete/sign off the existing works.
These particulars are intended as a general guide only and do not constitute part of an offer or contract. Prospective purchasers should satisfy themselves regarding the condition, measurements, services, planning permissions, Building Regulations and all other matters through their own inspection, survey and legal enquiries. Services, systems and appliances have not been tested. The proposed future accommodation described is subject to completion of the works and any necessary consents and approvals. Buyers should also read and understand the auction terms, reservation agreement and any associated fees contained within the auction pack before bidding.
- COUNCIL TAXA payment made to your local authority in order to pay for local services like schools, libraries, and refuse collection. The amount you pay depends on the value of the property.Read more about council Tax in our glossary page.
- Band: C
- PARKINGDetails of how and where vehicles can be parked, and any associated costs.Read more about parking in our glossary page.
- Garage,Driveway
- GARDENA property has access to an outdoor space, which could be private or shared.
- Private garden,Patio
- ACCESSIBILITYHow a property has been adapted to meet the needs of vulnerable or disabled individuals.Read more about accessibility in our glossary page.
- Ask agent
Energy performance certificate - ask agent

Add an important place to see how long it'd take to get there from our property listings.
__mins driving to your place
Affordability
About Linda Stringer Individual Estate Agency Ltd, Powered by EXP, covering Sheffield, Rotherham & surrounding areas
Covering Sheffield, Rotherham & surrounding areas
Notes
Staying secure when looking for property
Ensure you're up to date with our latest advice on how to avoid fraud or scams when looking for property online.
Visit our security centre to find out moreDisclaimer - Property reference S1906215. The information displayed about this property comprises a property advertisement. Rightmove.co.uk makes no warranty as to the accuracy or completeness of the advertisement or any linked or associated information, and Rightmove has no control over the content. This property advertisement does not constitute property particulars. The information is provided and maintained by Linda Stringer Individual Estate Agency Ltd, Powered by EXP, covering Sheffield, Rotherham & surrounding areas. Please contact the selling agent or developer directly to obtain any information which may be available under the terms of The Energy Performance of Buildings (Certificates and Inspections) (England and Wales) Regulations 2007 or the Home Report if in relation to a residential property in Scotland.
Auction Fees: The purchase of this property may include associated fees not listed here, as it is to be sold via auction. To find out more about the fees associated with this property please call Linda Stringer Individual Estate Agency Ltd, Powered by EXP, covering Sheffield, Rotherham & surrounding areas on 0114 400 0116.
*Guide Price: An indication of a seller's minimum expectation at auction and given as a “Guide Price” or a range of “Guide Prices”. This is not necessarily the figure a property will sell for and is subject to change prior to the auction.
Reserve Price: Each auction property will be subject to a “Reserve Price” below which the property cannot be sold at auction. Normally the “Reserve Price” will be set within the range of “Guide Prices” or no more than 10% above a single “Guide Price.”
*This is the average speed from the provider with the fastest broadband package available at this postcode. The average speed displayed is based on the download speeds of at least 50% of customers at peak time (8pm to 10pm). Fibre/cable services at the postcode are subject to availability and may differ between properties within a postcode. Speeds can be affected by a range of technical and environmental factors. The speed at the property may be lower than that listed above. You can check the estimated speed and confirm availability to a property prior to purchasing on the broadband provider's website. Providers may increase charges. The information is provided and maintained by Decision Technologies Limited. **This is indicative only and based on a 2-person household with multiple devices and simultaneous usage. Broadband performance is affected by multiple factors including number of occupants and devices, simultaneous usage, router range etc. For more information speak to your broadband provider.