
Weeford Road, Sutton Coldfield, B75

- PROPERTY TYPE
Detached
- BEDROOMS
4
- BATHROOMS
3
- SIZE
Ask agent
- TENUREDescribes how you own a property. There are different types of tenure - freehold, leasehold, and commonhold.Read more about tenure in our glossary page.
Freehold
Key features
- No Onward Chain
- Potential For Annexe Downstairs With Separate Space
- Prestigious Location - Weeford Road
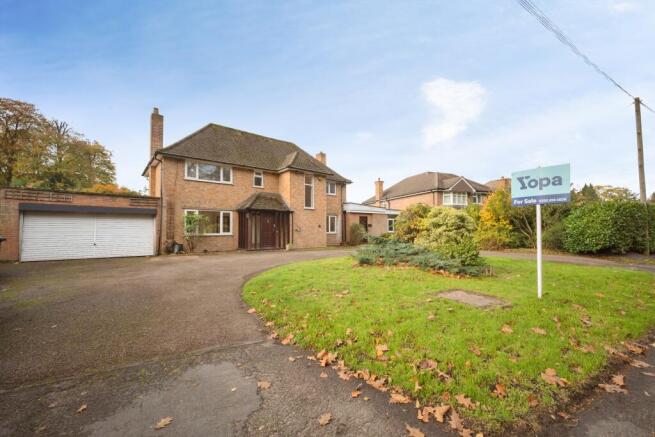
- Beautiful 4 Bedroom Detached Family Home
- Double Garage
- In - Out Driveway
- Still Full Of Potential
Description
**immediate viewings available** Calling anyone looking for a beautiful, stunning property full of character . This property is a must view. Massively extended, this 4 bedroom detached property is situated in a very popular part of the B75 postcode. The property has been partly renovated. With a little bit of TLC this beautiful house could easily be turned into a stunning and beautiful family abode.
Weeford Road (B75) is a very popular part of Sutton Coldfield. Famous for its parks, local amenities, bars, restaurants and fantastic infant and -primary schools - making it particularly popular with families. Also has superb local transport links with the M6 motorway just a stones throw away.
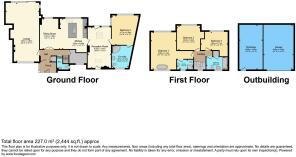
The property briefly comprises of; large in out driveway, spacious hallway, downstairs WC, lounge, 2nd reception room, large open plan kitchen/dining area, office, four double bedrooms, 2 ensuites, family bathroom, large garden. This unbelievable property is a must see. Do not delay - book your viewing now!
Hallway - spacious, Under-stairs storage, access to downstairs WC, lounge and kitchen diner.
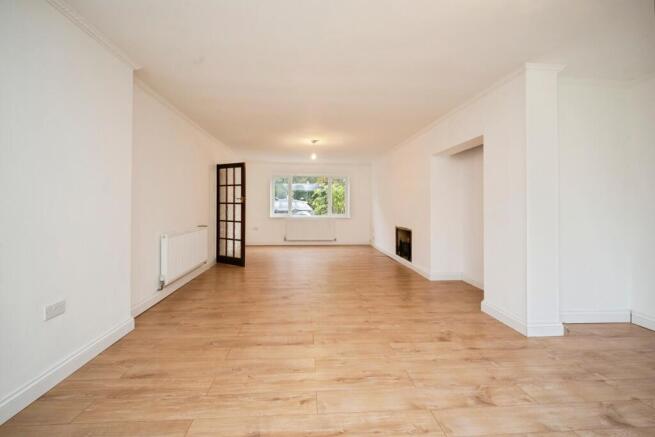
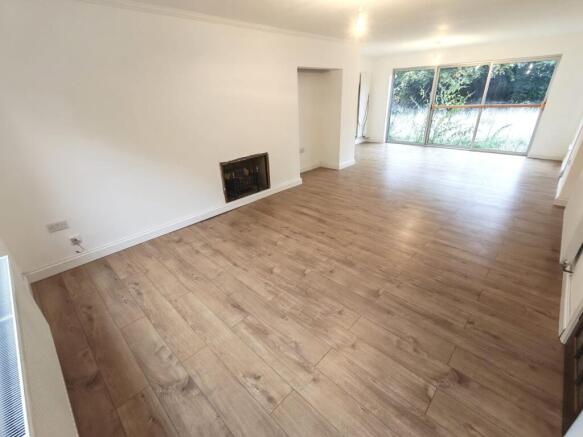
Lounge - 4.89m x 8.57m - Huge main reception room. Open fireplace. Windows to front and double glazed sliding doors to rear.
2nd Reception room - 3.41m x 5.91m - spacious. Could easily be turned into annexe space and become its own separate living space. Space for large sofas and dining table. PVC door at rear leading onto garden area. Skylights. Double glazed window to rear.
Downstairs WC- modern. WC, wash hand basin, extractor fan. Partly tiled and double glazed window to window.
Kitchen/ Dining area - 7.49m x 4.46m (into max) - Stunning space. Perfect for family entertaining. Kitchen comes complete with; fully fitted wall and base units, ample worktop space, breakfast bar island, sink drainer overlooking garden, electric hob with extractor fan, electric oven, dishwasher and tiled splashbacks. Space for double American fridge freezer. Huge window to rear overlooking garden.
Office/snug - 2.96m x 2.13m - Perfect extra space. Both an office space or a separate snug area. Double glazed window to front.
Bedroom 1 - 3.74m x 5.45m. Free stanading roll top bath. Space for large wardrobes and space for futher furniture. Window to front and rear (double glazed).
Ensuite Bathroom - Luxurious walk in shower, WC, wash hand basin, extractor fan and modern towel rad. Window to front (double glazed)
Bedroom 2 - 4.02m x 3.63m - Space for wardrobes and further furniture. Window to rear (double glazed).
Bedroom 3 - 3.94m x 2.72m - Space for wardrobes and furniture. Window to rear (double glazed).
Bedroom 4 - 5.23m x 2.32m - Double Aspect - Window to front and side (double glazed). **Downstairs**
Ensuite Bathroom - Luxurious corner bath, WC, wash hand basin, extractor fan and modern towel rad. Window to front (double glazed)
Bathroom - Stunning. Partly tiled, luxurious bath with shower mixer taps, wash hand basin, extractor fan, towel rad and window to front (double glazed).
Rear garden - Needs attention. Large plot with bags of potential. Perfect for entertaining the guests and social gatherings! In the summer - A must see.
Garage - TBC - Currently used for storage. Electric and lighting. Up and over electric door to front.
EPC BAND = C
Disclaimer
Whilst we make enquiries with the Seller to ensure the information provided is accurate, Yopa makes no representations or warranties of any kind with respect to the statements contained in the particulars which should not be relied upon as representations of fact. All representations contained in the particulars are based on details supplied by the Seller. Your Conveyancer is legally responsible for ensuring any purchase agreement fully protects your position. Please inform us if you become aware of any information being inaccurate.
Money Laundering Regulations
Should a purchaser(s) have an offer accepted on a property marketed by Yopa, they will need to undertake an identification check and asked to provide information on the source and proof of funds. This is done to meet our obligation under Anti Money Laundering Regulations (AML) and is a legal requirement. We use a specialist third party service together with an in-house compliance team to verify your information. The cost of these checks is £82.50 +VAT per purchase, which is paid in advance, when an offer is agreed and prior to a sales memorandum being issued. This charge is non-refundable under any circumstances.
- COUNCIL TAXA payment made to your local authority in order to pay for local services like schools, libraries, and refuse collection. The amount you pay depends on the value of the property.Read more about council Tax in our glossary page.
- Ask agent
- PARKINGDetails of how and where vehicles can be parked, and any associated costs.Read more about parking in our glossary page.
- Yes
- GARDENA property has access to an outdoor space, which could be private or shared.
- Yes
- ACCESSIBILITYHow a property has been adapted to meet the needs of vulnerable or disabled individuals.Read more about accessibility in our glossary page.
- Ask agent
Energy performance certificate - ask agent

Add an important place to see how long it'd take to get there from our property listings.
__mins driving to your place
Affordability

About Yopa, North West & Midlands
Meridian House Wheatfield Way Hinckley LE10 1YG

Notes
Staying secure when looking for property
Ensure you're up to date with our latest advice on how to avoid fraud or scams when looking for property online.
Visit our security centre to find out moreDisclaimer - Property reference 519486. The information displayed about this property comprises a property advertisement. Rightmove.co.uk makes no warranty as to the accuracy or completeness of the advertisement or any linked or associated information, and Rightmove has no control over the content. This property advertisement does not constitute property particulars. The information is provided and maintained by Yopa, North West & Midlands. Please contact the selling agent or developer directly to obtain any information which may be available under the terms of The Energy Performance of Buildings (Certificates and Inspections) (England and Wales) Regulations 2007 or the Home Report if in relation to a residential property in Scotland.
*This is the average speed from the provider with the fastest broadband package available at this postcode. The average speed displayed is based on the download speeds of at least 50% of customers at peak time (8pm to 10pm). Fibre/cable services at the postcode are subject to availability and may differ between properties within a postcode. Speeds can be affected by a range of technical and environmental factors. The speed at the property may be lower than that listed above. You can check the estimated speed and confirm availability to a property prior to purchasing on the broadband provider's website. Providers may increase charges. The information is provided and maintained by Decision Technologies Limited. **This is indicative only and based on a 2-person household with multiple devices and simultaneous usage. Broadband performance is affected by multiple factors including number of occupants and devices, simultaneous usage, router range etc. For more information speak to your broadband provider.