
Clockwood Gardens, Yarm, TS15

- PROPERTY TYPE
Semi-Detached
- BEDROOMS
7
- BATHROOMS
4
- SIZE
Ask agent
- TENUREDescribes how you own a property. There are different types of tenure - freehold, leasehold, and commonhold.Read more about tenure in our glossary page.
Freehold
Key features
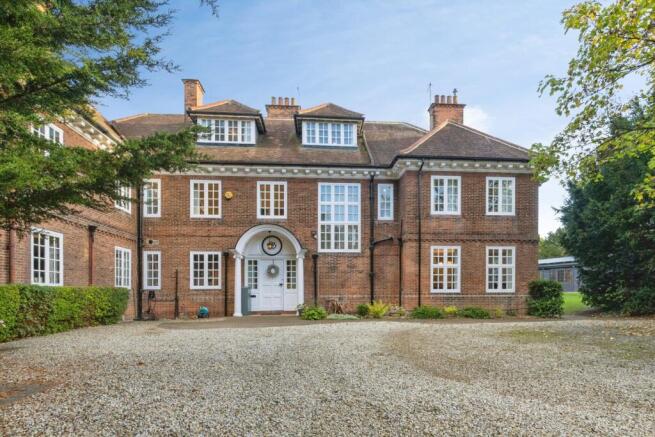
- Exceptional seven-bedroom semi-detached period residence, dating from 1913 and offering substantial accommodation arranged over three floors.
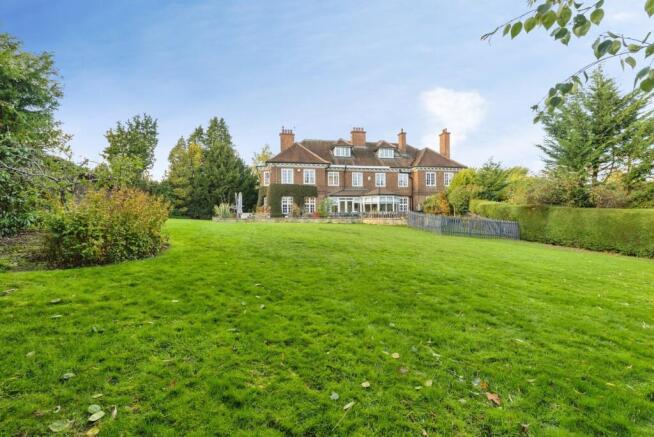
- Private mature grounds extending to approximately three quarters of an acre, with established gardens, lawns, mature trees, shrubs, raised flower beds and patio areas.
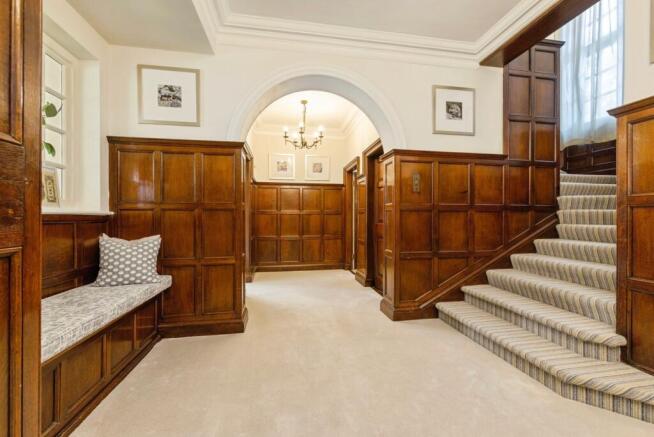
- Impressive period character throughout, including original panelled walls, decorative coving, feature fireplaces, bay windows, shutters and parquet flooring.
- Spacious and versatile living accommodation, including a formal dining room, generous living room, contemporary kitchen/dining room and extended conservatory.
- Principal bedroom suite with luxurious en-suite bathroom, complemented by a further en-suite guest bedroom and additional family bathroom and shower room facilities.
- Detached double garage with electric doors, lighting, power, eaves storage and an electric vehicle charging point.
- Substantial private gravelled driveway, providing extensive off-street parking for multiple vehicles.
- Exceptional detached garden leisure building, incorporating a home gym, sauna, shower facilities, pump room and separate games room.
- Extended conservatory with solid roof and underfloor heating, offering a versatile year-round living space with direct access to the garden.
- Excellent practical and lifestyle features, including a cellar, utility room, boot room, extensive storage, external power, hot and cold outdoor taps, CCTV and cabled Wi-Fi to the garden building.
Description
The property is approached via a substantial private gravelled driveway, providing extensive off-street parking for multiple vehicles. The grounds also incorporate a detached double garage with electric doors, lighting, power and eaves storage, together with an electric vehicle charging point to the front of the property.
Internally, the property offers bright, spacious and flexible accommodation arranged over three floors, complemented by a useful cellar. Many original features have been retained, including decorative coving, original panelled walls and attractive fireplaces, while carefully considered contemporary enhancements create a home of exceptional quality and practicality.
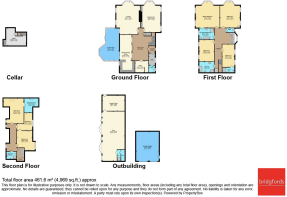
The ground floor offers an impressive entrance hall, formal dining room, spacious living room, contemporary kitchen/dining room, extended conservatory, utility room, boot room and cloakroom/WC. The first floor provides four bedrooms, including an impressive principal bedroom with luxurious en-suite facilities, a further en-suite guest bedroom and a contemporary family bathroom, together with an additional cloakroom/WC. The second floor offers three further bedrooms, a shower room and useful storage.
Externally, the extensive private gardens provide an attractive setting for family life and entertaining, complemented by a substantial garden building incorporating a home gym, sauna, shower facilities and a separate games room.
Ground Floor
Entrance Vestibule 5'7'' x 4'11''
The property is entered through the original wooden entrance door, featuring glazed panels to the side. The welcoming entrance vestibule benefits from decorative coving to the ceiling and Amtico flooring, creating an attractive introduction to this characterful home.
Boot Room 8'6'' x 8'2''
Accessed from the entrance vestibule, the useful boot room provides an ideal space for everyday family life. A window to the front aspect allows natural light to enter, while bespoke fitted storage units offer practical storage for coats, footwear and outdoor essentials. The room is finished with Amtico flooring.
Cloakroom/WC 5'7'' x 4'11''
Directly accessed from the boot room, the cloakroom/WC is fitted with a white two-piece suite comprising a pedestal wash hand basin with tiled splashback and a low-level WC. Further features include Amtico flooring and a window to the front aspect.
Entrance Hall 26'2'' x 18'6''
An impressive entrance hall provides an immediate sense of the character and proportions found throughout Clockwood House. Original panelled walls and decorative coving create an attractive period setting, complemented by two built-in seating areas. A radiator with decorative cover completes the space, while the staircase provides access to the first-floor accommodation.
Utility Room 10'10'' x 8'2''
Accessed from the entrance hall, the practical utility room is fitted with a range of modern high-gloss wall and base units, complemented by work surfaces and incorporating a single sink and drainer unit. There is space and plumbing for a washing machine, together with additional fitted storage units. A wall-mounted Worcester boiler is also situated within this room.
Formal Dining Room 24'7'' x 16'9''
The impressive formal dining room provides an elegant setting for entertaining and family occasions. A glazed bay window to the side aspect offers beautiful views across the gardens, while shutters provide an attractive finishing touch. Two further glazed windows to the front aspect, also fitted with shutters, allow additional natural light to flood the room.
Decorative coving enhances the ceiling, while a feature fireplace with marble inset and hearth forms an attractive focal point. Built-in storage units to either side incorporate glazed upper sections, providing excellent display cabinetry. Two radiators with decorative covers, a further radiator and treated orginal wood flooring complete the accommodation.
Living Room 28'3'' x 19'4''
The spacious living room enjoys an attractive bay window to the side aspect, together with three further glazed windows overlooking the landscaped, enclosed private rear garden. All windows are fitted with shutters, allowing light and privacy to be carefully balanced while making the most of the garden views.
Decorative coving adds to the room’s period appeal, while a feature fireplace with granite inset and hearth houses a living-flame-effect gas fire, creating a welcoming focal point. A built-in seating area within the bay window provides an additional characterful feature, complemented by three radiators with decorative covers.
Kitchen/Dining Room 26'3''x 11'10''
The bright and spacious kitchen/dining room has been designed to accommodate both everyday family living and entertaining. It is fitted with a comprehensive range of contemporary high-gloss wall and base units, complemented by contrasting Corian work surfaces and incorporating a one-and-a-half-bowl sink unit.
Integrated appliances include a dishwasher, fridge and range cooker with extractor hood over. There is also space for a separate fridge-freezer, providing additional flexibility. A breakfast bar with further built-in storage creates a sociable area for informal dining and entertaining.
The room benefits from ceiling spotlights, a radiator with decorative cover, attractive oak flooring and a window to the rear aspect. There is ample space for a good-sized dining table, while double-glazed patio doors lead directly into the conservatory, creating a natural flow between the principal living spaces and the garden.
Extended Conservatory 23'0'' x 15'9''
Extended by the current owners, the conservatory provides a versatile additional living space, perfectly positioned to enjoy the outlook across the private, mature rear garden.
Double-glazed windows to the side and rear aspects maximise natural light and garden views, while the solid roof incorporates ceiling spotlights, creating a comfortable environment for year-round use. Oak flooring with underfloor heating, controlled separately from the main house, adds further comfort and practicality.
Double-glazed French doors provide direct access to the patio and rear garden, making this an ideal space for relaxing, entertaining and enjoying the surrounding grounds.
Cellar 18'4'' x 13'5''
Accessed via a door from the entrance hall, the cellar provides a useful additional storage area. The walls are fully plastered, creating a dry, cool environment well suited to wine storage. There is extensive fitted shelving, together with space for a fridge, freezer and tumble dryer.
First Floor
First-Floor Landing
The impressive first-floor landing benefits from a large window to the front aspect, fitted with secondary glazing, allowing natural light to enter while providing an additional layer of glazing. Decorative coving and a radiator enhance the space, while a storage cupboard provides useful additional household storage.
A further staircase with a spindle balustrade leads to the second-floor accommodation.
Principal Bedroom 21'0'' x 19'4''
The impressive principal bedroom is a generous and light-filled room, enjoying an attractive bay window to the side aspect and two double-glazed windows to the rear, all providing beautiful views over the mature, private gardens.
Decorative coving, three radiators and parquet flooring add to the room’s character and comfort. A door leads to the luxurious en-suite bathroom, creating a private and relaxing principal suite.
Principal En-Suite Bathroom 12'0'' x 9'2''
The luxurious en-suite is accessible both from the principal bedroom and from the main landing, providing additional convenience.
The room is fitted with a white four-piece suite comprising a large corner shower cubicle with mains shower, a generous bath with handheld shower attachment, a wash hand basin set into a vanity unit and a low-level WC.
Further features include tiled flooring, ceiling spotlights, two heated towel rails and a window to the rear aspect.
Bedroom Two 21'0'' x 16'1''
Bedroom two is another spacious double bedroom, featuring a bay window to the side aspect and two further glazed windows to the front, creating a bright and welcoming environment.
Decorative coving, three radiators and a wash hand basin with tiled splashback provide additional comfort and convenience.
Bedroom Three 17'1'' x 9'10''
Bedroom three provides an excellent guest bedroom, benefiting from decorative coving, two glazed windows to the front aspect and a radiator.
The room also benefits from its own en-suite shower room, making it particularly well suited to visiting family and guests.
Bedroom Three En-Suite Shower Room 9'10'' x 3'11''
The en-suite is fitted with a white three-piece suite comprising a double shower cubicle with waterfall shower head and separate handheld attachment, a pedestal wash hand basin and a low-level WC.
Part-tiled walls, vinyl flooring and a glazed window to the front aspect complete the facilities.
Bedroom Four 17'5'' x 12'2''
Bedroom four is positioned to the rear of the property and benefits from two glazed windows overlooking the gardens. Decorative coving and two radiators complete this well-proportioned bedroom.
Family Bathroom 11'10'' x 8'6''
The spacious, contemporary family bathroom is fitted with a white four-piece suite comprising a large shower cubicle with waterfall shower head and separate handheld attachment, a panelled bath, a wash hand basin set into a vanity unit and a low-level WC.
Additional features include ceiling spotlights, a heated towel rail, Karndean flooring, an extractor fan, a further fitted storage unit and a glazed window to the rear aspect.
First-Floor Cloakroom/WC 6'7'' x 3'3''
A separate cloakroom/WC is conveniently positioned off the first-floor landing. It is fitted with a white two-piece suite comprising a pedestal wash hand basin and a low-level WC. Vinyl flooring and a window to the front aspect complete the room.
Second Floor
Second-Floor Landing
The staircase leads to a split-level second-floor landing, providing access to the remaining bedrooms and shower room. A handy storage cupboard has been fitted with shelving, offering useful additional storage.
The main landing area benefits from a window to the rear aspect with secondary glazing and a radiator. This leads through to a further extended landing, also featuring a window to the rear aspect with secondary glazing and a radiator.
Bedroom Five 20'4'' x 16'5''
Bedroom five is a bright and spacious room, featuring a window to the rear aspect and two Velux windows to the side, allowing natural light to enter from multiple aspects.
The room benefits from laminate flooring, eaves storage and a radiator. An adjoining room provides an excellent opportunity to create a walk-in wardrobe or dressing room, complete with a Velux window to the side aspect and a radiator.
Bedroom Six 15'9'' x 12'6''
Bedroom six benefits from a window to the front aspect with secondary glazing, a radiator and access to a loft space.
Bedroom Seven 14'1'' x 12'6
Bedroom seven features a glazed window to the front aspect with secondary glazing, useful eaves storage and a radiator, providing flexible accommodation for family members, guests or those requiring a dedicated home office.
Second-Floor Shower Room 8'0'' x 5'10''
Serving the second-floor accommodation, the shower room is fitted with a white three-piece suite comprising a shower cubicle with electric shower, a wash hand basin set into a vanity unit and a low-level WC.
Part-tiled walls, vinyl flooring, a radiator and a Velux window to the rear aspect complete the room.
External Grounds
Driveway, Garage and Front Gardens
Clockwood House is approached via a substantial private gravelled driveway, bordered by a variety of mature shrubs and trees. The driveway provides extensive off-street parking for multiple vehicles and creates an attractive approach to the property.
A detached double garage (23'7'' x 18'4'') provides further secure parking and storage, featuring electric garage doors, lighting, power and useful eaves storage. An electric vehicle charging point is also installed at the front of the property.
Private Mature Gardens
The extensive private gardens extend to the side and rear of the property, forming a particularly attractive feature of this distinguished home.
Laid predominantly to lawn, the gardens are interspersed with a variety of mature trees and shrubs, providing interest, colour and privacy throughout the year. Raised flower beds, generous patio areas and mature hedge boundaries create a series of attractive outdoor spaces, ideal for family activities, relaxation and entertaining.
Additional practical features include hot and cold outdoor taps, external power and CCTV for added security.
Detached Garden Gym (40'0'' x 18'1'') and Leisure Building (18'1'' x 12'6'')
A particularly impressive feature of the grounds is the substantial garden building, which was previously used to house an indoor swimming pool. The current owners have installed a suspended concrete floor, transforming the space into an excellent home gym.
The gym benefits from two sets of French doors providing direct access to the garden, together with a further window to the front aspect. Lighting, power and cabled Wi-Fi are installed, making the space highly versatile for fitness, hobbies or other leisure pursuits.
The building also incorporates a sauna and shower, while a dedicated pump room houses the solar panel inverters and swimming pool equipment.
Separate Games Room
Accessed from the gym, the separate games room provides further flexible recreational space. The room benefits from a wooden side entrance door, lighting and power, offering an ideal setting for games, hobbies or additional leisure use.
The garden building is also alarmed for added security, further enhancing the practicality of this exceptional additional facility.
Overall Summary
Clockwood House represents a rare opportunity to acquire a substantial period family home offering seven bedrooms, generous and versatile living accommodation, a wealth of retained character features and high-quality contemporary fittings throughout.
Set within approximately three quarters of an acre of private, mature grounds, the property combines extensive parking, a detached double garage and beautifully established gardens with the considerable advantage of a dedicated home gym, sauna, shower facilities and separate games room.
With its flexible accommodation arranged over three floors, elegant reception rooms, spacious kitchen/dining room, extended conservatory and extensive outdoor leisure facilities, Clockwood House offers an exceptional setting for modern family life, entertaining and relaxation.
An impressive and distinctive home in which period character, contemporary comfort and versatile living come together.
Clockwood House is situated in the sought-after market town of Yarm, within the borough of Stockton-on-Tees and close to the North Yorkshire border. The property occupies a private position within Clockwood Gardens, combining a peaceful residential setting with convenient access to the town’s excellent range of amenities.
Yarm is renowned for its attractive historic character, with a picturesque High Street, elegant Georgian architecture and a wide selection of independent shops, cafés, restaurants, bars and everyday services. The town is set alongside the River Tees, with the historic Yarm Viaduct providing a distinctive local landmark and a scenic backdrop for riverside walks and outdoor recreation.
The surrounding area offers a variety of leisure opportunities, including parks, open countryside, riverside paths, golf courses, sports clubs and equestrian facilities. The nearby villages and countryside provide further opportunities for walking, cycling and enjoying the attractive Tees Valley and North Yorkshire landscapes.
Yarm benefits from a well-regarded selection of primary and secondary schooling, together with convenient access to further educational facilities in the wider area. The town is also well placed for access to healthcare, supermarkets and other essential services, with additional retail and leisure facilities available in nearby Stockton-on-Tees, Middlesbrough and Northallerton.
For commuters, the property is well positioned for access to the A19, A66 and wider regional road network, providing links towards Middlesbrough, Stockton-on-Tees, Teesside, North Yorkshire and the East Coast. Yarm railway station offers services towards Middlesbrough, York and Manchester, while Durham Tees Valley Airport is also within convenient travelling distance.
Combining a desirable historic setting, attractive surrounding countryside, excellent local amenities and strong transport connections, Yarm provides an appealing location for families seeking a well-connected yet characterful place to live.
Please note that the AML fee covers the cost of carrying out the required identity and anti-money laundering checks. Once these checks have been completed, the fee cannot be refunded, even if the property purchase does not go ahead.
- COUNCIL TAXA payment made to your local authority in order to pay for local services like schools, libraries, and refuse collection. The amount you pay depends on the value of the property.Read more about council Tax in our glossary page.
- Band: G
- PARKINGDetails of how and where vehicles can be parked, and any associated costs.Read more about parking in our glossary page.
- Garage,Driveway,EV charging
- GARDENA property has access to an outdoor space, which could be private or shared.
- Yes
- ACCESSIBILITYHow a property has been adapted to meet the needs of vulnerable or disabled individuals.Read more about accessibility in our glossary page.
- Ask agent

Add an important place to see how long it'd take to get there from our property listings.
__mins driving to your place
Affordability




Notes
Staying secure when looking for property
Ensure you're up to date with our latest advice on how to avoid fraud or scams when looking for property online.
Visit our security centre to find out moreDisclaimer - Property reference YAR260470. The information displayed about this property comprises a property advertisement. Rightmove.co.uk makes no warranty as to the accuracy or completeness of the advertisement or any linked or associated information, and Rightmove has no control over the content. This property advertisement does not constitute property particulars. The information is provided and maintained by Bridgfords, Yarm. Please contact the selling agent or developer directly to obtain any information which may be available under the terms of The Energy Performance of Buildings (Certificates and Inspections) (England and Wales) Regulations 2007 or the Home Report if in relation to a residential property in Scotland.
*This is the average speed from the provider with the fastest broadband package available at this postcode. The average speed displayed is based on the download speeds of at least 50% of customers at peak time (8pm to 10pm). Fibre/cable services at the postcode are subject to availability and may differ between properties within a postcode. Speeds can be affected by a range of technical and environmental factors. The speed at the property may be lower than that listed above. You can check the estimated speed and confirm availability to a property prior to purchasing on the broadband provider's website. Providers may increase charges. The information is provided and maintained by Decision Technologies Limited. **This is indicative only and based on a 2-person household with multiple devices and simultaneous usage. Broadband performance is affected by multiple factors including number of occupants and devices, simultaneous usage, router range etc. For more information speak to your broadband provider.