
Siston, Mangotsfield, Bristol, Gloucestershire, BS16

- PROPERTY TYPE
Equestrian Facility
- BEDROOMS
7
- BATHROOMS
5
- SIZE
10,549 sq ft
980 sq m
- TENUREDescribes how you own a property. There are different types of tenure - freehold, leasehold, and commonhold.Read more about tenure in our glossary page.
Freehold
Key features
- Large Five Bedroom Barn Conversion
- Further Ancillary Accommodation
- Equestrian Facilities and Further Outbuildings
- Large Car Garage
- About 8.8 Acres
- EPC Rating = C
Description
Description
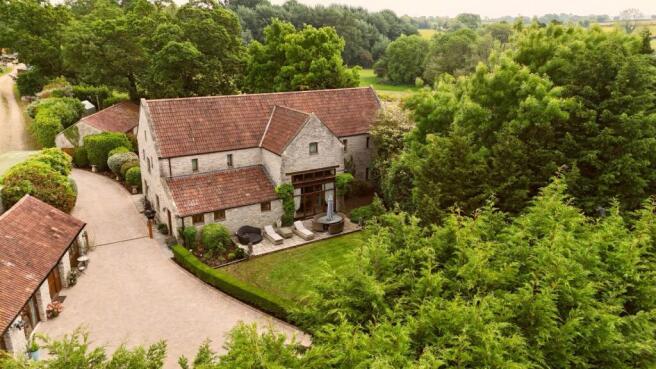
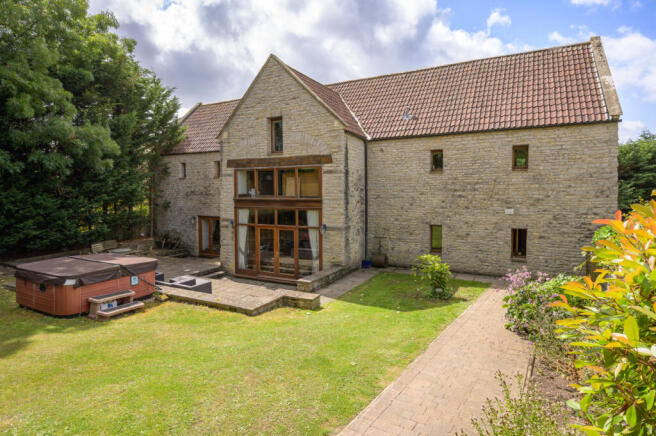
The principal residence is an attractive local stone-built period house, offering beautifully proportioned accommodation arranged over two floors and extending to provide an exceptional family home of considerable character and scale. Presented to a high standard throughout, the property successfully combines traditional architectural features with the practical requirements of modern family living.
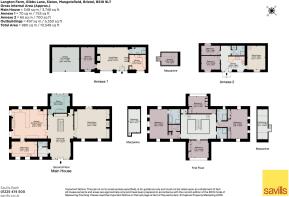
At the heart of the house is an impressive reception hall, creating an elegant sense of arrival and forming the central point from which the principal accommodation radiates. A wide oak staircase rises to the first floor, while the generous proportions found throughout the house reinforce the property's distinctive country house atmosphere.
The ground floor accommodation has been thoughtfully arranged with both formal entertaining and everyday living in mind. The dining hall provides a striking setting for larger gatherings and family occasions, while the sitting room offers a welcoming principal reception space overlooking the gardens. A separate study provides an ideal work-from-home environment, enjoying a peaceful aspect away from the principal living areas.
The kitchen/breakfast room forms the hub of the home, offering ample space for informal dining and family life, complemented by a practical utility room and cloakroom. Large windows and doors throughout the ground floor create a strong connection to the surrounding gardens and terraces, allowing the principal reception rooms to flow naturally into the outdoor entertaining areas.
The first-floor accommodation is equally impressive. The principal bedroom suite enjoys a particularly attractive outlook and benefits from a walk-in wardrobe together with a spacious en suite bath and shower room. A guest bedroom is served by its own en suite shower room, while two further double bedrooms are complemented by a well-appointed family bathroom.
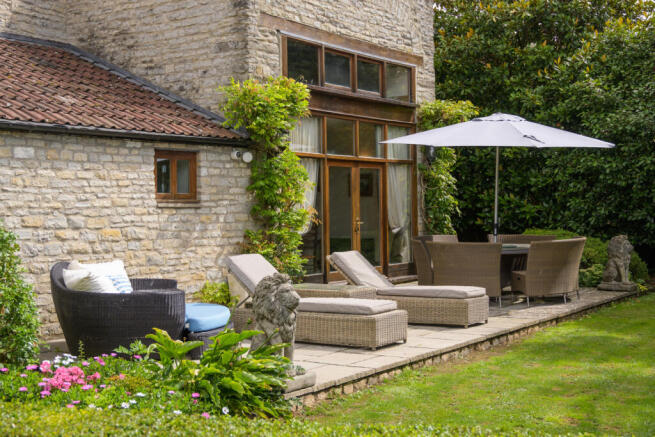
The house is positioned to take full advantage of its setting, with formal gardens extending around the property and a paved terrace providing an ideal space for outdoor dining and entertaining. Views across the surrounding grounds, paddocks and mature landscape further enhance the sense of privacy and seclusion.
Ancillary Accommodation
Complementing the principal residence are two well-presented self-contained cottages, providing excellent flexibility for multi-generational living, guest accommodation, staff housing or potential income generation, subject to any necessary consents.
Positioned within its own private setting, the two-bedroom cottage enjoys an attractive garden and greenhouse, while a separate one-bedroom cottage with additional loft bedroom offers further versatile accommodation. Both cottages benefit from a high degree of privacy whilst remaining conveniently connected to the main estate.
Location
The property enjoys a peaceful setting within a highly sought-after conservation village positioned between Bath and Bristol, on the edge of the Cotswold escarpment. The village is steeped in history, with origins recorded in the Domesday Book, and is centred around the historic St Anne's Church, believed to occupy a site of ancient significance.
Despite its idyllic rural surroundings, the property is exceptionally well connected. Bristol Parkway station is approximately 6 miles away, providing direct services to London, while the centres of both Bath and Bristol are within easy reach. The area is particularly well served by an excellent selection of state and independent schools, including Kingswood School, The Royal High School Bath, Badminton School, Clifton College, Queen Elizabeth's Hospital and Bristol Grammar School.
Square Footage: 10,549 sq ft
Acreage: 8.84 Acres
Additional Info
Outbuildings & Leisure Facilities
A substantial range of converted and traditional outbuildings significantly enhances the property's appeal and offers exceptional versatility for both personal and business use.
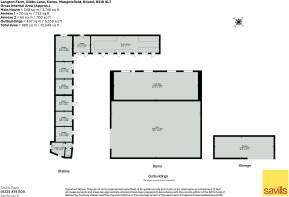
Of particular note is a large agricultural barn that has been thoughtfully converted to create a unique entertainment space, incorporating a fully fitted pub and games room. Opening directly onto the central yard through large double doors, the building lends itself perfectly to entertaining on both an intimate and larger scale.
Adjoining this is a substantial open-span barn currently utilised as high-quality garaging, providing secure accommodation for an extensive vehicle collection. The scale and flexibility of the building offer considerable scope for a variety of alternative uses, subject to the necessary permissions.
Further ancillary buildings comprise a detached office complex with plumbing installed for bathroom facilities, making it well suited to home working, business operations or incorporation into additional residential accommodation, subject to consent. Adjacent to the offices is an impressive gym facility, together creating a dedicated wellness and work hub separate from the main residence.
Additional vehicle storage is provided by a double-height open-fronted car port together with two further garages.
Equestrian Facilities
The estate is exceptionally well equipped for equestrian use, with facilities arranged around a practical and well-designed yard.
A substantial L-shaped stable block incorporates ten loose boxes together with extensive storage areas, a hay barn and ancillary facilities, all centred around a large concreted yard that provides excellent circulation and ease of management. A five-bar gate offers direct access from the yard into the surrounding paddocks and grazing land.
The property's floodlit sand-based ménage is positioned away from the main residence and provides an excellent all-weather training facility, suitable for year-round schooling and exercise.
The surrounding land is divided into a number of well-enclosed paddocks, ideally suited to equestrian and livestock use. The upper fields benefit from separate access from the adjoining lane, offering further practical advantages for land management and equestrian operations.
Together, the stable yard, ménage, extensive outbuildings and grazing land create a highly functional and versatile small country estate, equally suited to private equestrian use, hobby farming, vehicle collecting or a range of lifestyle and business pursuits.
Brochures
Web Details- COUNCIL TAXA payment made to your local authority in order to pay for local services like schools, libraries, and refuse collection. The amount you pay depends on the value of the property.Read more about council Tax in our glossary page.
- Band: G
- PARKINGDetails of how and where vehicles can be parked, and any associated costs.Read more about parking in our glossary page.
- Yes
- GARDENA property has access to an outdoor space, which could be private or shared.
- Yes
- ACCESSIBILITYHow a property has been adapted to meet the needs of vulnerable or disabled individuals.Read more about accessibility in our glossary page.
- Ask agent

Add an important place to see how long it'd take to get there from our property listings.
__mins driving to your place
Affordability


Notes
Staying secure when looking for property
Ensure you're up to date with our latest advice on how to avoid fraud or scams when looking for property online.
Visit our security centre to find out moreDisclaimer - Property reference LAC190052. The information displayed about this property comprises a property advertisement. Rightmove.co.uk makes no warranty as to the accuracy or completeness of the advertisement or any linked or associated information, and Rightmove has no control over the content. This property advertisement does not constitute property particulars. The information is provided and maintained by Savills, Bath. Please contact the selling agent or developer directly to obtain any information which may be available under the terms of The Energy Performance of Buildings (Certificates and Inspections) (England and Wales) Regulations 2007 or the Home Report if in relation to a residential property in Scotland.
*This is the average speed from the provider with the fastest broadband package available at this postcode. The average speed displayed is based on the download speeds of at least 50% of customers at peak time (8pm to 10pm). Fibre/cable services at the postcode are subject to availability and may differ between properties within a postcode. Speeds can be affected by a range of technical and environmental factors. The speed at the property may be lower than that listed above. You can check the estimated speed and confirm availability to a property prior to purchasing on the broadband provider's website. Providers may increase charges. The information is provided and maintained by Decision Technologies Limited. **This is indicative only and based on a 2-person household with multiple devices and simultaneous usage. Broadband performance is affected by multiple factors including number of occupants and devices, simultaneous usage, router range etc. For more information speak to your broadband provider.