Hartwell Close, Bolton, BL2

- PROPERTY TYPE
Detached
- BEDROOMS
4
- BATHROOMS
3
- SIZE
1,367 sq ft
127 sq m
Key features
- Quiet Cul De Sac Position
- NO UPWARD CHAIN
- Integral Garage with Plumbing and Electrics
- Extended Kitchen
- Rural Walks Within Walking Distance
- Ample Off Road Parking
Description
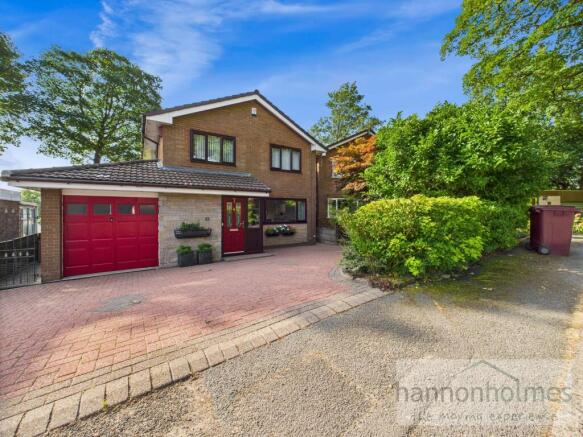
On arrival at Hartwell Close, you are welcomed by a spacious block-paved driveway providing ample off-road parking, along with access to the single integral garage. The frontage is enhanced with well-established shrubs and trees, creating a touch of privacy and kerb appeal. From the driveway, there is also convenient side access leading to the rear garden.
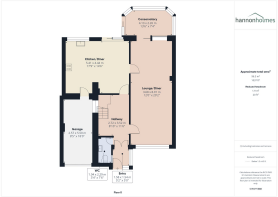
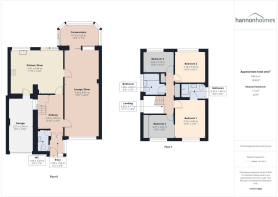
Entry to the property is through a useful vestibule, offering space for shoes and coats while helping to retain warmth during the colder months. The standout feature as you step further inside is the hallway, beautifully finished with parquet flooring. From here, you will find access to the downstairs WC with wash basin, the lounge, kitchen/diner and staircase rising to the first floor accommodation.
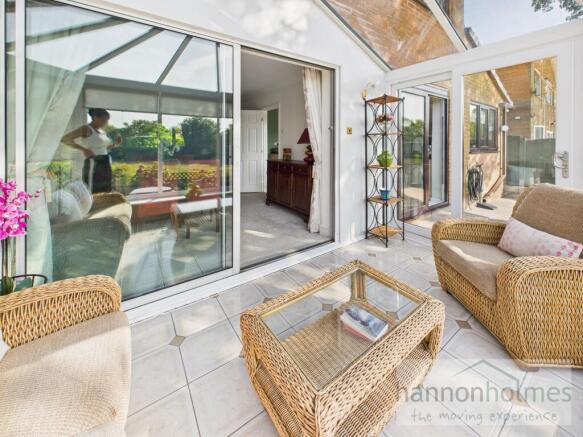
The spacious lounge/diner runs the full length of the property, fitted with a modern wool grey carpet (laid approximately three years ago). A double-glazed window to the front aspect allows natural light to flow through, complemented by a living flame gas fire with surround, two radiators and twin ceiling lights. Sliding doors open into the conservatory, while an additional doorway provides access to the kitchen.
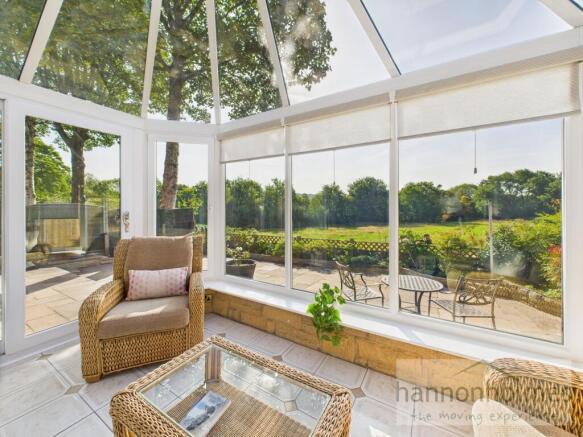
The stunning conservatory is a true highlight, as well as the beautifully landscaped garden. With direct access to the outdoor space, it provides a retreat to relax and unwind in throughout the year.
The impressive kitchen/diner forms part of the rear extension and is exceptionally well-proportioned. It features a contemporary range of gloss wall and base units with complementary work surfaces, a central island with additional storage and breakfast bar, and integrated Neff appliances including a fridge, dishwasher, and electric double oven. The five-ring gas hob is complemented by a modern extractor fan.
Additional features include tiled flooring, spotlights, space for a dining table, and even an area perfectly suited for a coffee station or gin bar. Sliding patio doors and a large double-glazed window overlook the rear garden, while internal access leads directly into the garage.
The integral garage provides excellent storage or parking space, complete with full electrics, housing for the boiler, and space for both a tall fridge/freezer and a tumble dryer. Also provides plumbing for washing machine and a tap for hosepipe.
Rising to the first floor, the landing area gives access to all four bedrooms and the family bathroom, along with two generously sized built-in storage cupboards.
Positioned at the front of the property, Bedroom One is a spacious double room with fitted carpet, a radiator, ceiling light, and ample space for furnishings. It also benefits from an en suite and a connecting sliding wooden door into Bedroom Four previously used as a dressing room which could easily be reinstated as a separate fourth bedroom.
The en suite is finished to a high standard, offering a large walk-in shower with glass screen, rainfall showerhead and additional handheld shower, fully-tiled walls, WC, chrome wall-mounted radiator, spotlights and a frosted double-glazed window.
Bedroom Two is a well-sized double bedroom to the rear, featuring laminate flooring, a radiator, ceiling light, double-glazed window with built-in blinds and plenty of space for furniture.
Bedroom Three another generously proportioned room to the rear, with laminate flooring, radiator, ceiling light, double-glazed window with fitted blinds and space for bedroom furnishings.
Bedroom Four is currently utilised as a dressing room, with a range of mirrored wardrobes, radiator, fitted carpet and a double-glazed window. With minimal alteration, it could easily be restored as a separate fourth bedroom.
The immaculate family bathroom is located to the side aspect and comprises a modern white three-piece suite with bath, WC and wash basin set within a vanity unit. Additional features include a frosted double-glazed window, laminate flooring, spotlights and radiator.
EPC Rating: C
Rear Garden
The rear garden is truly outstanding, designed for both relaxation and entertaining. A large Indian stone patio provides plenty of space for outdoor furniture, surrounded by well-established shrubs and trees that border the garden. The elevated position offers a wonderful space for family gatherings.
Parking - Garage
The integral garage provides excellent storage or parking space, complete with full electrics, housing for the boiler, and space for both a tall fridge/freezer and a tumble dryer. Also provides plumbing for washing machine and a tap for hosepipe.
Parking - Driveway
Disclaimer
Anti-Money Laundering & Sale Requirements
In accordance with Anti-Money Laundering Regulations 2019, all prospective purchasers for sales properties must complete verified ID checks via a third-party provider. The fee is £30 + VAT (£36 total) per person, payable directly to Hannon Holmes Ltd and is non-refundable. Overseas checks may incur an additional charge. A Memorandum of Sale cannot be issued until ID checks are complete. We also require proof of funds and your instructed solicitor's details before a sale can be progressed.
Referral Services. Hannon Holmes may recommend third-party services including conveyancing, surveying and financial services. We may receive a referral fee if you choose to use a recommended provider. You are under no obligation to use these providers and are free to appoint your own.
Property Particulars & Tenure
These particulars are provided as a general guide and do not form part of any offer or contract. Measurements, photographs, floor plans, dista...
- COUNCIL TAXA payment made to your local authority in order to pay for local services like schools, libraries, and refuse collection. The amount you pay depends on the value of the property.Read more about council Tax in our glossary page.
- Band: D
- PARKINGDetails of how and where vehicles can be parked, and any associated costs.Read more about parking in our glossary page.
- Garage,Driveway
- GARDENA property has access to an outdoor space, which could be private or shared.
- Rear garden
- ACCESSIBILITYHow a property has been adapted to meet the needs of vulnerable or disabled individuals.Read more about accessibility in our glossary page.
- Ask agent
Hartwell Close, Bolton, BL2

Add an important place to see how long it'd take to get there from our property listings.
__mins driving to your place
About Hannon Holmes Limited, Bolton
79-81 Market Street Little Lever Bolton BL3 1HH


Rental yield calculator
Understand the potential return on a rented property.
Estimates are indicative and may vary. This calculator does not constitute financial advice. Please consult with a qualified advisor for your specific circumstances.
Notes
Staying secure when looking for property
Ensure you're up to date with our latest advice on how to avoid fraud or scams when looking for property online.
Visit our security centre to find out moreDisclaimer - Property reference d2d1de37-1175-4e33-b9b6-237c7caec57b. The information displayed about this property comprises a property advertisement. Rightmove.co.uk makes no warranty as to the accuracy or completeness of the advertisement or any linked or associated information, and Rightmove has no control over the content. This property advertisement does not constitute property particulars. The information is provided and maintained by Hannon Holmes Limited, Bolton. Please contact the selling agent or developer directly to obtain any information which may be available under the terms of The Energy Performance of Buildings (Certificates and Inspections) (England and Wales) Regulations 2007 or the Home Report if in relation to a residential property in Scotland.
*This is the average speed from the provider with the fastest broadband package available at this postcode. The average speed displayed is based on the download speeds of at least 50% of customers at peak time (8pm to 10pm). Fibre/cable services at the postcode are subject to availability and may differ between properties within a postcode. Speeds can be affected by a range of technical and environmental factors. The speed at the property may be lower than that listed above. You can check the estimated speed and confirm availability to a property prior to purchasing on the broadband provider's website. Providers may increase charges. The information is provided and maintained by Decision Technologies Limited. **This is indicative only and based on a 2-person household with multiple devices and simultaneous usage. Broadband performance is affected by multiple factors including number of occupants and devices, simultaneous usage, router range etc. For more information speak to your broadband provider.