Garrienderk, Kilmallock, Ireland

- PROPERTY TYPE
Detached
- BEDROOMS
4
- BATHROOMS
2
- SIZE
Ask agent
Key features
- Detached property
- 4 bed, 2 bath
- Extending to 124.48 sqm
- Standing on 0.46 acre site
- Landscaped gardens to front and rear
- Walled, gated entrance
- Tarmac driveway
- Mains water & septic tank
- OFCH
- Located 2 km from Charleville town centre
Description
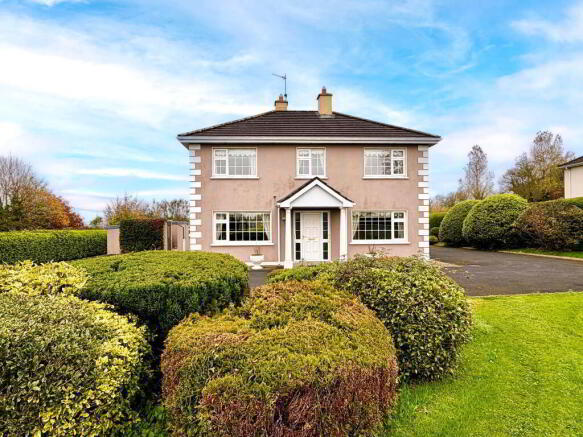
Set on an impressive 0.46-acre site of beautifully landscaped gardens, this well-proportioned home extends to approximately 124.48 sq. m. and offers generous living accommodation, attractive grounds and an enviable setting. Combining the tranquillity of a residential countryside location with the convenience of nearby town amenities, this property presents an excellent opportunity for families seeking space and comfort.
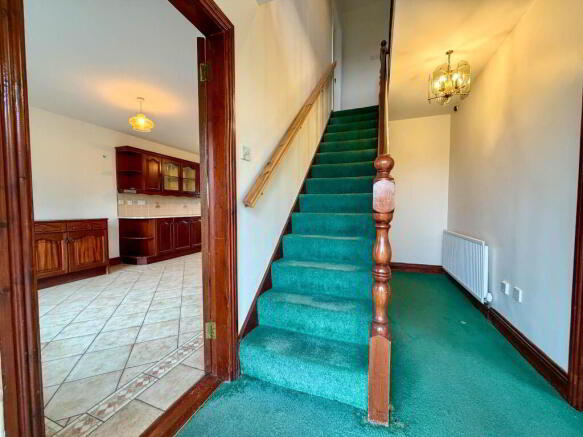
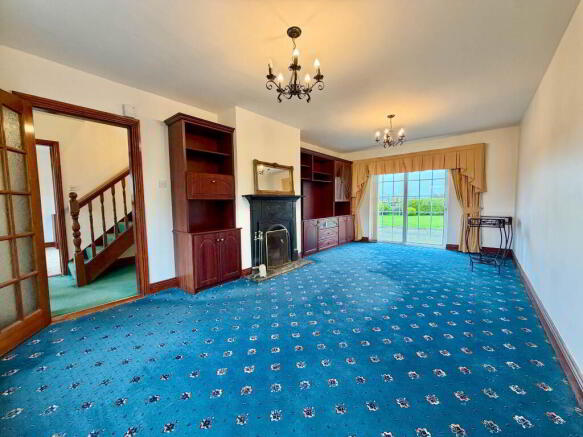
The ground floor accommodation comprises an entrance hallway with carpet flooring, leading to a welcoming sitting room featuring built-in units, an open fireplace and a sliding patio door opening onto the rear garden. The spacious kitchen/dining room offers an array of built-in units, ample worktop space and a further open fireplace, providing a practical and inviting setting for everyday family living and entertaining.
Adjoining the kitchen, the utility room is plumbed for appliances and benefits from tiled flooring. A guest WC completes the ground floor accommodation.
Upstairs, the property offers four generously proportioned bedrooms, all with carpet flooring, three of which feature built-in wardrobes. The family bathroom is fitted with a bath and a separate shower cubicle with electric shower.
Constructed circa 1993, the residence is approached through an attractive walled and gated entrance, creating an impressive first impression. The grounds are beautifully presented, featuring a manicured front lawn, mature hedging, established shrubs and attractive landscaped planting surrounding the residence. A generous tarmac driveway sweeps around the property, providing ample parking and convenient access. A separate boiler house and storage shed, located to the side of the residence, provide additional practical storage.
Situated on the outskirts of Charleville in one of the area`s sought-after residential neighbourhoods, the property enjoys a peaceful setting while remaining within easy reach of Charleville town centre and its range of shops, schools, transport links and essential amenities. The location also offers convenient access to the wider region.
Offering generous family accommodation, beautifully landscaped grounds and a desirable location, this substantial detached residence combines the appeal of a spacious private setting with everyday convenience.
Early viewing is strongly recommended.
Entrance Hallway
4.30m x 1.70m Entrance via front door to hallway, carpets, telephone point, power points, radiator
Sitting Room
6.55m x 3.70m Built-in units, open fireplace, carpet, curtains, blinds, TV point, power points, radiator, sliding patio door to back garden
Kitchen/Dining Room
6.55m x 3.70m Built-in kitchen units, open fireplace, tiled floor, curtains, blinds, TV point, power points
Utility Room
2.70m x 0.91m Tiled floor, hotpress
Downstairs WC
1.61m x 0.81m WC, WHB, tiled floor, walls semi-tiled
Upstairs Landing
5.30m x 1.90m Carpet on stairs, timber floor on landing, power points, curtains, blinds, stira stairs to attic which is semi-floored
Bedroom 1
3.70m x 3.30m Built-in wardrobe, carpet, curtains, blinds, radiator, power points
Bedroom 2
3.60m x 3.00m Built-in wardrobe, carpets, curtains, blinds, radiator, power points, phone point, TV point
Bedroom 3
3.70m x 3.55m Built-in wardrobe, carpet, curtains, blinds, radiator, power points, phone point, TV point
Bedroom 4
3.70m x 2.45m Carpets, curtains, blinds, radiator, power points
Bathroom
2.90m x 2.45m WC, WHB, bath, separate shower cubible with electric shower, electric shaving light, timber floor, walls partially tiled, radiator
Directions
V35 NX95
Notice
Please note we have not tested any apparatus, fixtures, fittings, or services. Interested parties must undertake their own investigation into the working order of these items. All measurements are approximate and photographs provided for guidance only.
Garrienderk, Kilmallock, Ireland

NEAREST AIRPORTS
Distances are straight line measurements- Shannon(International)26.4 miles
- Cork(International)37.3 miles
- Kerry(International)37.7 miles
- Galway(International)65.7 miles
- Waterford(International)67.4 miles
Advice on buying Irish property
Learn everything you need to know to successfully find and buy a property in Ireland.
Notes
This is a property advertisement provided and maintained by REA, Dooley Limerick City (reference 1133203) and does not constitute property particulars. Whilst we require advertisers to act with best practice and provide accurate information, we can only publish advertisements in good faith and have not verified any claims or statements or inspected any of the properties, locations or opportunities promoted. Rightmove does not own or control and is not responsible for the properties, opportunities, website content, products or services provided or promoted by third parties and makes no warranties or representations as to the accuracy, completeness, legality, performance or suitability of any of the foregoing. We therefore accept no liability arising from any reliance made by any reader or person to whom this information is made available to. You must perform your own research and seek independent professional advice before making any decision to purchase or invest in overseas property.