Willows Lane, Atherstone, CV9

- PROPERTY TYPE
Detached
- BEDROOMS
4
- BATHROOMS
2
- SIZE
1,849 sq ft
172 sq m
- TENUREDescribes how you own a property. There are different types of tenure - freehold, leasehold, and commonhold.Read more about tenure in our glossary page.
Freehold
Key features
- Immaculately Presented Four Double Bedroom Detached Family Home
- Offered for Sale With No Onward Chain
- Approx. 1,850 Sq Ft of High-Specification Accommodation
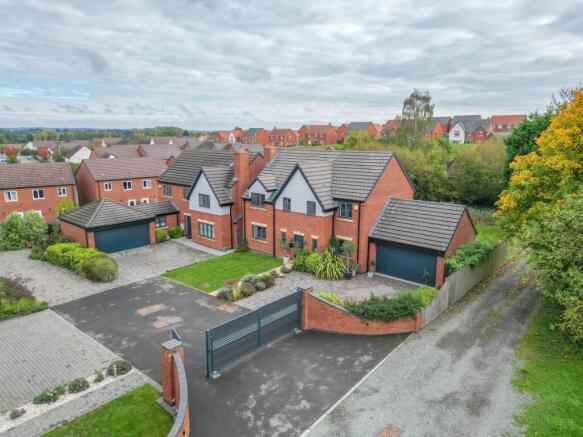
- Positioned Within an Exclusive Gated Development of 4 Homes
- Impressive Open-Plan Kitchen / Dining / Family Room
- Principal Bedroom With En-Suite & Walk-In Wardrobe
- Detached Double Garage & Generous Off-Road Parking
- Landscaped Rear Garden With Adjoining Lake Available by Separate Negotiation
Description
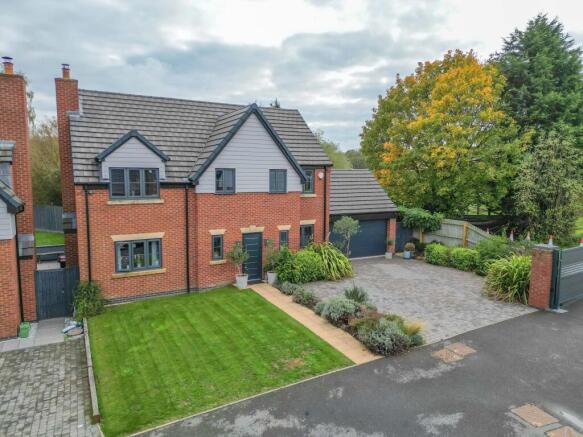
Carters Estate Agents are delighted to present this superbly appointed four-bedroom detached family home, positioned within an attractive gated development, accessed through a private drive, on the outskirts of Atherstone and offered to the market with no onward chain.
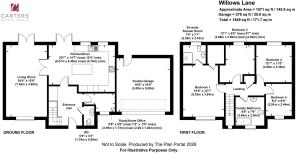
Providing approximately 1,850 sq ft of beautifully proportioned accommodation, excluding the detached double garage, full external CCTV and alarm system, the property combines generous family living with an impressive specification throughout. From the expansive open-plan kitchen and entertaining space to the spacious living room, dedicated study and principal bedroom suite with walk-in wardrobe, this is a home designed equally well for everyday family life and entertaining.
Set behind the gates of this established development, the property also benefits from ample off-road parking, a detached double garage and a private landscaped rear garden, while remaining exceptionally well placed for Atherstone town centre and the wider Midlands road network.
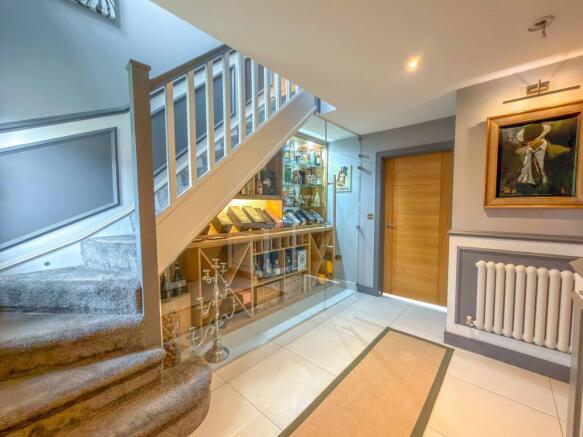
The accommodation begins with a welcoming entrance hall, where tiled flooring and a bespoke fitted area wine room beneath the staircase immediately set the tone. This clever space provides an ideal wine cupboard or home bar and adds a distinctive touch to the entrance.
At the heart of the home is the impressive open-plan kitchen. Designed as a genuine family and entertaining space, the kitchen incorporates an extensive range of cabinetry beneath granite work surfaces, together with a substantial central island. Appliances include full-height integrated fridge and freezer, twin NEFF Hide & Slide ovens, dishwasher and induction hob with extractor above, while a fitted corner seating area creates a relaxed dining space. French doors open directly onto the rear garden, allowing the room to flow naturally outside during the warmer months.
The adjoining living / dining room is spacious enjoys a dual aspect, with a front-facing window and further French doors onto the garden. Oak flooring complements the room, while the centrepiece is a superb Chesneys real-flame fireplace with Portuguese limestone surround, giving this large reception room both scale and character.
For those working from home, there is also a separate study positioned to the front of the property, while a guest cloakroom completes the ground-floor accommodation.
To the first floor, the generous landing leads to four double bedrooms.
The principal bedroom is particularly impressive, benefiting from its own walk-in wardrobe together with a fully tiled en-suite shower room.
Bedroom two is another excellent double room, while bedrooms three and four provide further flexible sleeping accommodation. The fourth bedroom is currently arranged as a dressing room but would readily return to use as a bedroom, nursery or additional home office.
The family bathroom is equally well finished and includes a freestanding bath, fitted vanity unit, WC, heated towel rail and tiled flooring.
Externally, the property continues to impress. The rear garden has been landscaped to provide a combination of lawn and paved seating areas, creating an attractive and manageable space for outdoor dining, entertaining and family use.
To the front, there is generous driveway parking together with access to a detached double garage, complete with roller shutter doors, power, lighting and a pedestrian access door to the rear.
Please note that the adjoining lake/pond and associated land shown within some marketing imagery do not form part of the property being sold and are being offered separately.
Atherstone is an increasingly sought-after Warwickshire market town, offering an excellent range of independent shops, supermarkets, cafés, leisure facilities and schooling. For commuters, access is particularly convenient, with the A5, M42 Junction 10 and M6 Toll all within easy reach, providing connections towards Birmingham, Coventry, Tamworth, Nuneaton and Leicester. Atherstone railway station also provides regular services towards Birmingham and beyond.
Combining substantial accommodation, an excellent specification, a gated setting and superb transport links, this is an impressive family home that deserves to be viewed to be fully appreciated.
EPC Rating: B
Parking - Double garage
Parking - Secure gated
Disclaimer
Carters Estate Agents has not tested any appliances, services, or systems within this property. Purchasers should conduct their own investigations regarding their condition and functionality.
Floor plans are for identification only and not to scale. All measurements and distances are approximate. These details are produced in good faith as a guide but do not form part of any offer or contract. Purchasers should verify tenure, lease terms, ground rent, service charges, planning permissions, and building regulations with their solicitor.
Fixtures and fittings should be confirmed at the point of offer.
All images and marketing materials are the property of Carters Estate Agents and may not be reproduced without permission.
Anti-Money Laundering: Purchasers must provide ID and proof of funds before a sale can be agreed.
Carters Estate Agents operates under The Property Ombudsman Code of Practice.
- COUNCIL TAXA payment made to your local authority in order to pay for local services like schools, libraries, and refuse collection. The amount you pay depends on the value of the property.Read more about council Tax in our glossary page.
- Band: E
- PARKINGDetails of how and where vehicles can be parked, and any associated costs.Read more about parking in our glossary page.
- Garage,Gated
- GARDENA property has access to an outdoor space, which could be private or shared.
- Private garden
- ACCESSIBILITYHow a property has been adapted to meet the needs of vulnerable or disabled individuals.Read more about accessibility in our glossary page.
- Ask agent

Add an important place to see how long it'd take to get there from our property listings.
__mins driving to your place
Affordability

Notes
Staying secure when looking for property
Ensure you're up to date with our latest advice on how to avoid fraud or scams when looking for property online.
Visit our security centre to find out moreDisclaimer - Property reference a3b272f3-e3bc-4cd8-90ac-00f05100cbd2. The information displayed about this property comprises a property advertisement. Rightmove.co.uk makes no warranty as to the accuracy or completeness of the advertisement or any linked or associated information, and Rightmove has no control over the content. This property advertisement does not constitute property particulars. The information is provided and maintained by Carters Estate Agents, Atherstone. Please contact the selling agent or developer directly to obtain any information which may be available under the terms of The Energy Performance of Buildings (Certificates and Inspections) (England and Wales) Regulations 2007 or the Home Report if in relation to a residential property in Scotland.
*This is the average speed from the provider with the fastest broadband package available at this postcode. The average speed displayed is based on the download speeds of at least 50% of customers at peak time (8pm to 10pm). Fibre/cable services at the postcode are subject to availability and may differ between properties within a postcode. Speeds can be affected by a range of technical and environmental factors. The speed at the property may be lower than that listed above. You can check the estimated speed and confirm availability to a property prior to purchasing on the broadband provider's website. Providers may increase charges. The information is provided and maintained by Decision Technologies Limited. **This is indicative only and based on a 2-person household with multiple devices and simultaneous usage. Broadband performance is affected by multiple factors including number of occupants and devices, simultaneous usage, router range etc. For more information speak to your broadband provider.