
Southview Road, Headley Down, Hampshire, GU35

- PROPERTY TYPE
Detached
- BEDROOMS
5
- BATHROOMS
3
- SIZE
Ask agent
- TENUREDescribes how you own a property. There are different types of tenure - freehold, leasehold, and commonhold.Read more about tenure in our glossary page.
Freehold
Description
Built in 2024, the current owners have improved this home throughout and it is truly offered in a ready to move into condition with a rear garden that is maturing beautifully.
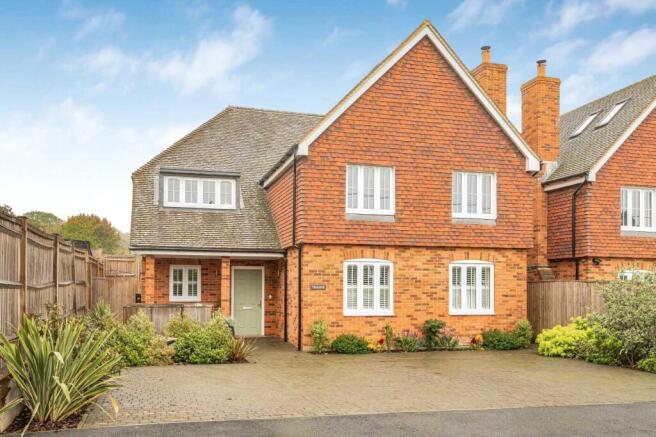
The spacious driveway, featuring block paving and an electric charging point, extends along the front of the house, leading to a deep entrance canopy and the front door.
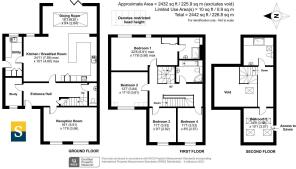
The spacious reception hall features an attractive panelled wall, WC and a staircase that leads to the upper floors. A front-facing sitting room provides a versatile space, perfect for cozy nights in thanks to the travertine stone fireplace with wood-burning stove, as a grown up space to host friends, or a family/playroom for the children. It enjoys a west facing aspect and charming shutters have been fitted to the windows to allow for privacy when needed. A second reception room is designed as a study with all the connectivity in place you could wish for; the house benefitting from mesh wifi connection nodes throughout the house to broadcast a single, seamless Wi-Fi network.
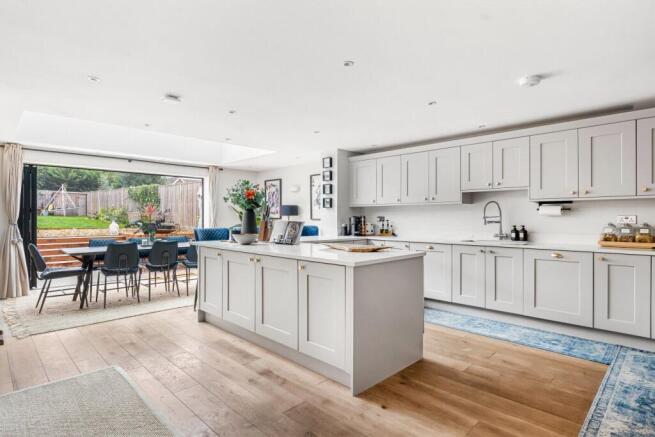
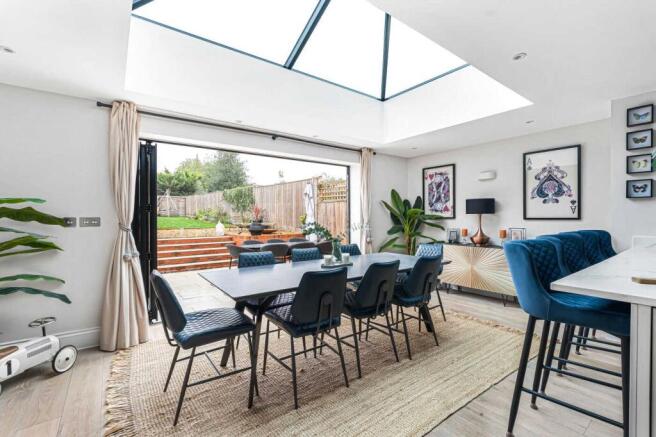
We now come to the heart of this home, a space for family life to be enjoyed at it's best, a magnificent kitchen/dining/family room that spans the rear of the house, with a substantial roof lantern and bi-folding doors onto the garden allowing natural light to flood the room. How you choose to utilize the space is up to you with flexible dining and family options. The current TV area has a lovely feature panelled wall inlaid with remote control LED lighting. The bi-folding doors seamlessly connect the indoor and outdoor spaces, meaning that summertime entertaining can also encompass the large patio area. Wide steps then leading onto the principal lawned portion of the garden.
The kitchen is equipped with a generous range of cupboards, drawers, and deep pan drawer storage, its countertops extending into a practical breakfast bar. Integrated appliances consist of an induction hob, double oven, fridge, freezer, wine fridge, dishwasher, tap offering both boiling and filtered water, and concealed bin storage. For practical convenience, an adjoining utility room provides a sink, further worktop, ample storage space, plus space and plumbing for a washing machine and tumble dryer. It also offers a door to gated side access; a useful pathway linking the driveway and the garden.
Upstairs, the principal suite enjoys a spacious double bedroom, features built-in wardrobes to one end creating a dressing room area which leads into an en suite shower room. Three additional generously sized double bedrooms and a spacious family bathroom offering both a bathtub and a walk-in shower complete the first floor.
The second floor encompasses an equally impressive suite, ideal as guest accommodation, or for a teenager/returning adult child, comprising a double bedroom (currently home to a King size bed and velux windows with fitted blackout blinds), a shower room, and a study/relaxation galleried area linking the two.
The house also comes with the balance of a 10 year Advantage Structural Defects Insurance Policy which expires in December 2033.
The sizable enclosed rear garden (approx. 95 foot deep), when new was predominantly laid to lawn, with an expansive patio adjacent to the house, along with a convenient garden shed to the rear. The current owners have significantly enhanced this with further landscaping including raised sleeper flowerbeds (including a multitude of shrubs and plants, 3 Beech trees and 1 Worplesdon Gum tree), a pergola covered decked lounge area and a designated firepit area. The large lawn, perfect for children to play in, remains a remarkable feature given the ever diminishing size of new build gardens. Outdoor lighting and weatherproof electrical sockets have been thoughtfully installed.
This home is equipped with top-tier insulation and a range of energy-saving features, as the A rated EPC would suggest, including solar panels capable of generating up to 3.2kW, a 7kW electric car charger, and a water-based underfloor heating system on each floor. The presence of WiFi-enabled Heatmiser NeoStat thermostats ensures modern comfort and convenience, with each room being able to be independently controlled.
Tenure: Freehold
EPC Rating: A
Council Tax Band: G (Correct at time of publication and is subject to change following a council revaluation after a sale) Broadband and Mobile services: Visit checker.ofcom.org.uk
Services: The property has mains water, electricity, and mains drainage. It also benefits from underfloor heating throughout powered by gas fired central heating. Solar panels provide an ancillary source of energy.
Location: Southview Road is a quiet no through road of predominantly detached houses. Local shops are a short walk from the end of the road, as are footpaths through woodland and green spaces.
Headley Down is an attractive rural residential area within easy reach of many acres of green space and National Trust land ideal for outside activities and includes Ludshott Common, Arford Common, Headley Hill woods, Headley Down Nature Reserve, Broxhead Common Nature Reserve, Frensham Ponds, The Devils Punchbowl, Hankley Common, Blackdown, and Liphook's water meadows. Golf enthusiasts will find numerous superb courses nearby, and water sports are available at Frensham Ponds and Chichester marina.
In the immediate vicinity there is a convenience store and fuel station and within a mile in Arford there is a village pub, The Crown. A newsagent, delicatessen, doctors/pharmacy, garden centre and another pub, The Hollybush, can be found in Headley village. Applegarth, a popular restaurant, farm shop and cookery school is between Headley Down and Grayshott, where a wider range of shops and services can be found. There is a good selection of state and private school in the area.
The larger nearby towns of Haslemere and Farnham provide high street shopping, including Waitrose, and have mainline stations with fast links to London Waterloo and Portsmouth, as does Liphook although this is a stopping service. Nearby access to the A3 provides easy connections to London, the South Coast and London Airports (Gatwick Airport at 50 miles, and Heathrow and Southampton Airport at 40 miles). For those looking to explore beyond the mainland, Isle of Wight ferry and hovercraft terminals are conveniently located 35 miles away.
Brochures
Particulars- COUNCIL TAXA payment made to your local authority in order to pay for local services like schools, libraries, and refuse collection. The amount you pay depends on the value of the property.Read more about council Tax in our glossary page.
- Band: G
- PARKINGDetails of how and where vehicles can be parked, and any associated costs.Read more about parking in our glossary page.
- Yes
- GARDENA property has access to an outdoor space, which could be private or shared.
- Yes
- ACCESSIBILITYHow a property has been adapted to meet the needs of vulnerable or disabled individuals.Read more about accessibility in our glossary page.
- Ask agent

Add an important place to see how long it'd take to get there from our property listings.
__mins driving to your place
Affordability
About Seymours Estate Agents, Grayshott
Aberdeen House Headley Road, Grayshott, Hindhead, GU26 6LD

Notes
Staying secure when looking for property
Ensure you're up to date with our latest advice on how to avoid fraud or scams when looking for property online.
Visit our security centre to find out moreDisclaimer - Property reference GRA260307. The information displayed about this property comprises a property advertisement. Rightmove.co.uk makes no warranty as to the accuracy or completeness of the advertisement or any linked or associated information, and Rightmove has no control over the content. This property advertisement does not constitute property particulars. The information is provided and maintained by Seymours Estate Agents, Grayshott. Please contact the selling agent or developer directly to obtain any information which may be available under the terms of The Energy Performance of Buildings (Certificates and Inspections) (England and Wales) Regulations 2007 or the Home Report if in relation to a residential property in Scotland.
*This is the average speed from the provider with the fastest broadband package available at this postcode. The average speed displayed is based on the download speeds of at least 50% of customers at peak time (8pm to 10pm). Fibre/cable services at the postcode are subject to availability and may differ between properties within a postcode. Speeds can be affected by a range of technical and environmental factors. The speed at the property may be lower than that listed above. You can check the estimated speed and confirm availability to a property prior to purchasing on the broadband provider's website. Providers may increase charges. The information is provided and maintained by Decision Technologies Limited. **This is indicative only and based on a 2-person household with multiple devices and simultaneous usage. Broadband performance is affected by multiple factors including number of occupants and devices, simultaneous usage, router range etc. For more information speak to your broadband provider.