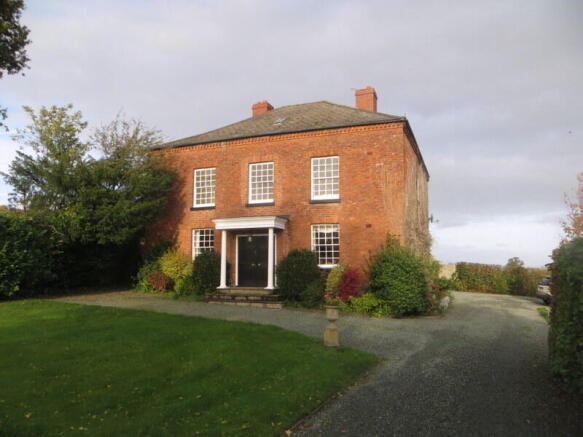
March House, Guilsfield, Welshpool, Powys

- PROPERTY TYPE
Detached
- BEDROOMS
4
- BATHROOMS
3
- SIZE
Ask agent
- TENUREDescribes how you own a property. There are different types of tenure - freehold, leasehold, and commonhold.Read more about tenure in our glossary page.
Freehold
Key features
- Viewing Highly Recommended
- A substantial detached four bedroom (master ensuite) Grade II listed Georgian country house
- Situated on the edge of the popular village of Guilsfield
- Well-appointed modern kitchen and bathrooms and in immaculate decorative order throughout
- Sitting Room, Drawing Room and Central Hallway
- Dining Room, Cloaks, Kitchen/Breakfast and Utility.
- Four Bedrooms (one ensuite)
- Family Bathroom
- Room 1,2,3,4, and 5
- Cellar. Generous gardens and ground laid mainly to lawn with mature shrubs and borders.
Description
A substantial detached four bedroom (master ensuite) Grade II listed Georgian country house situated on the edge of the popular village of Guilsfield.
Well-appointed modern kitchen and bathrooms and in immaculate decorative order throughout.
Ground floor sitting room, drawing room and dining room. Cloaks, kitchen/breakfast and utility. Four first floor bedrooms (master ensuite) and family bathroom. Five second floor rooms with further potential. Electrically operated entrance gates. Spacious lawns and borders.
The sale of March House presents a rare opportunity to acquire a comfortable country home with potential for further living accommodation to the second floor.
Approached off the council highway through electrically operated entrance gates the property is access via gravelled driveway onto parking area.
Entered through the front door the property in further details contains.
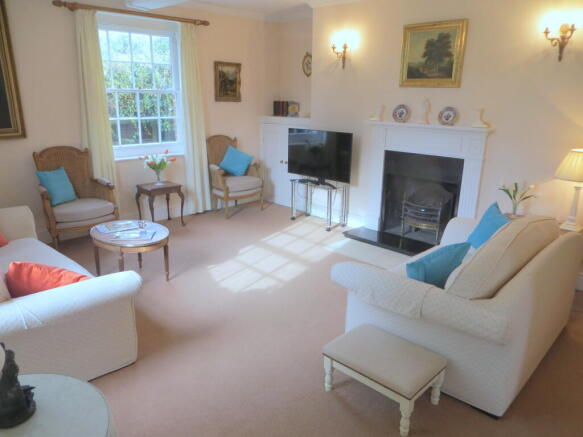
Sitting Room:
17’4” x 14’ Double aspect room with central fireplace including granite hearth and ornamental wooden surround. Double fronted storage cupboard. Wall lights. Radiator.
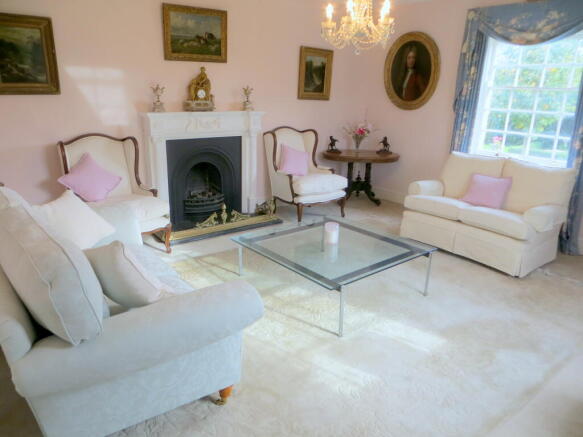
Drawing Room:
17’2” x 15’ 10” Double aspect room with views over garden. Central fireplace housing modern coal effect gas fire on slate hearth with ornamental wood surround. Radiator.
Central Hallway:
With staircase to first floor. Radiator.
Dining Room:
13’ x 12’ Fitted shelving to alcoves with storage cupboard under. Radiator.
Cloaks:
Fitted w.c. and washbasin. Half Tiled walls. Radiator.
Kitchen/Breakfast:
13’6” x 12’2” Fitted modern contemporary wall and base units under granite worktops incorporating sink with mixer tap over. Integrated Hotpoint electric oven and grill. Separate four ring ceramic hob with extractor unit over. Built in fridge freezer and dishwasher. Tiled floor. Radiator.
Door with steps down into:
Utility:
9’ x 8’5” Fitted wall and base units under worktops incorporating sink with mixer tap over. Plumbing in point. Worcester oil fired boiler. Access to loft space. Door into garden.
Staircase from hallway leading to large first floor landing with staircase to second floor. Radiator.
Master Bedroom:
17’8” x 17’2” Double aspect room with pleasant views over the garden and adjoining countryside. Generous built in wardrobes with storage over. Radiator.
Ensuite:
13’4” x 13’4” Fitted white suite including w.c. vanity washbasin and bath with separate double shower cubicle. Fitted storage cupboard with shelving to side. Ceiling downlighting. Tiled walls. Radiator.
Bedroom 2:
13’6” x 13’2” Radiator.
Bedroom 3:
17’8” x 10’8” Exposed wood floor. Radiator.
Bedroom 4:
13’7” x 6’2” Exposed wood floor. Built in single wardrobe. Radiator.
Family Bathroom:
Fitted suite including w.c pedestal washbasin and bath with mixer tap shower attachment. Separate shower cubicle with tiled back. Radiator.
Staircase to second floor landing. The second floor offers prospective purchasers potential to create further accommodation subject to any necessary approval.
The space is currently divided into five rooms comprising:
Room 1:
13’ x 11’7” with velux window.
Room 2:
16’5” x 13’9” with velux window.
Room 3:
17’5” x 6’7”.
Room 4:
15’10” x 13’6”.
Room 5:
13’4” x 12’
Outside:
Door to cellar. Attached stone and slated building 23’ x 13’ with concrete floor and electricity connected. This space could subject to approval, have potential to be incorporated into the house.
The generous gardens and grounds are laid mainly to lawn with mature shrubs and borders. The gardens are level and are dissected by the gravelled driveway.
Tenure:
Freehold with vacant possession on completion.
Services:
Mains water and electricity.
Private drainage via septic tank.
Oil fired central heating (except second floor).
Note:
The services have not been examined or tested by the Selling Agents. The measurements contained in these particulars are approximate and for guidance only.
Local Authority:
Powys (Montgomeryshire) County Council, Powys County Hall, Spa Road East, Llandrindod Wells, Powys, LD1 5LG. Tel: . Email: .
Outgoings:
Property Band ‘H’ Verbal enquiry only.
Viewing:
Strictly by appointment with the Selling Agents. Interested parties are respectfully requested to conduct all negotiations direct with the Selling Agents.
Money Laundering:
The successful purchaser will be required to produce adequate identification to prove their identity within the terms of the Money Laundering Regulations. Appropriate examples: Passport and/or photographic Driving Licence and recent utility bill.
Directions:
From Welshpool take the A490 road for 2½ miles turning right for the village of Guilsfield. On entering the village continue past the school and follow the road around to the right. On leaving the village March House is located approximately ¼ of a mile on the right hand side.
- COUNCIL TAXA payment made to your local authority in order to pay for local services like schools, libraries, and refuse collection. The amount you pay depends on the value of the property.Read more about council Tax in our glossary page.
- Band: H
- PARKINGDetails of how and where vehicles can be parked, and any associated costs.Read more about parking in our glossary page.
- Yes
- GARDENA property has access to an outdoor space, which could be private or shared.
- Yes
- ACCESSIBILITYHow a property has been adapted to meet the needs of vulnerable or disabled individuals.Read more about accessibility in our glossary page.
- Ask agent

Add an important place to see how long it'd take to get there from our property listings.
__mins driving to your place
Affordability



Notes
Staying secure when looking for property
Ensure you're up to date with our latest advice on how to avoid fraud or scams when looking for property online.
Visit our security centre to find out moreDisclaimer - Property reference 5767. The information displayed about this property comprises a property advertisement. Rightmove.co.uk makes no warranty as to the accuracy or completeness of the advertisement or any linked or associated information, and Rightmove has no control over the content. This property advertisement does not constitute property particulars. The information is provided and maintained by Harry Ray & Company, Welshpool. Please contact the selling agent or developer directly to obtain any information which may be available under the terms of The Energy Performance of Buildings (Certificates and Inspections) (England and Wales) Regulations 2007 or the Home Report if in relation to a residential property in Scotland.
*This is the average speed from the provider with the fastest broadband package available at this postcode. The average speed displayed is based on the download speeds of at least 50% of customers at peak time (8pm to 10pm). Fibre/cable services at the postcode are subject to availability and may differ between properties within a postcode. Speeds can be affected by a range of technical and environmental factors. The speed at the property may be lower than that listed above. You can check the estimated speed and confirm availability to a property prior to purchasing on the broadband provider's website. Providers may increase charges. The information is provided and maintained by Decision Technologies Limited. **This is indicative only and based on a 2-person household with multiple devices and simultaneous usage. Broadband performance is affected by multiple factors including number of occupants and devices, simultaneous usage, router range etc. For more information speak to your broadband provider.