
Newbury Road, East Hendred, OX12

- PROPERTY TYPE
Detached
- BEDROOMS
5
- BATHROOMS
3
- SIZE
2,940 sq ft
273 sq m
- TENUREDescribes how you own a property. There are different types of tenure - freehold, leasehold, and commonhold.Read more about tenure in our glossary page.
Freehold
Key features
- Distinctive Five-Bedroom Village Home - Approximately 2,654 sq ft of beautifully presented accommodation arranged across three floors.
- Private and Established Gardens - Mature trees, generous lawns and secluded outdoor spaces create a peaceful setting.
- Thoughtfully Renovated Throughout –-Contemporary kitchen, redesigned principal suite, updated lounge and carefully considered interiors.
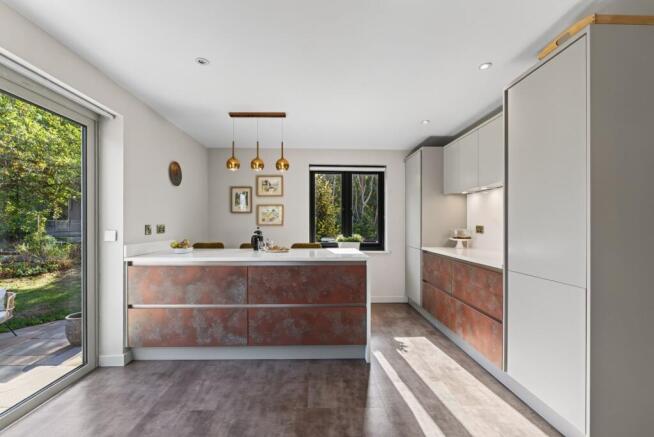
- Contemporary Kitchen with Garden Access - Stylish cabinetry, statement island and doors opening directly onto the terrace.
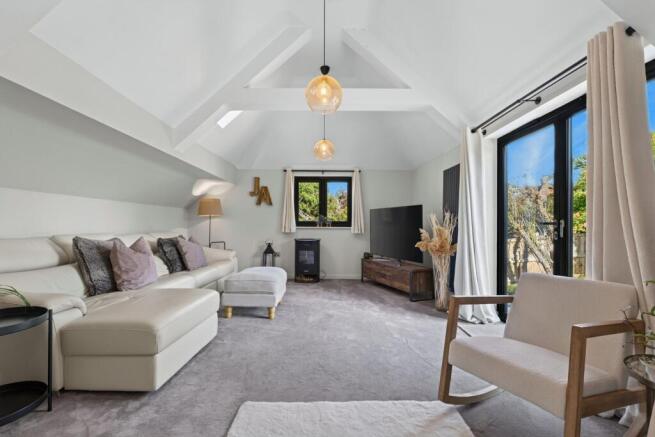
- Vaulted Garden-Facing Lounge - A beautifully proportioned living space with high ceilings, natural light and garden views.
- Principal Bedroom Retreat - Ground-floor suite with dedicated dressing room and beautifully appointed en-suite bathroom.
- Outdoor Swimming Pool - Private pool area with surrounding terraces, air-source heat pump and summerhouse.
- Flexible Family Accommodation - Separate reception rooms and an adaptable fifth bedroom, currently used as a treatment room.
- Village Life& Excellent Connectivity - Within walking distance of village amenities, local schools, The Eyston Arms and the Ridgeway, with Didcot Parkway just 15 minutes away
- Offered for Sale with No Onward Chain - Providing an opportunity for a more straightforward purchase and onward move.
Description
A private village home, thoughtfully reimagined for family life, with beautifully considered interiors, established gardens and an outdoor swimming pool.
A Sense of Arrival
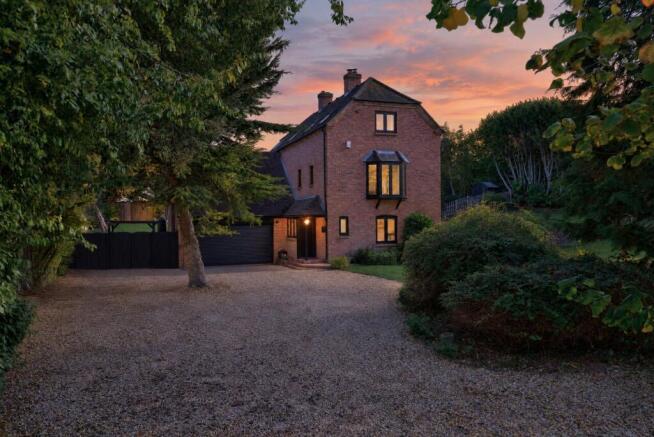
Set discreetly behind mature trees and established planting, Monks Court is a home that reveals itself gradually. A generous gravelled driveway leads towards the distinctive red-brick house, where the surrounding greenery creates an immediate sense of privacy and separation from the outside world.
There is a quiet confidence to the property. Its architecture is individual, its setting wonderfully peaceful, and the accommodation has been carefully improved to create a home that feels both welcoming and considered.
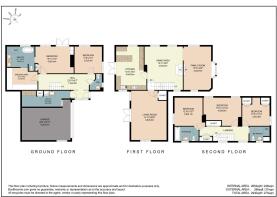
Built in 1988, Monks Court offers approximately 2,654 sq ft of internal accommodation, arranged across three floors, together with an integral garage. Its unique arrangement creates a natural distinction between the social spaces and the more private parts of the house, allowing family life to unfold comfortably across different levels.
Thoughtfully Improved, Carefully Considered
The improvements extend throughout the house, with new windows, external and internal doors, updated flooring, decoration and significant changes to the principal living spaces.
The kitchen has been redesigned with clean architectural lines, soft neutral cabinetry and a contrasting island that introduces warmth and texture. A restrained palette of finishes allows the natural light to take centre stage, while the layout provides generous preparation space and an informal place to gather.
Glazed doors open directly onto the garden, creating an easy relationship between indoors and outside. In warmer months, the terrace becomes a natural extension of the kitchen, whether for a quiet morning coffee or an unhurried afternoon with friends.
The dining room provides a more defined setting for entertaining. Generously proportioned, with a dedicated bar area and space for a substantial dining table, it is a room designed to bring people together. The contrast between dark cabinetry, warm timber and carefully chosen finishes creates a distinctive yet relaxed atmosphere.
A separate family room offers further flexibility, providing a comfortable space for everyday living, quieter evenings or time spent away from the principal entertaining areas.
Beyond this, the beautifully proportioned lounge is one of the home's defining spaces.
With its vaulted ceiling, generous glazing and outlook across the garden, the room has an openness that is immediately apparent. The elevated ceiling creates a wonderful sense of volume, while French doors to the outside bring the changing seasons into view.
A More Private Pace of Life
The arrangement of the bedrooms gives Monks Court a sense of separation that is particularly well suited to family life.
The principal bedroom occupies the ground floor, creating a private retreat away from the main reception spaces. Calm, neutral finishes establish a restful atmosphere, while a dedicated dressing room provides practical storage without compromising the bedroom itself.
The adjoining en-suite has been comprehensively redesigned with a distinctly contemporary approach. Twin countertop basins, a generously proportioned walk-in shower, freestanding bath, dark stone-effect surfaces and warm timber detailing create a carefully balanced space.
It is a room designed as much for unwinding as for everyday use, and one the owners affectionately describe as their place of zen.
A further bedroom on this level offers a wonderfully adaptable space, able to evolve with the needs of its owners. Currently used as a treatment room for the owners' business, it demonstrates the flexibility of the accommodation. Equally suited to a home office, guest bedroom or additional space for family life, it provides the freedom to shape the room around individual requirements.
Three additional bedrooms are arranged across the upper floor, accompanied by two bathrooms. This distribution offers a degree of independence between generations, with spaces that can evolve as a family's needs change.
Throughout the house, the improvements have been approached with consistency, creating interiors that feel cohesive without losing the character of the individual rooms.
Gardens Made for Living
Outside, the gardens provide a different rhythm to daily life.
Established trees, mature boundaries and generous areas of lawn surround the house, creating an attractive green setting that feels private and sheltered.
The terrace immediately adjoining the house provides space for outdoor dining and relaxed seating, with room to follow the sun or retreat into the shade. The connection between the kitchen, lounge and garden makes outdoor living a natural part of the home rather than something reserved for special occasions.
A separate swimming pool area introduces another dimension.
Surrounded by paved terraces and established planting, the outdoor pool creates a wonderful setting for summer afternoons, family gatherings and quieter moments in the sunshine. An air-source heat pump serves the pool.
The gardens also accommodate a pool house, summerhouse and shed, offering practical support for outdoor life.
For families, there is space to play and explore. For those who enjoy entertaining, the combination of garden terraces, swimming pool and established grounds offers several distinct places to gather.
And for anyone simply seeking peace, the privacy of the setting is perhaps its greatest quality.
A Village with a Life of Its Own
East Hendred is one of those Oxfordshire villages where the surrounding countryside and the everyday life of the community sit comfortably alongside one another.
With its historic buildings, established village character and access to the Ridgeway, the setting offers an appealing balance between rural tranquillity and an active local community.
The owners particularly value the abundance of walks available directly from the village, with the Ridgeway providing opportunities to explore the wider landscape.
The Eyston Arms and the Wheatsheaf are within walking distance, while village sports and community activities include cricket, football, pickleball, yoga, Pilates, art classes and groups for different generations.
Families are served by both Church of England and Catholic primary schools within the village, with further amenities and schooling available in the surrounding area.
It is a setting that encourages a slower pace when wanted, without requiring a withdrawal from village life.
A Home to Settle Into
What makes Monks Court particularly appealing is not any single feature, but the way its different elements work together.
The privacy of its arrival, the individuality of its three-storey design, the thoughtful improvements to the interiors and the generous outdoor spaces all contribute to a home with a strong sense of identity.
There are rooms for gathering and rooms for retreat, places to enjoy the garden throughout the seasons and a swimming pool that brings an entirely different character to the warmer months.
For its next owners, Monks Court offers the chance to enjoy a well-established village setting, a home already shaped by considerable care and the freedom to make its spaces their own.
EPC Rating: D
Brochures
Brochure- COUNCIL TAXA payment made to your local authority in order to pay for local services like schools, libraries, and refuse collection. The amount you pay depends on the value of the property.Read more about council Tax in our glossary page.
- Band: G
- PARKINGDetails of how and where vehicles can be parked, and any associated costs.Read more about parking in our glossary page.
- Yes
- GARDENA property has access to an outdoor space, which could be private or shared.
- Yes
- ACCESSIBILITYHow a property has been adapted to meet the needs of vulnerable or disabled individuals.Read more about accessibility in our glossary page.
- Ask agent

Add an important place to see how long it'd take to get there from our property listings.
__mins driving to your place
Affordability

About Stowhill Estates Ltd, South of England & the Cotswolds
Stowhill Estates Frilford, Frilford Heath Golf Club, Oxford Road, Frilford, OX13 5NW
Notes
Staying secure when looking for property
Ensure you're up to date with our latest advice on how to avoid fraud or scams when looking for property online.
Visit our security centre to find out moreDisclaimer - Property reference ac7c6809-9185-47fc-9cfc-7c42ad83a96f. The information displayed about this property comprises a property advertisement. Rightmove.co.uk makes no warranty as to the accuracy or completeness of the advertisement or any linked or associated information, and Rightmove has no control over the content. This property advertisement does not constitute property particulars. The information is provided and maintained by Stowhill Estates Ltd, South of England & the Cotswolds. Please contact the selling agent or developer directly to obtain any information which may be available under the terms of The Energy Performance of Buildings (Certificates and Inspections) (England and Wales) Regulations 2007 or the Home Report if in relation to a residential property in Scotland.
*This is the average speed from the provider with the fastest broadband package available at this postcode. The average speed displayed is based on the download speeds of at least 50% of customers at peak time (8pm to 10pm). Fibre/cable services at the postcode are subject to availability and may differ between properties within a postcode. Speeds can be affected by a range of technical and environmental factors. The speed at the property may be lower than that listed above. You can check the estimated speed and confirm availability to a property prior to purchasing on the broadband provider's website. Providers may increase charges. The information is provided and maintained by Decision Technologies Limited. **This is indicative only and based on a 2-person household with multiple devices and simultaneous usage. Broadband performance is affected by multiple factors including number of occupants and devices, simultaneous usage, router range etc. For more information speak to your broadband provider.