
Queensway, Guiseley, Leeds

- PROPERTY TYPE
Terraced
- BEDROOMS
3
- BATHROOMS
1
- SIZE
Ask agent
- TENUREDescribes how you own a property. There are different types of tenure - freehold, leasehold, and commonhold.Read more about tenure in our glossary page.
Freehold
Key features
- BEAUTIFULLY PRESENTED MID TERRACE HOUSE
- THREE BEDROOMS
- STYLISH KITCHEN OPEN TO THE DINING ROOM
- GENEROUS FRONT & PREDOMINANTLY SOUTH FACING REAR GARDENS
- OFF STREET PARKING FOR UP TO TWO VEHICLES
- CONVENIENT LOCATION CLOSE TO AMENITIES & SCHOOLS
- BRIGHT LIVING ROOM WITH GARDEN VIEWS
- NO ONWARD CHAIN
Description
SUMMARY
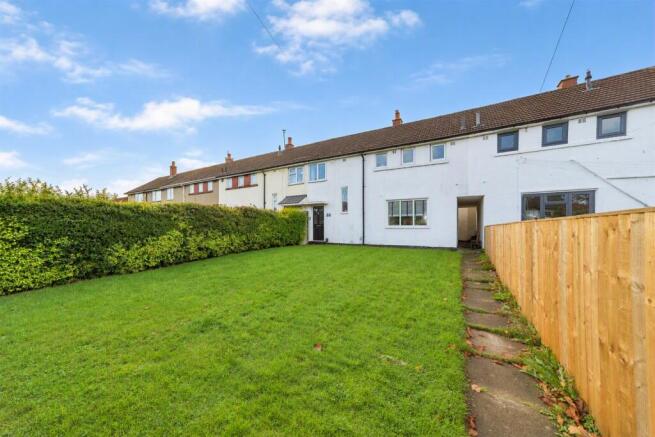
Offered with no onward chain, this spacious three-bedroom mid-terrace home features a modern kitchen, separate dining room, bright rear living room with garden views, bathroom and separate WC. Boasting generous front and rear gardens plus off-street parking for two cars, early viewing is advised.
DESCRIPTION
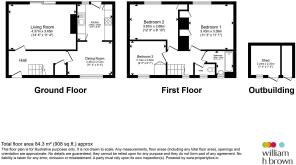
Situated in a convenient and popular residential location, this spacious mid-terrace home offers well-presented accommodation throughout and is offered to the market with the added benefit of no onward chain. Boasting generous living space, three bedrooms, substantial gardens and off-street parking, the property is ideal for first-time buyers, families and investors alike. The accommodation begins with a welcoming entrance hallway giving access to the principal ground floor rooms. To the front of the property is a bright and spacious dining room, providing ample space for a family dining table and is open to the contemporary fitted kitchen. The first floor comprises three well-proportioned bedrooms which are served by a bathroom and separate wc. Externally, the property enjoys a substantial front garden, and to the rear is a generous enclosed garden, predominantly South facing and featuring a paved patio seating area, a large lawn and a useful outbuilding providing excellent storage. Completing the property is valuable off-street parking to the rear for up to two vehicles. Early viewing is highly recommended to fully appreciate the space, gardens and convenient location this excellent home has to offer. Offered for sale with no onward chain, this is an opportunity not to be missed.
Guiseley
Guiseley is a thriving small town approx. 9 miles from Leeds City Centre. Guiseley has a wide range of amenities, shops, bars, restaurants, supermarkets and two retail parks. There is a regular bus service, and Guiseley Train Station services Leeds, Bradford and surrounding areas, ideal for commuters. Guiseley Theatre built in the 1860's hosts numerous shows and concerts throughout the year. For the more active person, Aireborough Leisure Centre has a full calendar of sports activities, classes, gym, swimming pool and much more, a real asset to the town.
Hallway
A bright and welcoming entrance hallway with neutral décor, creating an immediate sense of space and light. The hallway features attractive wood-effect flooring, a central heating radiator, and a carpeted staircase rising to the first floor with a window providing natural daylight. There is also a useful understairs storage cupboard. Doors lead to the ground floor accommodation, while the tasteful decoration offers a warm and inviting first impression of the home.
Living Room
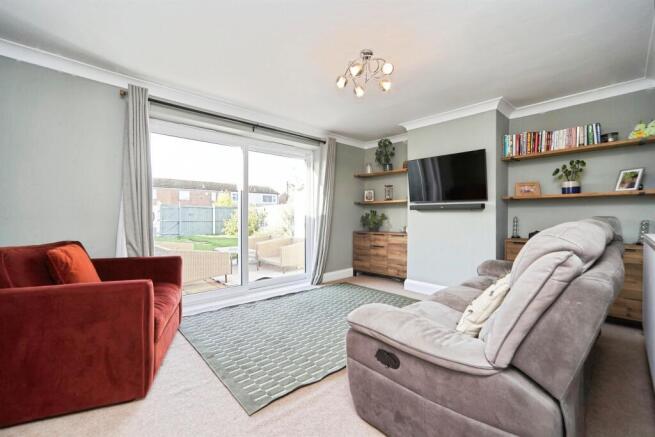
A spacious and beautifully presented living room positioned to the rear of the property, enjoying pleasant views over the garden through large sliding patio doors. Flooded with natural light, this inviting reception room offers ample space for comfortable seating and entertaining, while the neutral décor creates a bright and relaxing atmosphere. The patio doors provide seamless access to the outdoor seating area and garden beyond, making this an ideal space for both everyday living and summer gatherings.
Kitchen
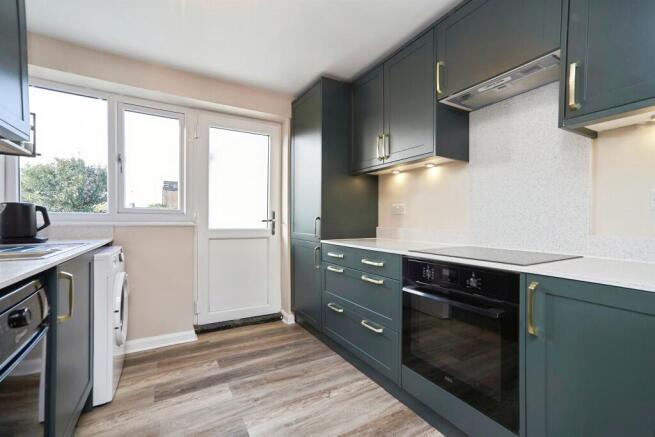
A stylish kitchen, newly fitted in 2024, fitted with a contemporary range of shaker-style wall and base units complemented by contrasting work surfaces and attractive brass-effect handles. The kitchen incorporates an integrated oven, fridge freezer, induction hob with extractor hood over, inset sink and drainer, and space for a washing machine and dishwasher. A window and glazed rear door provide plenty of natural light and offer access to the garden, while the open-plan archway leads through to the dining area, creating an excellent space for both everyday living and entertaining. Attractive wood-effect flooring completes this modern and practical room.
Dining Room
A good-sized dining room offering ample space for a family dining table and chairs, making it ideal for both everyday meals and entertaining guests. The room benefits from a large front-facing window that fills the space with natural light, complemented by attractive wood-effect flooring and neutral décor. Open access to the kitchen creates a practical flow throughout the ground floor, enhancing the sociable feel of the home.
Bedroom One
A generous double bedroom beautifully presented in soft, neutral tones. The room offers ample space for a king size bed and additional bedroom furniture, while a large window allows an abundance of natural light and enjoys pleasant open aspects. Two fitted storage cupboards provide useful wardrobe space.
Bedroom Two
A well-proportioned double bedroom enjoying a pleasant outlook from the large window, allowing plenty of natural light to fill the room. Beautifully presented in neutral tones with soft carpeting underfoot, the room provides ample space for a king size bed and additional bedroom furnishings. The room also benefits from a built in storage cupboard.
Bedroom Three
A versatile third bedroom offering flexibility to suit a variety of needs. With a fitted cupboard and space for a single bed and bedroom furniture if desired. Neutrally decorated with soft carpeting, this is an ideal nursery, child's bedroom, study, or work-from-home space.
Bathroom
A two-piece bathroom fitted with a white suite comprising a panelled bath with shower over and a hand basin with storage below. Finished with stylish black fittings and a matching black heated towel rail, the room offers a sleek and contemporary feel.
Wc
A separate WC fitted with a low-level toilet, providing added convenience for family living.
Externally
The property is approached via a generous front garden, predominantly laid to lawn, creating an attractive outlook and setting the home well back from the road. The enclosed rear garden is a particular feature of the property, predominantly South facing and offering a generous outdoor space ideal for families and entertaining alike. Immediately to the rear is a paved patio seating area, perfectly positioned for outdoor dining and relaxation, with direct access from the living room and kitchen. Beyond, a substantial lawn extends to the rear boundary, providing plenty of space for children to play or keen gardeners to enjoy. The garden is enclosed by fencing, offering a good degree of privacy, and benefits from a useful outbuilding providing valuable storage space and benefiting from having electricity and water. Additionally there is a hot and cold external tap. A stepping-stone pathway leads through the lawn, completing this attractive and well-maintained outdoor area.
Parking
The property benefits from valuable off-street parking to the rear, providing space for up to two vehicles. Conveniently positioned and easily accessible, this practical feature offers secure everyday parking and complements the generous outdoor space on offer.
Agents Note
Please note that an AML fee is chargeable to the buyer once an offer is accepted to cover the cost of carrying out the required identity and anti-money laundering checks. Once these checks have been completed, the fee cannot be refunded, even if the property purchase does not go ahead.
1. MONEY LAUNDERING REGULATIONS: Intending purchasers will be asked to produce identification documentation at a later stage and we would ask for your co-operation in order that there will be no delay in agreeing the sale.
2. General: While we endeavour to make our sales particulars fair, accurate and reliable, they are only a general guide to the property and, accordingly, if there is any point which is of particular importance to you, please contact the office and we will be pleased to check the position for you, especially if you are contemplating travelling some distance to view the property.
3. The measurements indicated are supplied for guidance only and as such must be considered incorrect.
4. Services: Please note we have not tested the services or any of the equipment or appliances in this property, accordingly we strongly advise prospective buyers to commission their own survey or service reports before finalising their offer to purchase.
5. THESE PARTICULARS ARE ISSUED IN GOOD FAITH BUT DO NOT CONSTITUTE REPRESENTATIONS OF FACT OR FORM PART OF ANY OFFER OR CONTRACT. THE MATTERS REFERRED TO IN THESE PARTICULARS SHOULD BE INDEPENDENTLY VERIFIED BY PROSPECTIVE BUYERS OR TENANTS. NEITHER SEQUENCE (UK) LIMITED NOR ANY OF ITS EMPLOYEES OR AGENTS HAS ANY AUTHORITY TO MAKE OR GIVE ANY REPRESENTATION OR WARRANTY WHATEVER IN RELATION TO THIS PROPERTY.
Brochures
PDF Property ParticularsFull Details- COUNCIL TAXA payment made to your local authority in order to pay for local services like schools, libraries, and refuse collection. The amount you pay depends on the value of the property.Read more about council Tax in our glossary page.
- Band: B
- PARKINGDetails of how and where vehicles can be parked, and any associated costs.Read more about parking in our glossary page.
- Yes
- GARDENA property has access to an outdoor space, which could be private or shared.
- Front garden,Back garden
- ACCESSIBILITYHow a property has been adapted to meet the needs of vulnerable or disabled individuals.Read more about accessibility in our glossary page.
- Ask agent

Add an important place to see how long it'd take to get there from our property listings.
__mins driving to your place
Affordability




Notes
Staying secure when looking for property
Ensure you're up to date with our latest advice on how to avoid fraud or scams when looking for property online.
Visit our security centre to find out moreDisclaimer - Property reference YEA107661. The information displayed about this property comprises a property advertisement. Rightmove.co.uk makes no warranty as to the accuracy or completeness of the advertisement or any linked or associated information, and Rightmove has no control over the content. This property advertisement does not constitute property particulars. The information is provided and maintained by William H. Brown, Yeadon. Please contact the selling agent or developer directly to obtain any information which may be available under the terms of The Energy Performance of Buildings (Certificates and Inspections) (England and Wales) Regulations 2007 or the Home Report if in relation to a residential property in Scotland.
*This is the average speed from the provider with the fastest broadband package available at this postcode. The average speed displayed is based on the download speeds of at least 50% of customers at peak time (8pm to 10pm). Fibre/cable services at the postcode are subject to availability and may differ between properties within a postcode. Speeds can be affected by a range of technical and environmental factors. The speed at the property may be lower than that listed above. You can check the estimated speed and confirm availability to a property prior to purchasing on the broadband provider's website. Providers may increase charges. The information is provided and maintained by Decision Technologies Limited. **This is indicative only and based on a 2-person household with multiple devices and simultaneous usage. Broadband performance is affected by multiple factors including number of occupants and devices, simultaneous usage, router range etc. For more information speak to your broadband provider.