Haygate Road, Telford, TF1 2

- PROPERTY TYPE
Detached Bungalow
- BEDROOMS
3
- BATHROOMS
2
- SIZE
1,268 sq ft
118 sq m
- TENUREDescribes how you own a property. There are different types of tenure - freehold, leasehold, and commonhold.Read more about tenure in our glossary page.
Freehold
Description
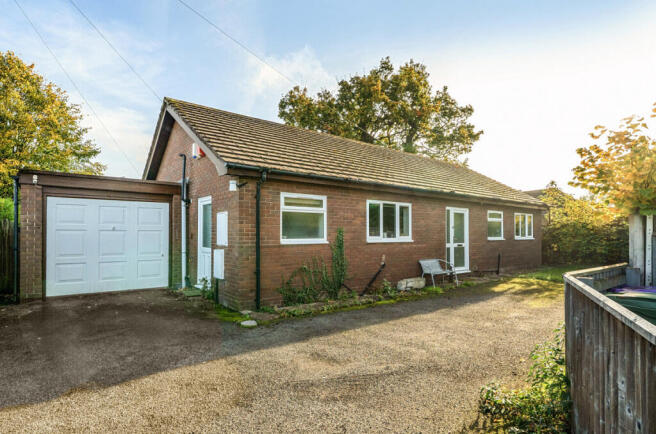
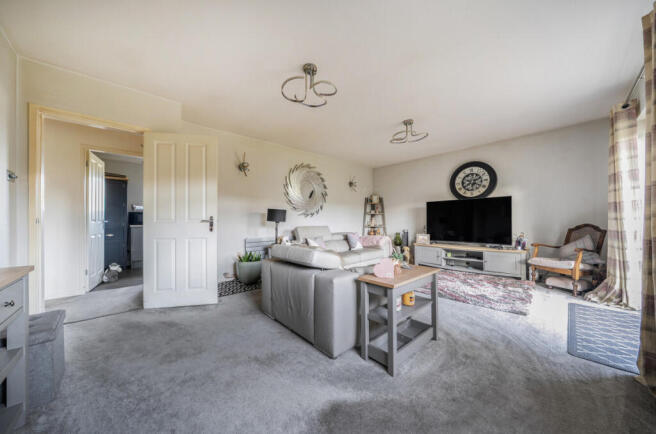
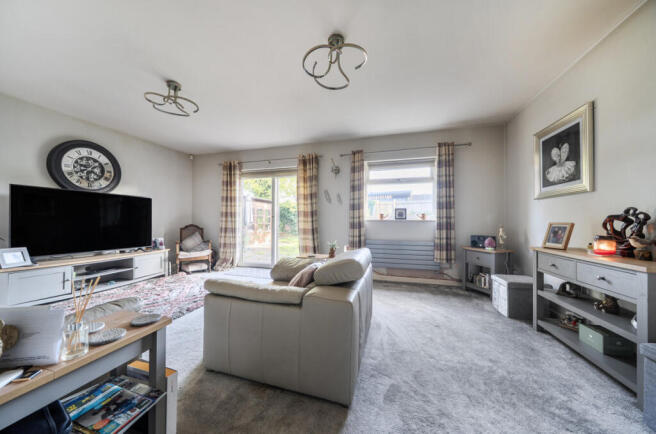
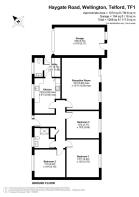
Extending to an impressive internal floor area of approximately 1074 sq ft (99.8 sq m), alongside an attached garage of 194 sq ft (18 sq m) that creates a combined gross footprint of 1268 sq ft (117.8 sq m), this property is presented in turnkey condition throughout, ensuring immediate tenant readiness with virtually zero upfront capital expenditure. The home is entered via an inviting central hallway that logically divides the living areas from the sleeping quarters. The substantial main reception room measures an expansive 19'4 max x 13'11 max (5.90m max x 4.24m max), featuring plush grey carpeting, soft neutral decor, and wide sliding patio doors that open out onto the sun terrace and flood the room with natural light. The kitchen, measuring 13'2 max x 9'7 max (4.02m max x 2.92m max), has been tastefully modernised with contemporary handleless gloss grey cabinetry, complementary work surfaces, an integrated eye-level double oven, a five-ring gas hob with a stainless steel extractor canopy, and a wide window framing views across the grounds. An adjoining utility room measuring 7'1 x 6'1 (2.16m x 1.86m) provides additional counter space, appliance plumbing, a wall-mounted boiler, a half-glazed external garden door, and access to a convenient guest cloakroom with WC.
The bedroom accommodation is arranged along the inner hall, comprising three well-proportioned rooms that offer versatile configurations for families or high-calibre corporate tenants. The principal bedroom measures a generous 13'11 x 12'2 (4.24m x 3.70m), easily accommodating king-size furnishings and extensive wardrobe storage. Bedroom two extends to 11'3 x 10'4 (3.42m x 3.16m), whilst bedroom three measures 12'2 x 10'2 (3.71m x 3.09m), providing flexible space suitable as a guest double, nursery, or dedicated home study to attract hybrid-working tenants. The family shower room has been refurbished to a high contemporary standard, featuring marble-effect and tiled wall surrounds, a double walk-in shower enclosure with a matt black framed sliding screen and rainfall showerhead, a modern dark grey vanity unit with an integrated wash basin, a low-level WC, and a chrome heated towel rail.
Externally, the bungalow is set back on a generous and private plot accessed via a sweeping gravel driveway that provides off-road parking for multiple vehicles. The attached single garage measures 18'8 x 10'5 (5.70m x 3.17m), offering secure vehicle storage or valuable auxiliary workshop space. To the rear is a large, private enclosed garden primarily laid to lawn, complete with a paved patio terrace ideal for alfresco dining, established shrubbery, and mature boundary hedging and trees. With resilient structural fundamentals, superior internal presentation, and the enduring rental appeal of detached single-level living, this property represents a premium, low-maintenance asset for any discerning buy-to-let portfolio.
Disclaimer – 1. MONEY LAUNDERING REGULATIONS: Intending purchasers will be asked to produce identification documentation at a later stage and we would ask for your co-operation in order that there will be no delay in agreeing the sale.
General: While we endeavour to make our sales particulars fair, accurate and reliable, they are only a general guide to the property and, accordingly, if there is any point which is of particular importance to you, please contact the office and we will be pleased to check the position for you, especially if you are contemplating travelling some distance to view the property.
Measurements: These approximate room sizes are only intended as general guidance. You must verify the dimensions carefully before ordering carpets or any built-in furniture.
Services: Please note we have not tested the services or any of the equipment or appliances in this property, accordingly we strongly advise prospective buyers to commission their own survey or service reports before finalising their offer to purchase.
THESE PARTICULARS ARE ISSUED IN GOOD FAITH BUT DO NOT CONSTITUTE REPRESENTATIONS OF FACT OR FORM PART OF ANY OFFER OR CONTRACT. THE MATTERS REFERRED TO IN THESE PARTICULARS SHOULD BE INDEPENDENTLY VERIFIED BY PROSPECTIVE BUYERS OR TENANTS. NEITHER MOOVED NOR ANY OF ITS EMPLOYEES OR AGENTS HAS ANY AUTHORITY TO MAKE OR GIVE ANY REPRESENTATION OR WARRANTY WHATEVER IN RELATION TO THIS PROPERTY.
- COUNCIL TAXA payment made to your local authority in order to pay for local services like schools, libraries, and refuse collection. The amount you pay depends on the value of the property.Read more about council Tax in our glossary page.
- Ask agent
- PARKINGDetails of how and where vehicles can be parked, and any associated costs.Read more about parking in our glossary page.
- Driveway,Off street
- GARDENA property has access to an outdoor space, which could be private or shared.
- Yes
- ACCESSIBILITYHow a property has been adapted to meet the needs of vulnerable or disabled individuals.Read more about accessibility in our glossary page.
- Ask agent

Add an important place to see how long it'd take to get there from our property listings.
__mins driving to your place
Affordability
About Mooved, Harrogate
Unit 2 St James' Business Park, Grimbald Crag Court, Knaresborough, North Yorkshire, HG5 8QB


Notes
Staying secure when looking for property
Ensure you're up to date with our latest advice on how to avoid fraud or scams when looking for property online.
Visit our security centre to find out moreDisclaimer - Property reference RX854774. The information displayed about this property comprises a property advertisement. Rightmove.co.uk makes no warranty as to the accuracy or completeness of the advertisement or any linked or associated information, and Rightmove has no control over the content. This property advertisement does not constitute property particulars. The information is provided and maintained by Mooved, Harrogate. Please contact the selling agent or developer directly to obtain any information which may be available under the terms of The Energy Performance of Buildings (Certificates and Inspections) (England and Wales) Regulations 2007 or the Home Report if in relation to a residential property in Scotland.
*This is the average speed from the provider with the fastest broadband package available at this postcode. The average speed displayed is based on the download speeds of at least 50% of customers at peak time (8pm to 10pm). Fibre/cable services at the postcode are subject to availability and may differ between properties within a postcode. Speeds can be affected by a range of technical and environmental factors. The speed at the property may be lower than that listed above. You can check the estimated speed and confirm availability to a property prior to purchasing on the broadband provider's website. Providers may increase charges. The information is provided and maintained by Decision Technologies Limited. **This is indicative only and based on a 2-person household with multiple devices and simultaneous usage. Broadband performance is affected by multiple factors including number of occupants and devices, simultaneous usage, router range etc. For more information speak to your broadband provider.