The Loddon Hall Estate

- PROPERTY TYPE
Detached
- BEDROOMS
12
- BATHROOMS
6
- SIZE
Ask agent
- TENUREDescribes how you own a property. There are different types of tenure - freehold, leasehold, and commonhold.Read more about tenure in our glossary page.
Ask agent
Key features
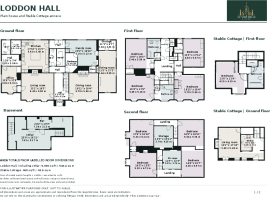
- Main House 8 Beds plus a 2 Bed Cottage and 1 Bed Cottage
- Grade II Listed Georgian Country House (Historic England 1169548)
- About 12.5 Acres of Gardens and Parkland
- Loddon Hall Cottage with Own Private Drive
- Stable Cottage Self-Contained Annexe
- Private Lime Avenue Approach
- Equestrian Potential with Paddocks and Grazing
- Five Reception Rooms and Six Bedrooms
- Farmhouse Kitchen with Four-Oven Aga
- Walled Heated Swimming Pool and Pool House
Description
An Estate of Rare Distinction
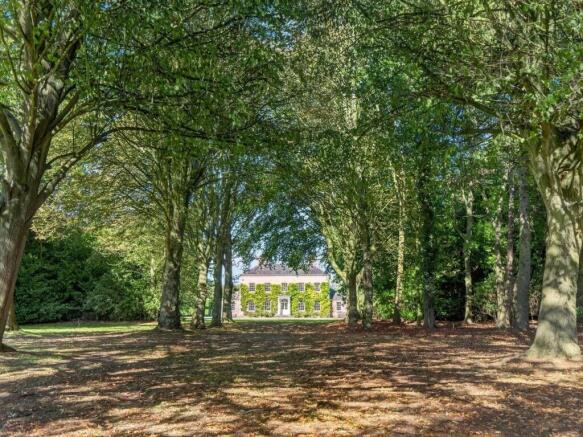
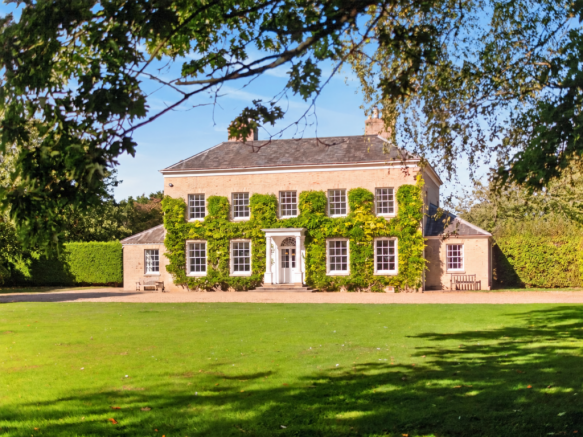
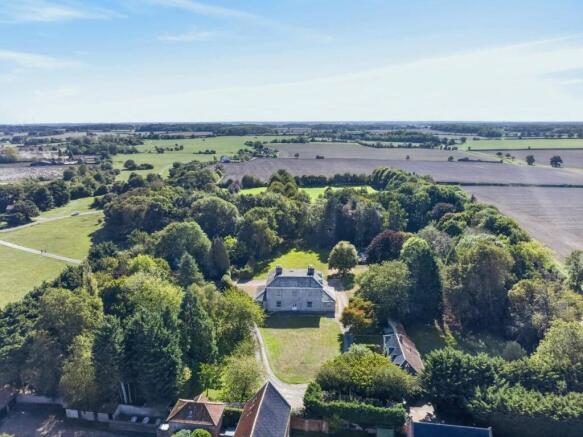
Loddon Hall Estate is a rare opportunity to acquire three distinguished residences within about 12.5 acres of private gardens, woodland paddocks and parkland. At its heart stands Loddon Hall, a Grade II listed Georgian country house (Historic England list entry 1169548) with Elizabethan origins, approached by a gravelled drive and set at the head of its own lime avenue. Behind a symmetrical five-bay facade lie five reception rooms, a farmhouse kitchen with Aga, six bedrooms and four loft rooms with scope for more. Within the grounds, Stable Cottage offers charming self-contained accommodation, and Loddon Hall Cottage, a detached house of over 1,600 sq ft with its own back drive, three reception rooms, three bedrooms and a lawned garden with pond, gives a family generations of space or a ready-made income. A walled, heated swimming pool with pool house, paddocks and grazing land with exceptional equestrian potential, garaging and kennelling complete a landmark Norfolk estate, ready for a considered programme of refurbishment.
Loddon Hall: Entrance Hall
A magnificent double-height hall, flagged in stone, announces the grandeur of the house from the very first step. An elegant staircase rises gracefully beneath the original fanlight, setting a standard of period elegance that carries throughout.
Loddon Hall: Drawing Room
A superbly proportioned reception room of true Georgian character, with a fine fireplace, tall sash windows and working shutters. Light pours in across generous space, ideal for grand entertaining or quiet evenings at home.
Loddon Hall: Formal Dining Room
Created for occasions, this elegant room has the scale and refinement for family gatherings and dinner parties alike, framed by period cornicing and lofty ceilings.
Loddon Hall: Morning Room
A bright and versatile room for relaxed mornings, equally at home as a snug, television room or playroom.
Loddon Hall: Study
A calm and private retreat for working from home, set in the west wing beside the drawing room.
Loddon Hall: Games Room and Utility
A generous, adaptable space in the east wing, ready to be shaped as a games room, boot room or utility to suit the way you live.
Loddon Hall: Kitchen and Breakfast Room
The heart of the house and a true country kitchen. A central island, granite work surfaces and bespoke cabinetry sit beside a four-oven oil-fired Aga and a separate range cooker, with a pantry and generous larder close at hand.
Loddon Hall: Cloakrooms and Storage
Two well-placed cloakrooms and a wealth of storage rooms ensure the practical side of country living is effortlessly catered for.
Loddon Hall: Principal Bedroom
A grand first-floor bedroom of generous proportion, with tall windows overlooking the grounds and a private en suite bathroom.
Loddon Hall: First-Floor Bedrooms
Three further bedrooms, one with en suite, are served by a family bathroom. Bedroom two could become a principal suite with bedroom four as a dressing room, creating a truly substantial private apartment.
Loddon Hall: Bathrooms
The bathrooms retain a traditional character and offer the opportunity to create spa-style spaces of your own.
Loddon Hall: Second-Floor Bedrooms
Two characterful bedrooms beneath the roof, with exposed beams and period fireplaces, reached by two separate staircases.
Loddon Hall: Loft Rooms
Four further loft rooms offer exceptional scope, subject to the necessary permissions, for additional bedrooms and en suite bathrooms.
Stable Cottage
A self-contained retreat of about 700 sq ft with sitting room, kitchen and dining area, bedroom and shower room, its own garage and private yard, to the north east of the hall. Ideal for guests, a relative living on site, or as a high-quality let.
Loddon Hall Cottage
A substantial detached residence of over 1,600 sq ft, set to the north west of the hall with its own private back drive. Three reception rooms include a spacious sitting room with open fire and French doors, alongside a kitchen, with three bedrooms, a bathroom and an en suite. Perfect as a family annexe, a second home or an investment let.
Cottage Gardens
Loddon Hall Cottage has its own west-facing lawned garden with a parterre, terrace and pond, creating a private setting entirely separate from the main house.
Grounds and Equestrian
About 12.5 acres of lawned gardens, hornbeam hedging, specimen trees, orchard and kitchen garden surround the estate, with woodland paddocks and grazing or meadow land either side of the lime avenue. Garaging, kennelling, stores and ample off-road parking support a country lifestyle with equestrian potential.
Swimming Pool
Within its own walled area sits a heated outdoor swimming pool with paved terrace and a pool house with covered deck, a superb setting for family summers and entertaining.
- COUNCIL TAXA payment made to your local authority in order to pay for local services like schools, libraries, and refuse collection. The amount you pay depends on the value of the property.Read more about council Tax in our glossary page.
- Ask agent
- PARKINGDetails of how and where vehicles can be parked, and any associated costs.Read more about parking in our glossary page.
- Yes
- GARDENA property has access to an outdoor space, which could be private or shared.
- Yes
- ACCESSIBILITYHow a property has been adapted to meet the needs of vulnerable or disabled individuals.Read more about accessibility in our glossary page.
- Ask agent
Energy performance certificate - ask agent

Add an important place to see how long it'd take to get there from our property listings.
__mins driving to your place
Affordability
About The Ivybridge Collection, Norfolk
The White House Salhouse Road, Little Plumstead, NR13 5ES

Notes
Staying secure when looking for property
Ensure you're up to date with our latest advice on how to avoid fraud or scams when looking for property online.
Visit our security centre to find out moreDisclaimer - Property reference 15825. The information displayed about this property comprises a property advertisement. Rightmove.co.uk makes no warranty as to the accuracy or completeness of the advertisement or any linked or associated information, and Rightmove has no control over the content. This property advertisement does not constitute property particulars. The information is provided and maintained by The Ivybridge Collection, Norfolk. Please contact the selling agent or developer directly to obtain any information which may be available under the terms of The Energy Performance of Buildings (Certificates and Inspections) (England and Wales) Regulations 2007 or the Home Report if in relation to a residential property in Scotland.
*This is the average speed from the provider with the fastest broadband package available at this postcode. The average speed displayed is based on the download speeds of at least 50% of customers at peak time (8pm to 10pm). Fibre/cable services at the postcode are subject to availability and may differ between properties within a postcode. Speeds can be affected by a range of technical and environmental factors. The speed at the property may be lower than that listed above. You can check the estimated speed and confirm availability to a property prior to purchasing on the broadband provider's website. Providers may increase charges. The information is provided and maintained by Decision Technologies Limited. **This is indicative only and based on a 2-person household with multiple devices and simultaneous usage. Broadband performance is affected by multiple factors including number of occupants and devices, simultaneous usage, router range etc. For more information speak to your broadband provider.