
Hoo, Woodbridge

- PROPERTY TYPE
House
- BEDROOMS
5
- BATHROOMS
4
- SIZE
3,495 sq ft
325 sq m
- TENUREDescribes how you own a property. There are different types of tenure - freehold, leasehold, and commonhold.Read more about tenure in our glossary page.
Freehold
Description
This spectacular five-bedroom home is the result of a meticulous renovation by Nest Development and HAT Projects of a Grade II-listed 17th-century former brewhouse and bakehouse. Situated on the historic site of Letheringham Abbey, the project has sensitively retained and restored the home’s agricultural vernacular, including ancient timbers, original Suffolk brickwork and clay pantiles, and celebrates long-standing local materials and craftsmanship. The interior prioritises light and space throughout 4,400 sq ft, including versatile ancillary buildings. The home is well located between Framlingham and Woodbridge, close to the Suffolk & Essex Coast.
The Development
This collaboration between Nest Development and the award-winning HAT Projects comprises three historic barn conversions and five new-build homes on the site of Abbey Yard, the remaining due to be completed in spring and summer 2027. The design champions light, volume and natural materials, setting the heart of the home beneath the original double-height vaulted ceiling, while creating deep connections with the surrounding landscape.
The Tour
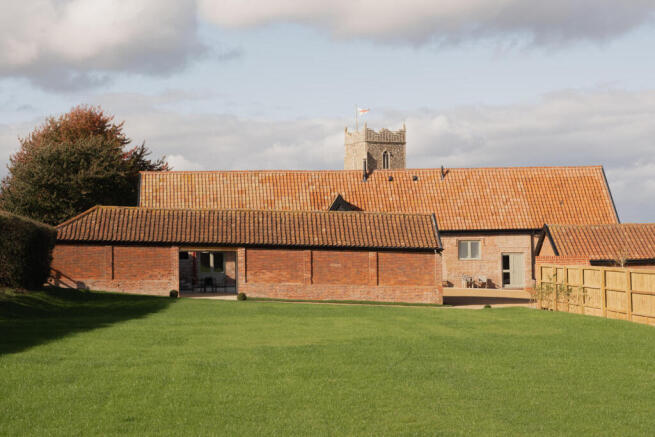
The Abbey Bakehouse sits back from the road, surrounded by open pastures and the atmospheric St Mary’s Church, the sole remainder of Letheringham Abbey. Entry is through a private gate and into a generous driveway, with space for several cars and a garage.
The house consists of historic barns joined by an L-shaped layout, creating a pleasing circularity between a series of voluminous spaces. The façade is meticulously restored and retains its historic brickwork, clay pantiles, and solid form, while well-integrated picture windows connect seamlessly with the landscape.
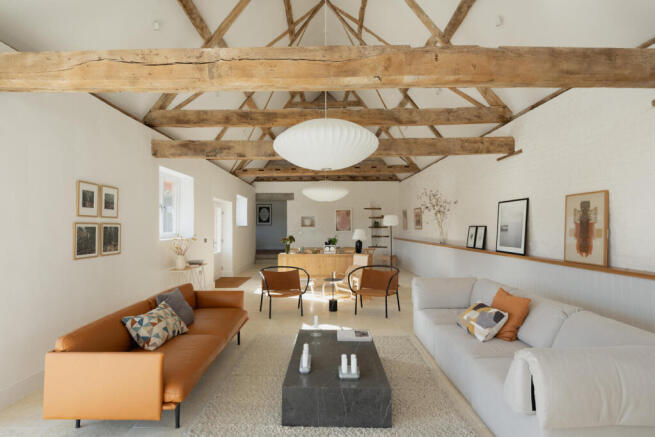
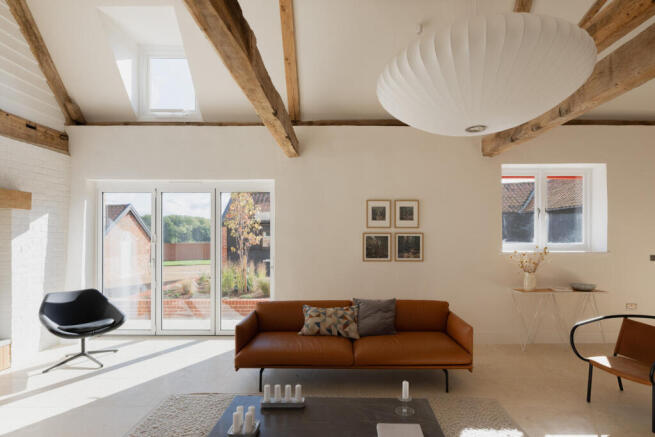
Entry is through an internal courtyard, arranged with outdoor seating and herbaceous beds, with direct access to the kitchen or living room. Here, an incredible sense of volume permeates the room beneath the exposed ceiling trusses, comprising two parts: a sociable sitting room, centred on a log-burner, and a dining area. Abundant light pours in through glazing on the southern elevation, with direct lines of sight towards the tree-covered valley. The design scheme is relatively pared-back, focusing on simple materials and bright neutral colours to complement the original bones. Contemporary concrete lintels and a hearth are interwoven into the original fabric to deftly illustrate the history of the barn.
A new opening connects to the kitchen, matching the previous room’s sense of openness. Large double doors open onto the courtyard, a detail thoughtfully repeated in most rooms, and red brick runs underfoot. The kitchen is beautifully composed, with a vast central island, bespoke teal-green units and crisp white surfaces. Appliances are integrated throughout, and a useful utility room is adjacent.
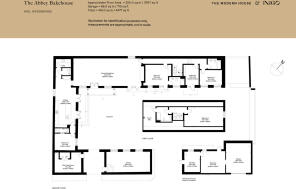
From the living room, a long corridor joins three bedrooms. The interiors are well-proportioned, serene, and bright; each room overlooks the courtyard, and joinery adds a touch of craftsmanship. The principal bedroom has an en suite bathroom, with a walk-in shower and mirrored cabinets, refracting light as it passes through the window. A separate bathroom serves the other two bedrooms.
A contemporary timber staircase ascends to another bedroom, set beneath the eaves. Private and quiet, the space is bathed in natural light and has a private bathroom with a large walk-in shower. The remaining bedroom sits beside the kitchen with an en suite bathroom.
Externally, a versatile annexe would suit guest accommodation, a private office, or an at-home gym.
Outdoor Space
The garden edges onto lush pastures and woodland, merging with the lush Deben valley. Predominantly lawn, it is bordered by dense hedgerows, creating a sense of quiet and remove. A south-facing internal courtyard, onto which most rooms open, centres the house and provides numerous spots for dining and catching the daylight, whilst enjoying far-reaching views over the garden.
The Area
Nestled in the picturesque rural parish of Hoo, just north of the historic market town of Woodbridge, the immediate area is defined by wide-reaching, open landscape. Residents are well-placed to access the vibrant independent shops, historic quayside, and everyday amenities of Woodbridge, which is just a short drive away.
The house sits on the edge of the village of Easton, home to the charming 17th-century Coaching Inn, The White Horse (the sister-company of The Suffolk in Aldeburgh) run by restauranteur George Pell (previously of L'Escargot in Soho, London).
For families, the surrounding area is well-served by a selection of reputable schools. Nearby villages and the town of Woodbridge provide highly regarded local primary schools alongside secondary options including Farlingaye High School and Thomas Mills. The locality is within convenient reach of esteemed independent educational institutions, including the independent Woodbridge School and Framlingham College catering to children from nursery through to sixth form.
The nearby A12 provides direct road links south toward Ipswich and major arterial routes toward London, or north toward Lowestoft. For rail travel, the nearest station is located at Campsea Ashe (and Woodbridge), operating regular services along the East Suffolk Line connecting to Ipswich, where direct mainline trains run to London Liverpool Street.
Council Tax Band: New build - rate not yet determined
- COUNCIL TAXA payment made to your local authority in order to pay for local services like schools, libraries, and refuse collection. The amount you pay depends on the value of the property.Read more about council Tax in our glossary page.
- Band: TBC
- LISTED PROPERTYA property designated as being of architectural or historical interest, with additional obligations imposed upon the owner.Read more about listed properties in our glossary page.
- Listed
- PARKINGDetails of how and where vehicles can be parked, and any associated costs.Read more about parking in our glossary page.
- Driveway
- GARDENA property has access to an outdoor space, which could be private or shared.
- Yes
- ACCESSIBILITYHow a property has been adapted to meet the needs of vulnerable or disabled individuals.Read more about accessibility in our glossary page.
- Ask agent
Energy performance certificate - ask agent

Add an important place to see how long it'd take to get there from our property listings.
__mins driving to your place
Affordability

About The Modern House, London
St Alphege Hall Kings Bench Street London SE1 0QX



Notes
Staying secure when looking for property
Ensure you're up to date with our latest advice on how to avoid fraud or scams when looking for property online.
Visit our security centre to find out moreDisclaimer - Property reference 35024262. The information displayed about this property comprises a property advertisement. Rightmove.co.uk makes no warranty as to the accuracy or completeness of the advertisement or any linked or associated information, and Rightmove has no control over the content. This property advertisement does not constitute property particulars. The information is provided and maintained by The Modern House, London. Please contact the selling agent or developer directly to obtain any information which may be available under the terms of The Energy Performance of Buildings (Certificates and Inspections) (England and Wales) Regulations 2007 or the Home Report if in relation to a residential property in Scotland.
*This is the average speed from the provider with the fastest broadband package available at this postcode. The average speed displayed is based on the download speeds of at least 50% of customers at peak time (8pm to 10pm). Fibre/cable services at the postcode are subject to availability and may differ between properties within a postcode. Speeds can be affected by a range of technical and environmental factors. The speed at the property may be lower than that listed above. You can check the estimated speed and confirm availability to a property prior to purchasing on the broadband provider's website. Providers may increase charges. The information is provided and maintained by Decision Technologies Limited. **This is indicative only and based on a 2-person household with multiple devices and simultaneous usage. Broadband performance is affected by multiple factors including number of occupants and devices, simultaneous usage, router range etc. For more information speak to your broadband provider.