Netherwood Gardens, Brockhall Village, Old Langho BB6

- PROPERTY TYPE
Detached
- BEDROOMS
4
- BATHROOMS
3
- SIZE
1,859 sq ft
173 sq m
Description
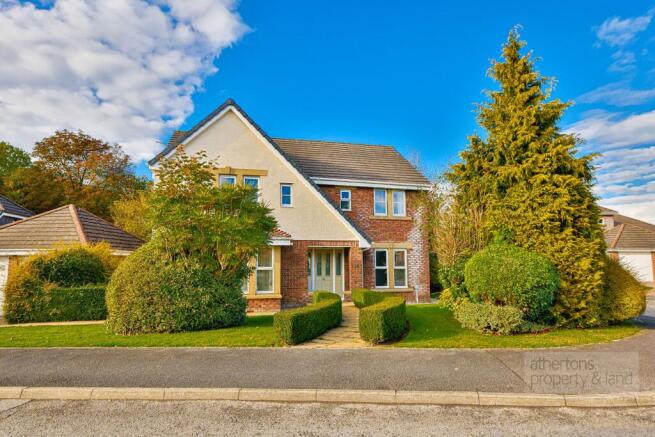
Occupying a private position within the highly regarded gated community of Brockhall Village, this impressive four-bedroom detached family home offers beautifully presented and generously proportioned accommodation, complemented by three reception rooms, three bathrooms, a superb kitchen diner and attractive gardens. The property has been thoughtfully enhanced by the current owners, with particular attention given to the bathrooms and en-suites, resulting in a home which combines excellent family proportions with a high-quality contemporary finish.
With its private setting, four double bedrooms, three reception rooms, three bathrooms, high-specification en-suites and superb family kitchen, this is an excellent opportunity to acquire a substantial and beautifully presented family home within one of the Ribble Valley's most established gated communities.
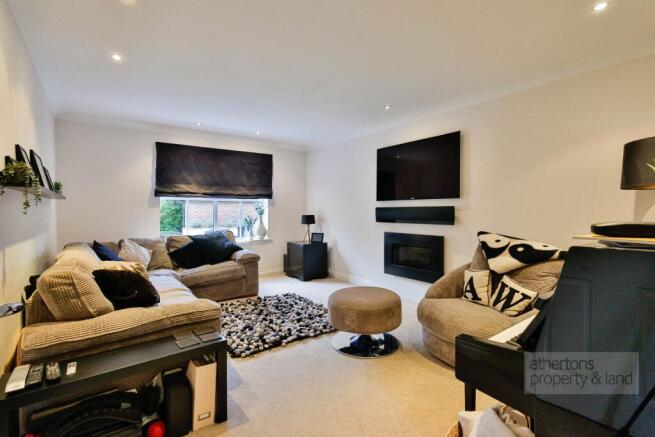
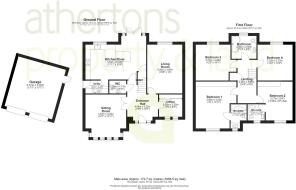
A welcoming entrance hall, featuring a recently fitted uPVC double-glazed front door, provides an attractive introduction to the property, with a two-piece cloakroom and staircase rising to the first floor. French doors lead through to the principal lounge, a spacious and comfortable reception room centred around an electric fire and enjoying private green aspects across the rear garden. Two further reception rooms provide excellent versatility for modern family life. The sitting room, with its large bay window overlooking the front, makes an ideal family room or children's playroom, whilst the separate home office benefits from fitted storage and provides a dedicated space for those working from home.
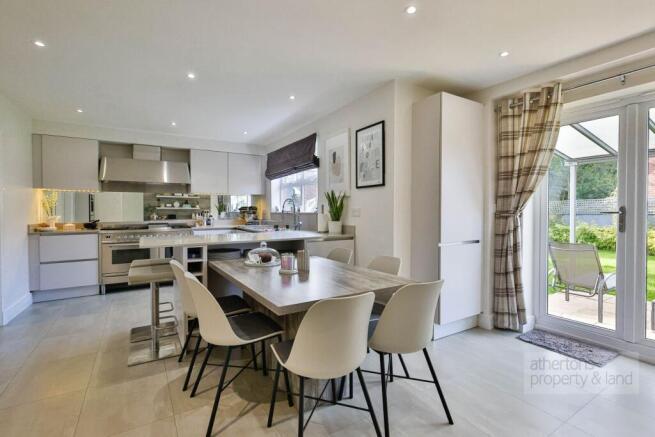
Undoubtedly one of the highlights is the impressive kitchen and dining room. Designed as a sociable area for entertaining, this generous space features sleek fitted cabinetry beneath Corian work surfaces, mirrored splashbacks and a substantial breakfast bar. A commercial-grade range cooker with 8-burner stove, extra-large oven, rotisserie, teppanyaki grill and microwave provides a striking focal point, complemented by a large extractor, integrated Gaggenau coffee machine, Quooker tap and NEFF dishwasher.
A fitted dining table creates an additional informal dining area, whilst tiled flooring and useful under-stair storage complete this excellent family space. Adjoining the kitchen is a practical utility room with fitted units, sink, plumbing for laundry appliances and an external door.
The first-floor landing incorporates subtle mood lighting, an airing cupboard housing the hot water cylinder and access to the loft.
There are four generously proportioned double bedrooms. The principal bedroom is particularly impressive, with a full wall of fitted wardrobes and a beautifully appointed en-suite shower room, fitted by Ribble Valley Bathrooms. Finished to an excellent specification, it features underfloor heating, tiled finishes, a generous walk-in shower with spotlight shower head, wall-mounted dual-flush WC and a custom-made composite stone wash basin with fitted shelving.
The second bedroom also benefits from fitted wardrobes and its own stylish en-suite, finished with porcelain-tiled walls and floor, a corner shower with spotlight shower head, wall-mounted WC and vanity wash basin. Bedrooms three and four are both comfortable double rooms and are served by the family bathroom. Formerly arranged as a Jack and Jill bathroom, this has been reconfigured by the current owners and incorporates tiled elevations, a P-shaped bath with shower over, substantial vanity wash basin and dual-flush WC.
Externally, the property occupies an attractive and private plot, with sweeping lawned gardens to the front framed by well-maintained hedgerows. A double driveway provides ample off-road parking and leads to the attached double garage, complete with two up-and-over doors, power and lighting, and currently utilised as a home gym.
To the rear is a particularly private garden, predominantly laid to lawn and enjoying an attractive outlook towards the surrounding woodland. Immediately adjoining the kitchen is a paved seating and entertaining area with an aluminium-framed covered section, ideal for year-round outdoor dining and barbecues. A second patio has been positioned to make the most of the afternoon and evening sunshine and provides an appealing place to relax whilst taking in the woodland views.
Brockhall Village has long been regarded as one of the Ribble Valley's most desirable residential developments, offering the reassurance of a 24-hour security-controlled gated environment together with a strong sense of community. Residents benefit from useful local amenities, including a village shop and café, whilst two public houses are within walking distance and transport links provide convenient access to a selection of well-regarded schools throughout the surrounding area.
Services
All mains services are connected.
Tenure
We understand from the owners to be Leasehold. Ground rent of £375 per annum and an estate service charge of £320 per annum.
Energy Performance Rating
C (69).
Council Tax
Band G.
Disclaimer
Athertons and their clients give notice that these particulars are for guidance only and do not form part of any offer or contract. All descriptions, measurements, photographs and plans are approximate and should not be relied upon as statements of fact. No warranty is given regarding planning or building regulations, services, equipment or facilities. Purchasers should satisfy themselves by inspection and their own enquiries.
Please note that all prospective buyers are required to complete an Anti-Money Laundering (AML) check. A fee of £60 plus VAT per person is payable to cover this mandatory compliance process. The fee is non-refundable and must be paid before the checks can be undertaken.
Brochures
Property Brochure- COUNCIL TAXA payment made to your local authority in order to pay for local services like schools, libraries, and refuse collection. The amount you pay depends on the value of the property.Read more about council Tax in our glossary page.
- Band: G
- PARKINGDetails of how and where vehicles can be parked, and any associated costs.Read more about parking in our glossary page.
- Yes
- GARDENA property has access to an outdoor space, which could be private or shared.
- Private garden
- ACCESSIBILITYHow a property has been adapted to meet the needs of vulnerable or disabled individuals.Read more about accessibility in our glossary page.
- Ask agent
Energy performance certificate - ask agent

Add an important place to see how long it'd take to get there from our property listings.
__mins driving to your place
Affordability



Notes
Staying secure when looking for property
Ensure you're up to date with our latest advice on how to avoid fraud or scams when looking for property online.
Visit our security centre to find out moreDisclaimer - Property reference 5b98f77e-6c73-4145-801b-f961fc8ac995. The information displayed about this property comprises a property advertisement. Rightmove.co.uk makes no warranty as to the accuracy or completeness of the advertisement or any linked or associated information, and Rightmove has no control over the content. This property advertisement does not constitute property particulars. The information is provided and maintained by Athertons, Property & Land. Please contact the selling agent or developer directly to obtain any information which may be available under the terms of The Energy Performance of Buildings (Certificates and Inspections) (England and Wales) Regulations 2007 or the Home Report if in relation to a residential property in Scotland.
*This is the average speed from the provider with the fastest broadband package available at this postcode. The average speed displayed is based on the download speeds of at least 50% of customers at peak time (8pm to 10pm). Fibre/cable services at the postcode are subject to availability and may differ between properties within a postcode. Speeds can be affected by a range of technical and environmental factors. The speed at the property may be lower than that listed above. You can check the estimated speed and confirm availability to a property prior to purchasing on the broadband provider's website. Providers may increase charges. The information is provided and maintained by Decision Technologies Limited. **This is indicative only and based on a 2-person household with multiple devices and simultaneous usage. Broadband performance is affected by multiple factors including number of occupants and devices, simultaneous usage, router range etc. For more information speak to your broadband provider.