
Oatlands Road, Shinfield, RG2

- PROPERTY TYPE
Detached
- BEDROOMS
5
- BATHROOMS
2
- SIZE
2,237 sq ft
208 sq m
- TENUREDescribes how you own a property. There are different types of tenure - freehold, leasehold, and commonhold.Read more about tenure in our glossary page.
Freehold
Key features
- Substantial Five-Bedroom Detached Home Offering Over 2,200 Sq Ft of Versatile Accommodation, Filled With History And Character
- Believed to Date Back to the 1930s, Originally Built for the Local Church Minister and Thoughtfully Extended and Refurbished to Create an Exceptional Family Home.
- Gated Entrance with Electric Gates Providing Extensive Driveway Parking for Numerous Vehicles, Complemented by a Detached Double Garage with Electric Door and Convenient WC.
- Private and Non-Overlooked Rear Garden, Set Within One of Shinfield’s Most Desirable No-Through Roads
- Spacious Kitchen/Diner with Central Island, Ample Storage, French Doors to the Garden and a Separate Utility Room.
- 25ft Living Room, Featuring a Log Burner, Elegant Bay Window and French Doors Opening Directly onto the Private Rear Garden.
- Five Double Bedrooms, Including an Impressive Principal Suite with En-Suite, Plus Flexible Ground-Floor Accommodation
- Impressive Kerb Appeal, Elegant High Ceilings and a Generous Plot
Description
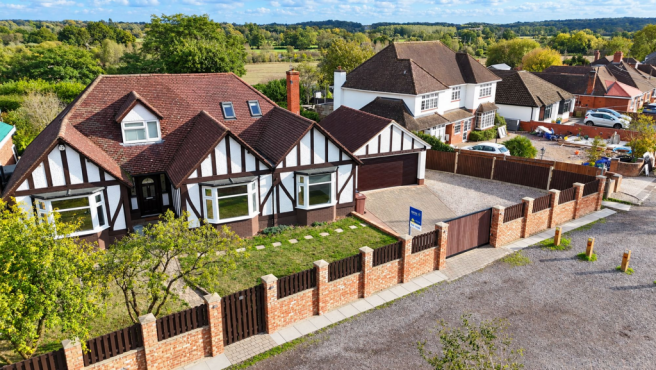
Welcome to The Manse - Arins Property Services are delighted to bring to the market this substantial five-bedroom detached family home, situated along one of Shinfield’s most desirable roads. Occupying a generous plot within a peaceful no-through road, this impressive residence offers over 2,200 sq ft of accommodation, combining period character, elegant proportions and modern improvements to create a truly special family home.
Believed to date back to the 1930s, originally built for the local church minister. Steeped in history and character, the home over the years has been extended and refurbished, creating a wonderful balance of traditional charm and contemporary family living. With five double bedrooms, a detached double garage, electric gates, ample driveway parking and a private, non-overlooked rear garden, this is a home that offers both space and versatility for its next owners to enjoy for years to come.
Upon entering, you are welcomed by a spacious entrance hall, where tall ceilings provide an immediate sense of grandeur and offer the perfect setting for an elegant chandelier-style light fitting. The hallway provides access to the ground-floor accommodation, setting the tone for the generous proportions and character found throughout the property.
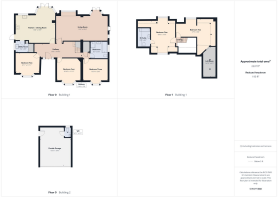
To the front of the house are three well-proportioned double bedrooms, served by a large, modern family bathroom. This layout is particularly appealing for families with older children, visiting relatives or those requiring ground-floor accommodation for parents or guests. Equally, the rooms offer excellent flexibility and could be adapted to suit a variety of needs, whether as a home office, playroom, formal dining room or additional reception space.
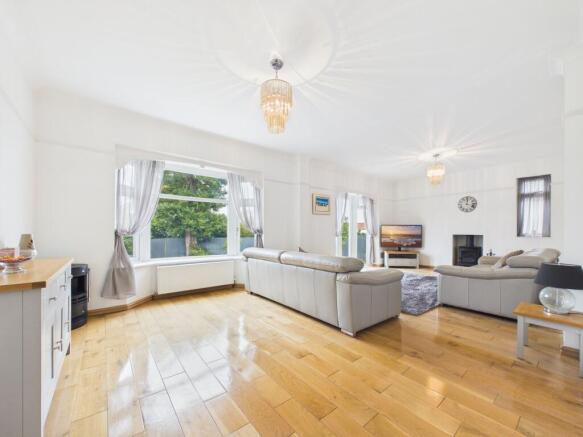
At the rear of the property are two particularly impressive living spaces. The main living room is a wonderful 25ft-wide reception room, offering an abundance of space for the whole family to relax and unwind. A charming log burner creates a cosy focal point, while the bay window draws in plenty of natural light and enjoys views across the garden. French doors provide direct access outside, making this an ideal room for entertaining and enjoying the garden during the warmer months.
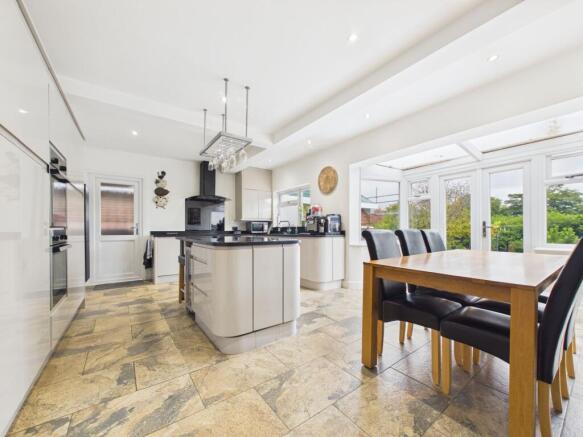
Adjacent to the living room, and also accessed from the entrance hall, is the well-appointed kitchen/diner. Offering plentiful cupboard and worktop space, the kitchen is centred around a useful island, ideal for casual breakfasts, morning coffee or unwinding at the end of the day. There is also ample room for a dining table, creating a sociable environment for family meals and entertaining. French doors open directly onto the rear garden, while a separate utility room provides additional storage and practicality, with a further door leading to the side of the property for convenient external access.
Heading upstairs, the property continues to impress with two further double bedrooms. The principal bedroom is a particularly characterful space, featuring high ceilings and an eye-catching chandelier-style light fitting that complements the home's elegant feel. The room further benefits from its own en-suite, providing a welcome degree of privacy and convenience.
The second bedroom upstairs is another versatile double room, currently utilised as a study but equally suitable as a bedroom, dressing room or hobby space. The room benefits from high ceilings alongside access to the eaves storage, providing valuable additional space for belongings.
Externally, The home continues to offer an exceptional amount of space and practicality. The detached double garage features an electric door and offers excellent storage, with potential to serve as a workshop or hobby space, subject to individual requirements. A useful WC within the garage adds further convenience. An additional benefit is the installation of 10 solar panels, which are owned outright with no ongoing charges, helping to improve the home's energy efficiency. The property also benefits from a dedicated backup power generator port, offering additional flexibility and peace of mind.
The rear garden is a real highlight, being well maintained, generous in size and enjoying a private, non-overlooked setting. With plenty of room for outdoor dining, entertaining friends and family, or simply relaxing in the sunshine, it provides a wonderful extension of the home's living accommodation. Side access is available from both sides of the house, adding further practicality.
To the front, the property enjoys attractive kerb appeal, with an electric gated entrance opening onto a substantial driveway providing parking for numerous vehicles. A pathway leads to the front entrance, complemented by lawned areas, while the combination of brick walls, fencing and gated access enhances the property's sense of privacy and security.
Location:
Oatlands Road is ideally positioned in a sought-after part of Shinfield, Offering a peaceful setting whilst remaining exceptionally well connected. The popular Shinfield Arms is just a short walk away, providing the perfect spot for a Sunday lunch or a relaxing drink in its fantastic beer garden. Shinfield itself offers an excellent range of everyday amenities, including a Co-op, Lidl, Post Office and well-regarded local schools. For those who enjoy the outdoors, Langley Mead and the surrounding green spaces provide wonderful opportunities for countryside walks right on your doorstep.
For commuters, the location is equally impressive, with excellent transport links to both Reading and Wokingham via road and regular bus services including the number 3 bus route. Green Park Railway Station is just a short drive away, providing direct rail connections, while Junction 11 of the M4 can be reached within minutes. This superb combination of peaceful surroundings, modern accommodation and excellent connectivity
Disclaimer
These particulars, whilst believed to be accurate are set out as a general outline only for guidance and do not constitute any part of an offer or contract. Intending purchasers should not rely on them as statements or representation of fact, but must satisfy themselves by inspection or otherwise as to their accuracy. We have not carried out a detailed survey nor tested the services, appliances and specific fittings. Room sizes should not be relied upon for carpets and furnishings. The measurements given are approximate. No person in this firms employment has the authority to make or give any representation or warranty in respect of the property. Some photographs have been digitally enhanced for presentation purposes.
EPC Rating: D
Parking - Driveway
Parking - Double garage
- COUNCIL TAXA payment made to your local authority in order to pay for local services like schools, libraries, and refuse collection. The amount you pay depends on the value of the property.Read more about council Tax in our glossary page.
- Band: E
- PARKINGDetails of how and where vehicles can be parked, and any associated costs.Read more about parking in our glossary page.
- Garage,Driveway
- GARDENA property has access to an outdoor space, which could be private or shared.
- Front garden,Rear garden
- ACCESSIBILITYHow a property has been adapted to meet the needs of vulnerable or disabled individuals.Read more about accessibility in our glossary page.
- Ask agent

Add an important place to see how long it'd take to get there from our property listings.
__mins driving to your place
Affordability

About Arins Property Services, Lower Earley
3 Maiden Lane Centre, Lower Earley, Reading, Berkshire, RG6 3HD

Notes
Staying secure when looking for property
Ensure you're up to date with our latest advice on how to avoid fraud or scams when looking for property online.
Visit our security centre to find out moreDisclaimer - Property reference 86f63715-9614-4ded-a2c7-b2598c2d884d. The information displayed about this property comprises a property advertisement. Rightmove.co.uk makes no warranty as to the accuracy or completeness of the advertisement or any linked or associated information, and Rightmove has no control over the content. This property advertisement does not constitute property particulars. The information is provided and maintained by Arins Property Services, Lower Earley. Please contact the selling agent or developer directly to obtain any information which may be available under the terms of The Energy Performance of Buildings (Certificates and Inspections) (England and Wales) Regulations 2007 or the Home Report if in relation to a residential property in Scotland.
*This is the average speed from the provider with the fastest broadband package available at this postcode. The average speed displayed is based on the download speeds of at least 50% of customers at peak time (8pm to 10pm). Fibre/cable services at the postcode are subject to availability and may differ between properties within a postcode. Speeds can be affected by a range of technical and environmental factors. The speed at the property may be lower than that listed above. You can check the estimated speed and confirm availability to a property prior to purchasing on the broadband provider's website. Providers may increase charges. The information is provided and maintained by Decision Technologies Limited. **This is indicative only and based on a 2-person household with multiple devices and simultaneous usage. Broadband performance is affected by multiple factors including number of occupants and devices, simultaneous usage, router range etc. For more information speak to your broadband provider.