
Barrington Road, Shepreth, SG8

- PROPERTY TYPE
Semi-Detached
- BEDROOMS
3
- BATHROOMS
2
- SIZE
1,136 sq ft
106 sq m
- TENUREDescribes how you own a property. There are different types of tenure - freehold, leasehold, and commonhold.Read more about tenure in our glossary page.
Freehold
Key features
- Open Countryside Views To The Front And Rear
- Extended Three-Bedroom Semi-Detached Cottage
- Within Walking Distance Of Shepreth Railway Station
- Open-Plan Kitchen, Dining And Family Room With Vaulted Ceiling
- Separate Lounge With Wood-Burning Stove`
- Principal Bedroom With En-Suite Shower Room
- Family Bathroom And Ground-Floor Cloakroom
- Underfloor Heating To All Tiled Areas
- Utility Area And Off-Road Parking
- Mature Rear Garden Backing Onto Open Countryside
Description
Property Insight
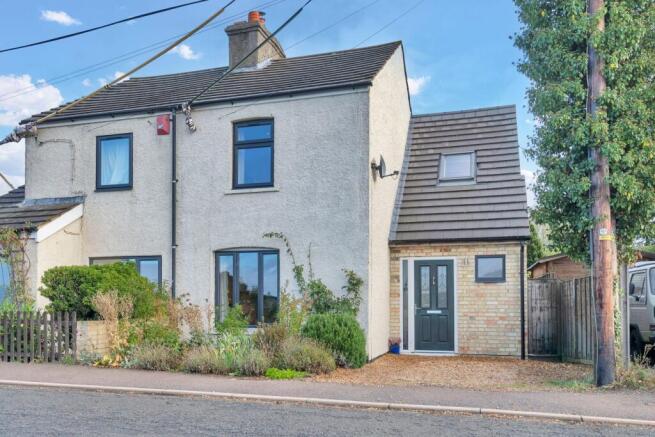
An extended three-bedroom semi-detached cottage in the village of Shepreth, enjoying open countryside views to both the front and rear, with the village railway station within walking distance. At its heart is a bright, open-plan kitchen, dining and family room that opens straight out to the garden, while a separate lounge with a wood-burning stove offers a cosier spot to retreat to in the evenings.
Set back behind a gravelled frontage with driveway parking for one car, the cottage is entered through a brick-built extension into a generous tiled hallway with underfloor heating — a practical place to kick off muddy boots after a countryside walk. A glazed oak door leads through into the main living space.
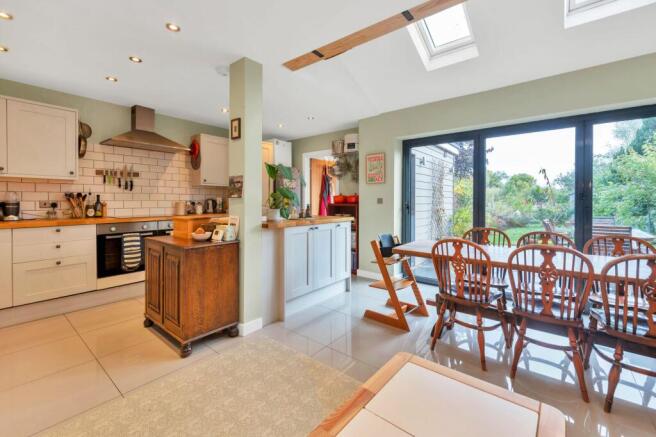
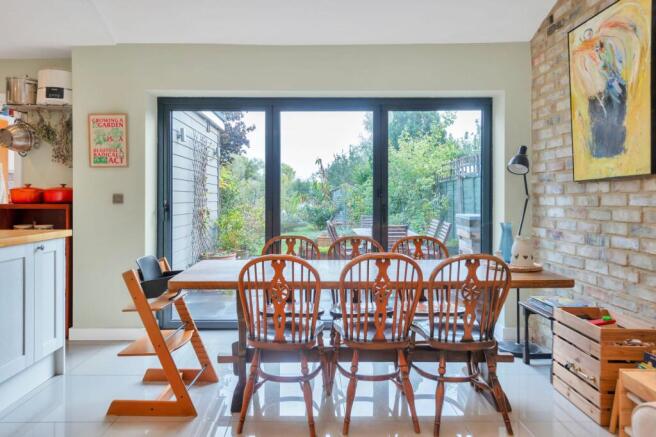
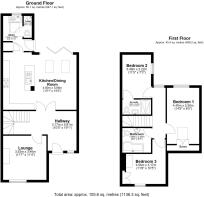
The standout is the extension: a kitchen, dining and family room running the width of the house, with a vaulted section, Velux skylights and exposed brick feature walls that give it real character. Cream shaker-style units sit beneath solid oak worktops with a white metro-tile splashback, a double oven and induction hob, and there is ample room for both a large dining table and a relaxed family seating area, with bi-fold doors opening onto the garden and framing the views beyond. Off the kitchen, a utility area keeps the laundry out of the way, and a ground-floor cloakroom completes the accommodation downstairs. To the front, the lounge is a warm and characterful room centred on a wood-burning stove, with built-in shelving to either side.
Upstairs are three bedrooms, including a principal bedroom with an en-suite shower room, served by a family bathroom with a bath and shower over. Several of the rooms share those same open views — across fields to the front and towards the countryside and lake to the rear — and there is useful built-in storage and eaves space throughout. A boarded loft for extra storage and possible conversion (STPP)
Outside, the rear garden is mostly laid to lawn with mature, established borders and a garden shed, backing directly onto open countryside with a lake beyond — a peaceful, green outlook. Underfloor heating runs throughout the tiled ground-floor areas, adding to the comfort of a home that balances period cottage charm with a well-considered modern extension.
Contact the team today to arrange your private viewing appointment.
ONLINE VIEWING & 3D VIRTUAL REALITY 360° TOUR
Explore this property in full 360° reality. On Rightmove, on a desktop click photos and you will find the 3D tour within the photos, on a tablet or phone click the virtual tour tab. 3D virtual reality marketing now comes as part of our standard marketing, don’t hesitate to call us if we can help you.
Location – Shepreth
Shepreth is a peaceful civil parish village in South Cambridgeshire, 6 miles from Royston and 10 miles from Cambridge. Two highly regarded pubs serving good food, beer, music and a lively atmosphere. The village is home to Shepreth Wildlife Park, a well-known local attraction working to conserve everything from hedgehogs and owls to meerkats and lynx. To the south of the village, All Saints Church is a historic 12th Century building still in regular use with a small but active congregation, and there are many clubs, organisations and fitness classes. Shepreth has its own railway station with regular services to both Cambridge and London, alongside recreation grounds and a village hall available for hire, with schools and doctors’ surgeries in neighbouring villages. Royston is close by for a leisure centre, sports clubs and schools for all ages, and the A1M and M11 are within a 20-minute drive via the A10/A505.
Anti-Money Laundering (AML) Checks:
In line with the Money Laundering Regulations 2017, we are legally required to carry out identity and AML checks on all buyers. We charge a fee of £25 (inc. VAT) per buyer to carry out these checks, payable once an offer has been formally accepted. Payment of this fee is a condition of proceeding with the purchase.
EPC Rating: D
- COUNCIL TAXA payment made to your local authority in order to pay for local services like schools, libraries, and refuse collection. The amount you pay depends on the value of the property.Read more about council Tax in our glossary page.
- Band: C
- PARKINGDetails of how and where vehicles can be parked, and any associated costs.Read more about parking in our glossary page.
- Yes
- GARDENA property has access to an outdoor space, which could be private or shared.
- Yes
- ACCESSIBILITYHow a property has been adapted to meet the needs of vulnerable or disabled individuals.Read more about accessibility in our glossary page.
- Ask agent

Add an important place to see how long it'd take to get there from our property listings.
__mins driving to your place
Affordability


Notes
Staying secure when looking for property
Ensure you're up to date with our latest advice on how to avoid fraud or scams when looking for property online.
Visit our security centre to find out moreDisclaimer - Property reference 890de51e-11c5-4d55-8151-462a3f4c2f4a. The information displayed about this property comprises a property advertisement. Rightmove.co.uk makes no warranty as to the accuracy or completeness of the advertisement or any linked or associated information, and Rightmove has no control over the content. This property advertisement does not constitute property particulars. The information is provided and maintained by Ensum Brown, Royston. Please contact the selling agent or developer directly to obtain any information which may be available under the terms of The Energy Performance of Buildings (Certificates and Inspections) (England and Wales) Regulations 2007 or the Home Report if in relation to a residential property in Scotland.
*This is the average speed from the provider with the fastest broadband package available at this postcode. The average speed displayed is based on the download speeds of at least 50% of customers at peak time (8pm to 10pm). Fibre/cable services at the postcode are subject to availability and may differ between properties within a postcode. Speeds can be affected by a range of technical and environmental factors. The speed at the property may be lower than that listed above. You can check the estimated speed and confirm availability to a property prior to purchasing on the broadband provider's website. Providers may increase charges. The information is provided and maintained by Decision Technologies Limited. **This is indicative only and based on a 2-person household with multiple devices and simultaneous usage. Broadband performance is affected by multiple factors including number of occupants and devices, simultaneous usage, router range etc. For more information speak to your broadband provider.