
Morley Road, Leyton, London, E10

- PROPERTY TYPE
End of Terrace
- BEDROOMS
5
- BATHROOMS
2
- SIZE
Ask agent
- TENUREDescribes how you own a property. There are different types of tenure - freehold, leasehold, and commonhold.Read more about tenure in our glossary page.
Freehold
Key features
- Large end-of-terrace Victorian house
- Five double bedrooms
- Fully renovated & extended in 2022
- Living space of over 2000sq ft
- Two beautiful bathrooms & WC
- Double-glazed windows throughout
- 20-foot garden
- Moments from Francis Road
Description
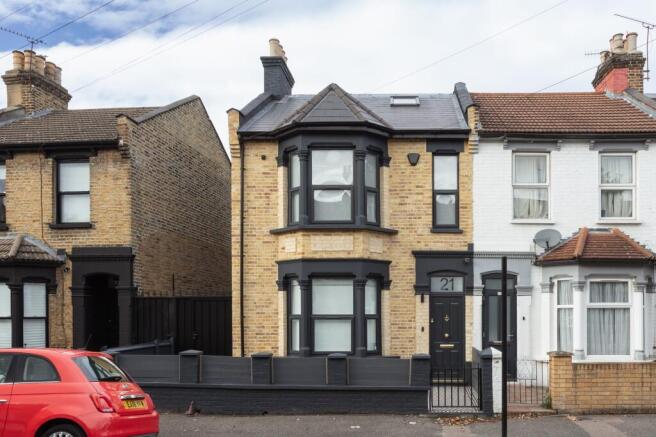
This substantial end-of-terrace Victorian home beautifully fuses period character with contemporary luxury. Set on a peaceful street moments from Francis Road, this five-bedroom house offers an impressive 2000 sq ft of thoughtfully reimagined living space.
Carefully refurbished and extended in by its current owner in 2022 while living the property, the works included a rear and loft extension, the removal of a dividing wall to combine the two reception rooms, and a reconfigured hallway to create a more open, flowing layout.
A new kitchen and bathrooms, replacement windows and internal doors, and completely renewed electrics and plumbing bring modern comfort and practicality throughout, while double glazing and an abundance of skylights ensure the house feels bright and welcoming. Smart-home features include heating, selected lighting, security cameras and an alarm, all controllable via a phone, with cameras covering both the front and rear of the property. The garden has also been renovated.
The house retains plenty of Victorian character, with its beautiful yellow brick frontage carefully cleaned and exposed during the refurbishment. Anthracite-painted window frames, including those distinguishing the full-height bay, complement the matching anthracite masonry detailing. Meanwhile, a tiled front patio, chequered pathway and smart front door with its numbered transom create an inviting first impression.
INSIDE – PERIOD CHARM WITH A MODERN FINISH
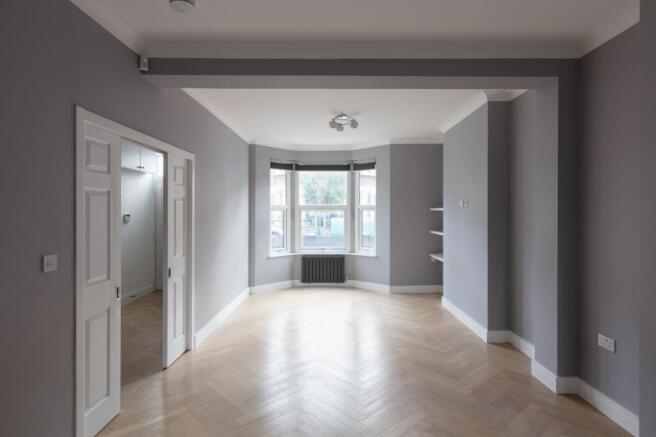
Entering the hallway, you’re met by a fresh neutral palette of white walls and herringbone wooden flooring, which runs through the pocket doors into the living room on your left. Stretching from a broad front bay to a garden-facing window at the rear, both with fitted blinds and column radiators beneath, this expansive family living space is finished in muted grey paintwork that highlights the elegant wall coving and alcove shelving.
Return to the hallway, passing a white-painted staircase fitted with a plush carpet and storage beneath on your way to the kitchen extension. To one side, a downstairs WC is fitted with stylish sanitaryware and glossy herringbone tiling. You’ll also find a utility room that combines storage with a washing machine, boiler, and MegaFlo system.
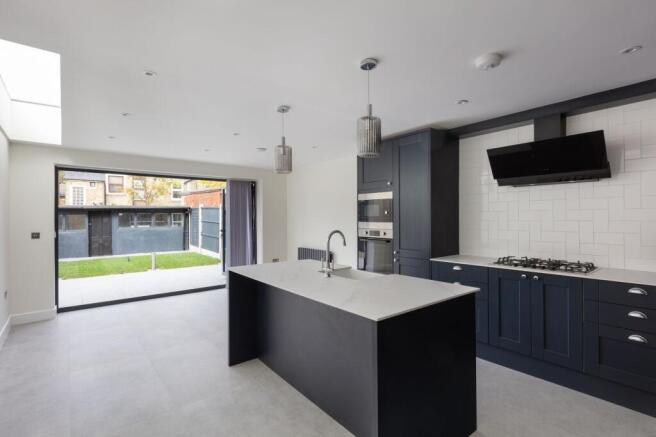
Flooded with natural light from dual skylights and anthracite-framed bifold doors fitted with with vertical blinds, the spot-lit dining kitchen offers an excellent range of cabinetry and pantry cupboards painted in a dusky blue-grey and topped with white Corian. All the appliances are staying, including a stacked oven and microwave, a separate gas hob with a stylish angled extractor, fridge-freezers, and a wine cooler. Ceiling spots and modern pendant lights above a central island bar with a ceramic sink brighten the whole space, while white tiled splashbacks complement the large-format light-grey floor tiles underfoot.
Upstairs, you’ll find three bedrooms on the first floor, decorated in warm tones, with the middle and rear doubles featuring soft carpets and garden-facing windows with fitted blinds. The spot-lit primary double fills the front of the house. Here, wooden herringbone flooring pairs with large front windows dressed with roller blinds, including a lovely canted bay window, for a fresh, bright feel. Storage is well thought out, with a whole wall dedicated to bespoke floor-to-ceiling wardrobes.
In the spot-lit family bathroom, two-tone metro-tiled splashbacks with contrasting grout match the traditional patterned floor tiles, bridging period charm and contemporary style. The tiling encloses a large bath with a glass screen and a rainfall showerhead. Opposite a back-to-wall toilet and a sleek basin vanity unit with a demister mirror above, a tall chrome heated towel rail ensures a cosy start to the day.
A second staircase leads to the beautiful loft conversion, where a skylight brightens the landing. The plush carpet flows into two bedrooms with bespoke integrated double wardrobes, plus additional eaves storage in the largest room. Nestled between them, you’ll find a luxury wet room where matt-black fittings, including a Crittall-style screen for the rainfall shower, pop against the marble-tiled walls and large-format floor tiles. A matching matt-black towel rail radiator warms the space, which is finished by a close-coupled toilet and a wall-hung vanity basin unit with a demister mirror above.
OUTSIDE – STUDIO POTENTIAL
Enjoying convenient access from the front of the house and both sides of the kitchen extension, the wrap-around garden has been retiled for a low-maintenance courtyard feel. A flush threshold creates a seamless inside-outdoor flow, transforming the area into a large, cohesive social space. In the centre, chrome light posts frame a small lawn for a touch of greenery, while tall painted fence panels maximise privacy.
Extending across the back of the garden, a repainted shed with electricity, waste pipe, and water connectivity is ready to be upgraded into a garden studio. Just outside the side door, a tap and mounted hose let you tend an herb garden or other potted plants.
A NOTE FROM THE OWNERS
‘We have had such a great time over the last few years, going to Francis Road on weekends to mingle with other families, eat out, chill, drink, and share a coffee. Hollow Pond is another favourite place of ours. We have so many happy memories here, and the house will be sorely missed.’
GETTING AROUND
The Overground at Leyton Midland Road is just a 10-minute stroll away and has a swift change to the Victoria line at Blackhorse Road. The Tube at either Leytonstone or Leyton are both approx. 15-minute walk, making it easy to reach the City, the West End, Canary Wharf and South Bank, with Stratford just one stop away.
IN THE NEIGHBOURHOOD
Just moments from Francis Road, Morley Road is situated in one of Leyton’s most sought-after locations, thanks to its urban village of independent local businesses. Firm favourites include Yardarm wine bar, Phlox bookstore, Dreamhouse Records, Edie Rose florist, Marmelo Kitchen, and Pause yoga studio.
Locals particularly recommend the Filly Brook craft beer hall, Gravity Well Taproom brewery and bar, and Yardarm wine bar. Also nearby are Heathcote & Star and Coach & Horses, which serve fantastic Sunday roasts.
Just around the corner is Leyton County Cricket Ground with its wonderful Edwardian pavilion, while Coronation Gardens is a 15-minute walk. The location is perfectly placed to enjoy the beautiful green spaces of Olympic Park, Wanstead Flats, and Hollow Ponds – all within around a 30-minute walk (or a short cycle ride).
You can reach Stratford on foot, with Hackney Marshes and Queen Elizabeth Olympic Park nearby. Here, you’ll also find the Lea Valley Hockey and Tennis Centre, VeloPark, and London Aquatics, which are easily accessible, along with the Westfield shopping centre. The area around the park is on the rise, with the new East Bank cultural hub offering world-class experiences, including Sadler’s Wells East theatre, the BBC, UAL’s London College of Fashion, and the V&A East Museum.
SCHOOLS
Popular, well-performing schools with an Ofsted rating of ‘Good’ or above include two local primaries, Dawlish and Newport (both five minutes away), and Norlington Secondary & 6th Form for Boys (five minutes) and Connaught School for Girls (15 minutes).
EPC Rating: D
- COUNCIL TAXA payment made to your local authority in order to pay for local services like schools, libraries, and refuse collection. The amount you pay depends on the value of the property.Read more about council Tax in our glossary page.
- Band: D
- PARKINGDetails of how and where vehicles can be parked, and any associated costs.Read more about parking in our glossary page.
- Ask agent
- GARDENA property has access to an outdoor space, which could be private or shared.
- Private garden
- ACCESSIBILITYHow a property has been adapted to meet the needs of vulnerable or disabled individuals.Read more about accessibility in our glossary page.
- Ask agent

Add an important place to see how long it'd take to get there from our property listings.
__mins driving to your place
Affordability




Notes
Staying secure when looking for property
Ensure you're up to date with our latest advice on how to avoid fraud or scams when looking for property online.
Visit our security centre to find out moreDisclaimer - Property reference 73a10255-ee79-4109-9927-cab35507bfbe. The information displayed about this property comprises a property advertisement. Rightmove.co.uk makes no warranty as to the accuracy or completeness of the advertisement or any linked or associated information, and Rightmove has no control over the content. This property advertisement does not constitute property particulars. The information is provided and maintained by Eeleven, E11. Please contact the selling agent or developer directly to obtain any information which may be available under the terms of The Energy Performance of Buildings (Certificates and Inspections) (England and Wales) Regulations 2007 or the Home Report if in relation to a residential property in Scotland.
*This is the average speed from the provider with the fastest broadband package available at this postcode. The average speed displayed is based on the download speeds of at least 50% of customers at peak time (8pm to 10pm). Fibre/cable services at the postcode are subject to availability and may differ between properties within a postcode. Speeds can be affected by a range of technical and environmental factors. The speed at the property may be lower than that listed above. You can check the estimated speed and confirm availability to a property prior to purchasing on the broadband provider's website. Providers may increase charges. The information is provided and maintained by Decision Technologies Limited. **This is indicative only and based on a 2-person household with multiple devices and simultaneous usage. Broadband performance is affected by multiple factors including number of occupants and devices, simultaneous usage, router range etc. For more information speak to your broadband provider.