
Bloomfield, Markland Hill, Bolton, BL1

- PROPERTY TYPE
Apartment
- BEDROOMS
2
- BATHROOMS
3
- SIZE
958 sq ft
89 sq m
Key features
- Second Floor Apartment on Bloomfield, Markland Hill.
- Open Plan Living and Kitchen Area.
- Modern White Gloss Kitchen with Integrated Appliances.
- Two Double Bedrooms with En-Suite Bathrooms.
- Guest W.C.
- Neutral Decor Throughout.
- Communal Lift.
- Well Maintained Gardens and Communal Areas.
- Allocated Parking.
- Gated Community in Highly Sought After Area.
Description
This stunning second floor, two-bedroom, three-bathroom apartment epitomises luxury and contemporary living, offering an expansive open-plan layout designed for both comfort and style. The property is located within the highly sought after gated ‘Bloomfield’ development, just off Chorley New Road, and is a short drive to nature hotspots such as Doffcocker Lodge, Smithills Country Park and Rivington Pike. The property is within the catchment area of highly rated schools such as; St Thomas of Canterbury RC Primary School, Markland Hill Primary School, Church Road Primary School, Smithills School, and Bolton School.
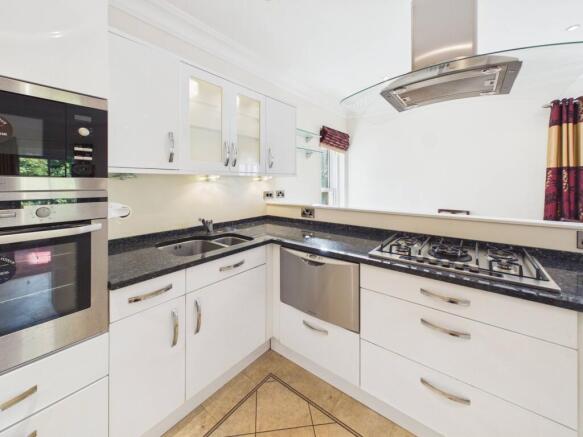
Upon entry, you are greeted by a bright hallway with elegant Karndean flooring, which flows throughout the main living areas, as well as modern doors, setting the tone for the well presented interiors throughout. The spacious dual aspect living area/kitchen is enhanced by large windows that flood the area with natural light, and a wooden entertainment unit for functional sophistication. The modern kitchen is a true centrepiece, featuring integrated appliances, ample worktop space, a stylish breakfast bar, and sleek white gloss cabinetry. The open-plan design seamlessly connects the living, dining, and kitchen spaces, making it ideal for entertaining and contemporary family living.
Both bedrooms are designed with attention to detail, each of a double size and boasting built-in wardrobes - some with mirrored doors - and benefiting from generous natural light, soft carpeting, and a calming neutral palette. The unique sloped ceiling and decorative window in one of the bedrooms add character and a sense of retreat. Both bedrooms are equiped with their own en-suite bathrooms, with modern fixtures and fittings.
Additionally, the property also has a guest w.c and a well-equipped utility room with modern appliances and ample shelving, further adding to the apartment’s convenience.
This property is distinguished by its thoughtful additional features and prime external amenities. Access to a modern elevator and a secure entry door ensures both ease of movement and peace of mind. Additionally the entrance to the apartment itself is set within its own vestibule, shared only with the neighbouring apartment, enhancing privacy and isolation from communal noise.
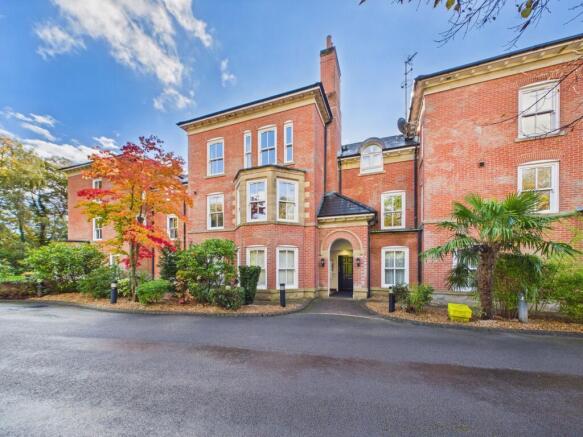
The apartment is set within a meticulously maintained “Victorian Style” property, showcasing attractive brickwork, classic architectural detailing, and stylish outdoor lighting that enhances its kerb appeal. Residents benefit from a grand, gated entrance leading to a private driveway surrounded by lush landscaping and mature trees, offering a tranquil and secure environment.
Situated on a peaceful, tree-lined street, this exceptional apartment combines the timeless elegance of period architecture with modern amenities, making it an outstanding choice for discerning buyers seeking both sophistication and comfort.
Two allocated parking spaces are available for this property, alongside additional visitor parking spaces.
ID Checks
In accordance with our regulatory obligations, we are required to carry out Anti-Money Laundering (AML) checks on all relevant individuals. A fee of £27 +VAT per person will be charged to cover the cost of conducting these checks. This fee is non-refundable.
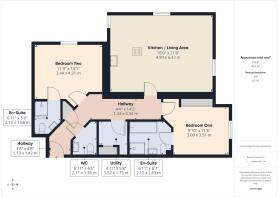
Hallway
5.76m x 1.34m
LVT Flooring, 2x Pendant Light Fittings, Radiator, Cloak Room, Doors to Two Bedrooms/Guest W.C/Living Area/Utility.
Guest WC
2.11m x 1.36m
LVT Flooring, Spotlighting, Toilet, Floating Sink, Heated Towel Rail, Door to Hallway.
Kitchen / Living Area
6.42m x 4.9m
LVT Flooring, Spotlighting, Pendant Light Fitting, Radiator, Power Outlets, White Gloss Base and Wall Units, Integrated AEG Oven/Microwave, Fisher & Paykel Dishwasher, Integrated Fridge/Freezer, Gas Hob, Extractor Hood, Stainless Steel Inset Sink, Mixer Tap, Power Outlets, 3x Sash Windows, Fitted Wall Unit with Display and Provision for Home Entertainment Equipment, Door to Hallway.
Bedroom One
3.51m x 3m
Double Size, Carpet, Pendant Lighting, Fitted Wardrobes, Radiator, Sash Window, Power Outlets, Doors to En-Suite and Hallway.
En-Suite
2.63m x 2.12m
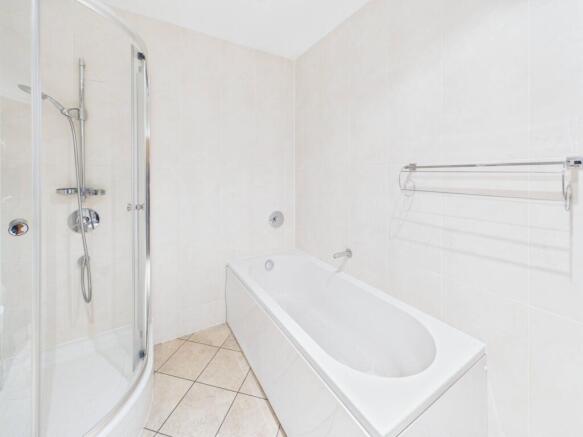
LVT Flooring, Three-Piece Suite, Shower Cubicle, Spotlighting, Heated Towel Rail, Door to Bedroom.
Bedroom Two
4.31m x 3.44m
Double, Carpet, Pendant Lighting, Radiator, Fitted Wardrobe and Unit, Power Outlets, Window, Door to En-Suite and Hallway.
En-Suite
2.12m x 1.68m
LVT Flooring, Toilet, Sink, Shower Cubicle, Heated Towel Rail, Spotlighting, Shaver Socket, Door to Bedroom.
Utility
1.75m x 1.52m
LVT Flooring, Unit, Boiler, Pendant Lighting, Shelving, Power Outlets, Door to Hallway.
Communal Garden
Well Maintained Communal Gardens with Well Established Plants/Trees/Shrubs, Decorative Stones and Lighting.
Parking - Allocated parking
Allocated Parking, In Addition to Visitor Parking.
- COUNCIL TAXA payment made to your local authority in order to pay for local services like schools, libraries, and refuse collection. The amount you pay depends on the value of the property.Read more about council Tax in our glossary page.
- Band: E
- PARKINGDetails of how and where vehicles can be parked, and any associated costs.Read more about parking in our glossary page.
- Off street
- GARDENA property has access to an outdoor space, which could be private or shared.
- Communal garden
- ACCESSIBILITYHow a property has been adapted to meet the needs of vulnerable or disabled individuals.Read more about accessibility in our glossary page.
- Ask agent
Energy performance certificate - ask agent

Add an important place to see how long it'd take to get there from our property listings.
__mins driving to your place
Affordability

About Movuno, Covering Bolton, Wigan & Chorley
Office Block E Lostock Office Park, Lynstock Way, Lostock, BL6 4SG
Notes
Staying secure when looking for property
Ensure you're up to date with our latest advice on how to avoid fraud or scams when looking for property online.
Visit our security centre to find out moreDisclaimer - Property reference 24b3ab64-72be-4a2c-ac14-af3d4aad427b. The information displayed about this property comprises a property advertisement. Rightmove.co.uk makes no warranty as to the accuracy or completeness of the advertisement or any linked or associated information, and Rightmove has no control over the content. This property advertisement does not constitute property particulars. The information is provided and maintained by Movuno, Covering Bolton, Wigan & Chorley. Please contact the selling agent or developer directly to obtain any information which may be available under the terms of The Energy Performance of Buildings (Certificates and Inspections) (England and Wales) Regulations 2007 or the Home Report if in relation to a residential property in Scotland.
*This is the average speed from the provider with the fastest broadband package available at this postcode. The average speed displayed is based on the download speeds of at least 50% of customers at peak time (8pm to 10pm). Fibre/cable services at the postcode are subject to availability and may differ between properties within a postcode. Speeds can be affected by a range of technical and environmental factors. The speed at the property may be lower than that listed above. You can check the estimated speed and confirm availability to a property prior to purchasing on the broadband provider's website. Providers may increase charges. The information is provided and maintained by Decision Technologies Limited. **This is indicative only and based on a 2-person household with multiple devices and simultaneous usage. Broadband performance is affected by multiple factors including number of occupants and devices, simultaneous usage, router range etc. For more information speak to your broadband provider.