
Chapel Lane, New Bolingbroke, Boston, PE22

- PROPERTY TYPE
Detached
- BEDROOMS
3
- BATHROOMS
2
- SIZE
Ask agent
- TENUREDescribes how you own a property. There are different types of tenure - freehold, leasehold, and commonhold.Read more about tenure in our glossary page.
Freehold
Key features
- Substantial country property set within approximately five acres of grounds.
- Extensive range of outbuildings, workshops and storage facilities.
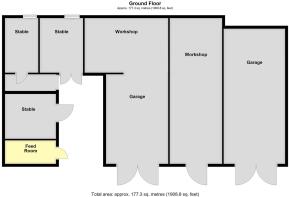
- Five stables, separate tack room and feed room, with concrete hardstanding and drainage.
- Spacious kitchen with Rangemaster range cooker included within the sale.
- Ground floor bathroom/laundry room, together with a first-floor family bathroom
- Large open-fronted carport, garage and additional parking for multiple vehicles.
- Established domestic gardens, two areas of coppice woodland and a Grade II listed former mill tower.
Description
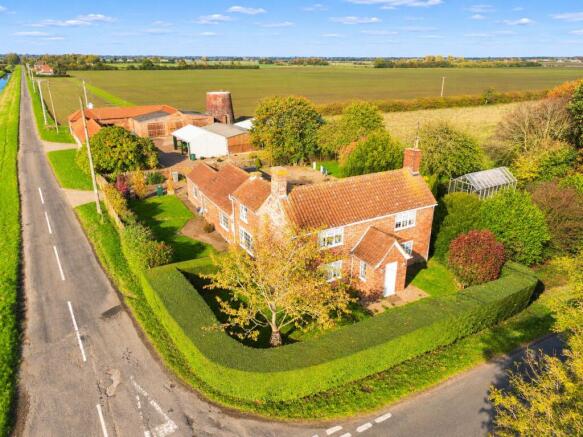
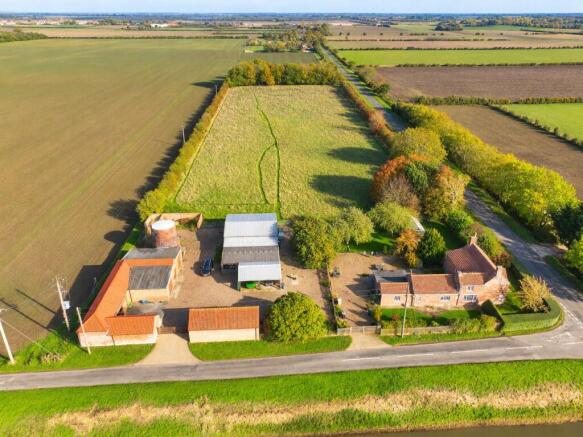
A beautifully presented detached country home set within approximately 5 Acres (s.t.s), featuring an impressive complex of workshops, a premium equestrian set up of five stables and tack and feed rooms, and a historic Grade II listed former mill. The acreage includes securely hedged paddock land, established domestic gardens, two small coppices, gravelled hardstanding providing ample parking and turning space, complemented by open garaging and carports. The detached house is excellently maintained throughout, with accommodation comprising a kitchen with walk-in pantry, formal dining room, living room, separate cozy lounge, boot room and laundry/bathroom to the ground floor. The first floor boasts three generous bedrooms and a spacious family bathroom. This versatile property is perfect for equestrian enthusiasts or business owners (s.t.p.p) needing substantial space.
ACCOMMODATION
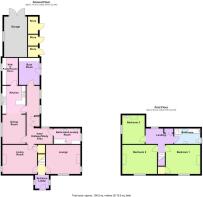
Entrance Lobby
Having a front entrance door, dual-aspect windows, radiator, ceiling light point and a staircase leading to the first floor.
Lounge
14' 9" (maximum including chimney breast) x 12' 6" (4.50m x 3.81m)
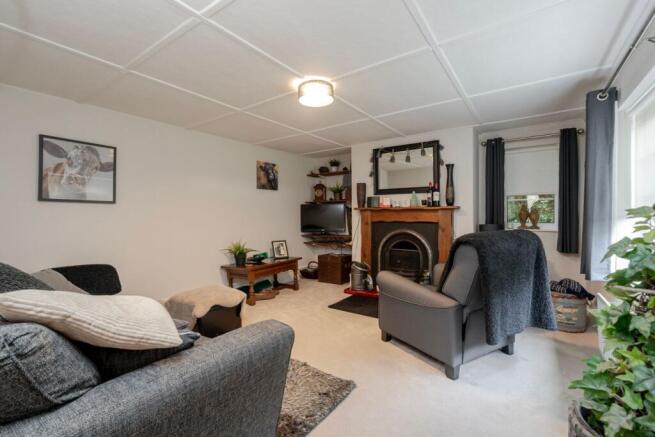
Having a window to the front aspect and an additional window to the side, radiator, TV aerial point, ceiling light point, feature open fireplace with cast iron grate, tiled hearth and surround with display mantel above.
Living Room
12' 8" (maximum including chimney breast) x 12' 6" (3.86m x 3.81m)
Having a window to the front aspect and an additional window to the side, radiator, ceiling light point, wall light points, dado rail, under stairs storage cupboard with light and shelving within, further built-in unit situated within the chimney breast.
Inner Hallway
Having tiled flooring throughout, two radiators, two ceiling light points, three windows, dado rail, built-in boiler cupboard housing the floor-mounted oil-fired central heating boiler and additional wall-mounted shelving within.
Ground Floor Bathroom and Laundry Room
11' 1" x 6' 7" (3.38m x 2.01m)
Fitted with a countertop incorporating plumbing for an automatic washing machine and space for a condensing tumble dryer beneath. WC, pedestal wash hand basin, panelled bath with tiled splashback and mixer tap with handheld shower attachment, tiled flooring, a radiator, wall-mounted lighting and an obscure glazed window.
Dining Room
12' 8" x 9' 6" (3.86m x 2.90m)
Having a radiator, tiled flooring, ceiling light point, additional wall-mounted lighting, window and wall-mounted electrical fuse box. An archway leads through to the: -
Kitchen
12' 10" (maximum) x 10' 0" (3.91m x 3.05m)
Also accessed from the inner hallway. Being fitted with countertops incorporating a one-and-a-half-bowl stainless steel sink and drainer with mixer tap, an extensive range of base-level storage units, drawers units and matching eye-level wall units, Rangemaster range cooker (included within the sale) incorporating a double oven, grill, warming tray and six-ring LPG gas hob, together with an illuminated Rangemaster wall-mounted extractor fan above. Integrated dishwasher, tiled flooring, ceiling recessed lighting, window and a radiator.
Walk-in Pantry/Freezer Room
10' 3" x 6' 8" (3.12m x 2.03m)
Fitted with a countertop, base-level storage units and further wall-mounted units, space for a standard-height fridge or freezer, additional space for an American-style fridge freezer, obscure glazed window, tiled flooring, ceiling light point and wall-mounted shelving.
Rear Boot Room
10' 2" x 9' 0" (3.10m x 2.74m)
Fitted with a countertop, base-level storage units, drawer units and matching wall units, tiled flooring, ceiling light point, radiator, wall-mounted coat hooks and an obscure glazed door leading outside.
First Floor Landing
Having a window to the rear aspect, two ceiling light points, radiator, built-in airing cupboard housing the hot water cylinder and slatted linen shelving within. The landing is of sufficient size to provide an ideal additional office or study area.
Bedroom One
14' 9" (maximum including chimney breast) x 12' 7" (4.50m x 3.84m)
Having a window, radiator, ceiling light point and a cupboard used as an additional wardrobe space, with hanging rail within.
Bedroom Two
14' 7" (maximum including chimney breast) x 12' 6" (4.45m x 3.81m)
Having a window, radiator and ceiling light point.
Bedroom Three
12' 7" x 9' 6" (3.84m x 2.90m)
Having a window, radiator, ceiling light point and a wash hand basin with mixer tap and vanity unit beneath.
Family Bathroom
11' 3" (maximum) x 6' 6" (3.43m x 1.98m)
Fitted with a four-piece suite comprising a wash hand basin with tiled splashbacks and vanity unit beneath, WC, bath with mixer tap and handheld shower attachment, separate shower cubicle with wall-mounted electric shower and tiling within, heated towel rail, ceiling light point and a window enjoying views overlooking the garden.
EXTERIOR
The property is approached via an initial set of double gates leading onto a gravel driveway, providing ample off-road parking and hardstanding, leading towards the rear entrance door and domestic gardens. The gardens are predominantly situated to both sides of the property and comprise areas of lawn, interspersed with fruit trees, mature beds and borders containing a variety of established plants and shrubs. A substantial greenhouse, measuring approximately 20ft x 10ft, is situated within a dedicated section of the garden, with further established planting and trees. To the immediate rear of the property there are a range of adjoining outbuildings including: -
Three Walk-in Stores
Each with shelving and lighting within and opening onto a: -
Covered Paved Seating Area
Garage
17' 8" x 10' 4" (5.38m x 3.15m)
Having double doors, obscure glazed window, served by power and lighting.
There is a further large gravelled hardstanding section, accessed via a set of double gates and providing parking space for multiple vehicles as well as access to the: -
Open Fronted Car Port
25' 3" x 18' 8" (7.70m x 5.69m)
Of steel and timber construction with a concrete base.
Stable 1
16' 0" x 11' 8" (4.88m x 3.56m)
Having an obscure glazed window, lighting and a stable door.
Tack Room
16' 0" x 11' 9" (4.88m x 3.58m)
Having a concrete base, two obscure glazed windows, served by power and lighting, and a door leading outside.
Feed Room
11' 9" x 5' 6" (3.58m x 1.68m)
Having a concrete base and lighting.
Stable 2
10' 2" x 11' 10" (3.10m x 3.61m)
Stable 3
12' 10" x 7' 10" (3.91m x 2.39m)
Stable 4
12' 7" x 10' 6" (3.84m x 3.20m)
Stable 5
12' 10" x 10' 2" (3.91m x 3.10m)
These four stables open onto a concrete hardstanding area with drainage and a water tap, with automatic lighting serving the area.
Workshop/Utility Outbuilding
34' 7" x 13' 6" widening to 19' 4" to the rear (10.54m x 4.11m widening to 5.89m)
A substantial outbuilding with a concrete base, fitted workbench, wall-mounted shelving, served by power and lighting, plumbing for an automatic washing machine.
Workshop
34' 1" x 12' 0" (10.39m x 3.66m)
With a concrete base, served by power and lighting.
Storage Outbuilding
30' 11" x 14' 3" (9.42m x 4.34m)
Having a concrete base, served by power, lighting and water, high double doors providing suitable access for the storage of a recreational vehicle or caravan.
Former Mill Tower
Being Grade II listed and providing an additional feature of historic interest within the grounds.
Open Fronted Store 1
36' 1" x 18' 7" (11.00m x 5.66m)
With a predominantly concrete base, served by lighting, providing useful space for the storage of a horsebox and other equipment.
Open Fronted Store 2
27' 0" x 35' 6" (8.23m x 10.82m)
Opening into a further section that could potentially be utilised as a: -
Field Shelter
36' 10" x 17' 8" (11.23m x 5.38m)
Opening onto paddock land.
The property stands within approximately five acres of grounds, with the vast majority comprising grassed paddock land, enclosed by mixed hedging to the boundaries. There is also a separate gated vehicular access providing direct access to the paddocks, offering practical access for equestrian use and the movement of vehicles and equipment.
The grounds further incorporate two separate areas of coppice woodland, planted with a mixed variety of deciduous trees.
SERVICES
Mains electricity and water are connected. Drainage is to a septic tank. The property is served by oil-fired central heating. A selection of the outbuildings, primarily the workshops, are served by three-phase electricity.
REFERENCE
23102026/30568948/DUN
Brochures
Brochure 1- COUNCIL TAXA payment made to your local authority in order to pay for local services like schools, libraries, and refuse collection. The amount you pay depends on the value of the property.Read more about council Tax in our glossary page.
- Band: E
- PARKINGDetails of how and where vehicles can be parked, and any associated costs.Read more about parking in our glossary page.
- Yes
- GARDENA property has access to an outdoor space, which could be private or shared.
- Yes
- ACCESSIBILITYHow a property has been adapted to meet the needs of vulnerable or disabled individuals.Read more about accessibility in our glossary page.
- Ask agent

Add an important place to see how long it'd take to get there from our property listings.
__mins driving to your place
Affordability




Notes
Staying secure when looking for property
Ensure you're up to date with our latest advice on how to avoid fraud or scams when looking for property online.
Visit our security centre to find out moreDisclaimer - Property reference 30568948. The information displayed about this property comprises a property advertisement. Rightmove.co.uk makes no warranty as to the accuracy or completeness of the advertisement or any linked or associated information, and Rightmove has no control over the content. This property advertisement does not constitute property particulars. The information is provided and maintained by Sharman Burgess, Boston. Please contact the selling agent or developer directly to obtain any information which may be available under the terms of The Energy Performance of Buildings (Certificates and Inspections) (England and Wales) Regulations 2007 or the Home Report if in relation to a residential property in Scotland.
*This is the average speed from the provider with the fastest broadband package available at this postcode. The average speed displayed is based on the download speeds of at least 50% of customers at peak time (8pm to 10pm). Fibre/cable services at the postcode are subject to availability and may differ between properties within a postcode. Speeds can be affected by a range of technical and environmental factors. The speed at the property may be lower than that listed above. You can check the estimated speed and confirm availability to a property prior to purchasing on the broadband provider's website. Providers may increase charges. The information is provided and maintained by Decision Technologies Limited. **This is indicative only and based on a 2-person household with multiple devices and simultaneous usage. Broadband performance is affected by multiple factors including number of occupants and devices, simultaneous usage, router range etc. For more information speak to your broadband provider.