
Werhale Green, Felling, Gateshead

- PROPERTY TYPE
Semi-Detached
- BEDROOMS
3
- BATHROOMS
1
- SIZE
Ask agent
- TENUREDescribes how you own a property. There are different types of tenure - freehold, leasehold, and commonhold.Read more about tenure in our glossary page.
Freehold
Key features
- SEMI DETACHED HOUSE
- THREE BEDROOMS
- STYLISH FITTED KITCHEN
- BEAUTIFULLY DECORATED THROUGHOUT
- INTERNAL OAK DOORS
- PEDESTRIAN FRONTAGE
- POPULAR LOCATION
- COUNCIL TAX BAND A
Description
Belle Vue Estates are delighted to welcome to the sales market this beautifully presented three-bedroom semi-detached family home.
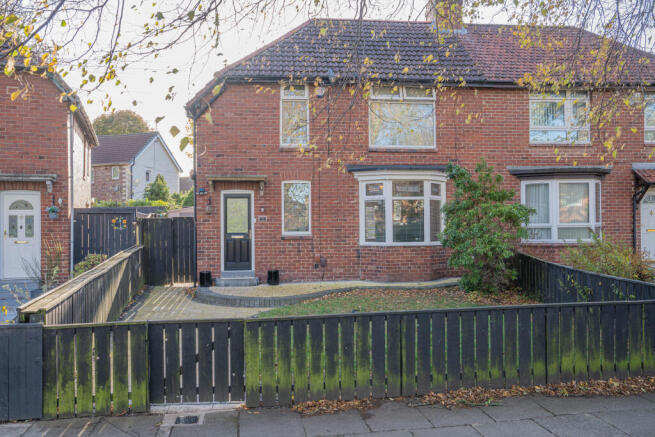
Occupying a pleasant position along a pedestrian walkway and enjoying views over a communal grassed area with mature trees, this attractive property offers stylish, well-presented accommodation throughout, making it an ideal choice for growing families and those seeking a welcoming home in a convenient location.
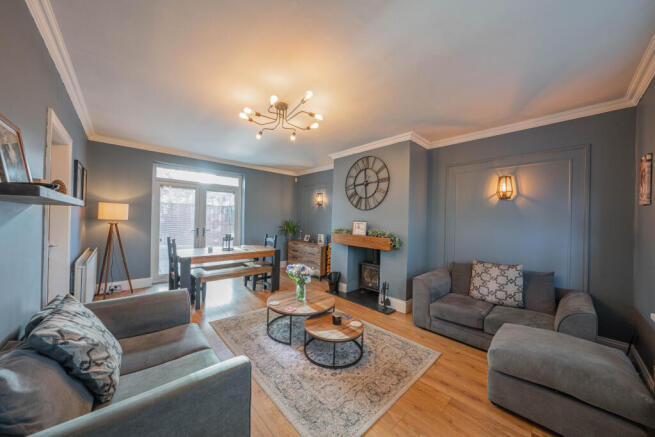
The property has been tastefully decorated throughout and boasts a contemporary fitted kitchen featuring stylish cream high-gloss wall and floor units. The attractive living / dining room provides a warm and inviting living space, enhanced by a feature inset multi-fuel stove and views towards both the front and rear gardens allowing an abundance of natural light to flow through the home.
To the first floor there are three well-proportioned bedrooms with the principal bedroom benefiting from fitted wardrobes. A tastefully designed family bathroom complete with an over-bath shower, is complemented by a separate WC, adding further practicality for family living.
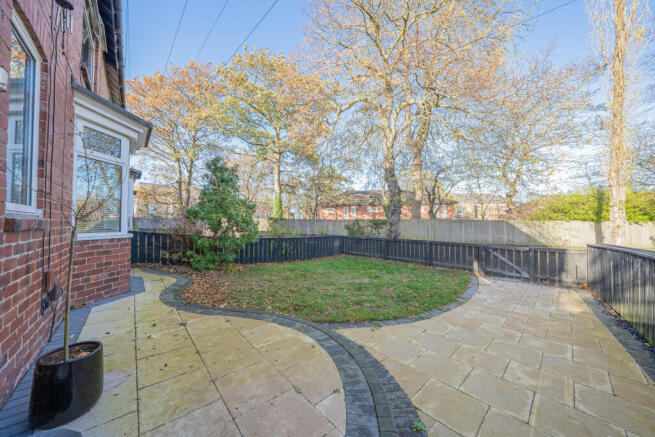
Externally the front garden features a gated entrance, decorative paving and a lawned area. To the rear an attractive patio provides the perfect space for outdoor dining and relaxation, leading onto a charming curved lawned garden.
The location is particularly appealing with a variety of local shops and businesses catering for everyday needs, alongside an excellent choice of nearby primary and secondary schools. A range of local amenities further enhances the area's appeal for families.
Excellent public transport links are available with regular bus services connecting to Gateshead Metro station for convenient onward travel. Superb road links to both the north and south also provide excellent commuting opportunities.
Early viewing is highly recommended to fully appreciate the presentation, outdoor space and convenient location this lovely family home has to offer. With interest expected to be high, we would advise prospective purchasers to arrange their viewing without delay.
ENTRANCE HALL
9' 5" x 6' 11" (2.886m x 2.130m)
A partially glazed composite entrance door opens into a spacious, larger-than-average entrance hall creating a welcoming first impression. The hallway features attractive wood-effect laminate flooring, useful understairs storage cupboard and a UPVC double-glazed window with a central heating radiator providing warmth. Stairs rise to a half landing where a door leads through to the living/dining room.
LIVING / DINING ROOM
22' 2" x 13' 4" (6.770m x 4.076m)
An impressive and generously proportioned living/dining room beautifully appointed with an attractive feature inset multi-fuel stove, complemented by elegant wall panelling and stylish fitted wall lights. Wood-effect laminate flooring and decorative ceiling coving add further character, while a UPVC bay window to the front elevation allows natural light to flood the room.
To the rear UPVC double doors with integrated blinds provide access to the patio area, creating an ideal space for indoor-outdoor living.
A central heating radiator ensures year-round comfort. With convenient access through to the kitchen completing this versatile and inviting reception space.
KITCHEN
12' 1" x 9' 10" (3.688m x 3.017m)
The kitchen is fitted with a stylish range of cream high-gloss wall and base units, complemented by roll-top work surfaces, providing ample storage and preparation space. Further features include a one-and-a-half bowl stainless steel sink with mixer tap, integrated electric oven, gas hob with splashback and a stainless steel chimney-style extractor hood with feature lighting. Additional benefits include a central heating radiator, attractive wood-effect laminate flooring and two UPVC double-glazed windows. A partially glazed composite door provides direct access to the rear patio and garden creating a convenient connection between the indoor and outdoor spaces.
HALF LANDING
3' 7" x 3' 5" (1.095m x 1.057m)
Neutrally decorated staircase leading to half landing which allows access to the WC. A double glazed window to the side elevation with fitted blinds.
WC
5' 5" x 2' 10" (1.658m x 0.874m)
Wood effect laminate flooring, low level WC, sunken spot lights to the ceiling and UPVC double glazed window.
FIRST FLOOR LANDING
8' 8" x 6' 1" (2.656m x 1.863m)
Carpeted stairs rise to the first-floor landing providing access to the bedrooms and family bathroom. A loft hatch with a fitted ladder offers access to a boarded loft space complete with lighting and a Velux window.
MASTER BEDROOM
13' 5" x 10' 3" (4.113m x 3.130m)
An attractive and well-presented master bedroom tastefully decorated to create a bright and versatile living space. Overlooking the front elevation the room benefits from fitted carpeting, two separate fitted double wardrobes providing ample storage and the original picture rail. Further features include a UPVC double-glazed window and a central heating radiator.
BEDROOM TWO
13' 10" x 8' 0" (4.228m x 2.448m)
Overlooking the rear elevation this room benefits from a UPVC double-glazed window, a central heating radiator and wood-effect laminate flooring.
BEDROOM THREE
9' 10" x 8' 5" (3.003m x 2.568m)
Attractive third bedroom located to the front of the property boasting two UPVC double glazed windows, fitted carpets, central heating radiator, feature dado rail. This room is currently being used as a dressing room.
BATHROOM
6' 0" x 5' 7" (1.837m x 1.724m)
The bathroom is fitted with a stylish white double-ended bath complemented by a chrome mixer tap and an overhead rainfall shower with an additional handheld attachment, together with a glass shower screen. The partially tiled walls are complemented by a corner vanity unit with a hand basin with a stainless steel mixer tap. Further features include a central heating radiator, recessed ceiling spotlights, practical vinyl flooring and a UPVC double-glazed window with privacy glass, allowing natural light while maintaining privacy.
EXTERNALLY
Externally the front garden features a gated entrance, decorative paving and a lawned area. To the rear an attractive patio provides the perfect space for outdoor dining and relaxation, leading onto a charming curved lawned garden. Added storage via a garden shed.
DISCLAIMER
These details have been prepared by our agency staff using both information provided to us by the vendor and following internal inspection. Please be advised particulars may still be awaiting verification and approval from the vendors and therefore should not be relied for anything other than general information. Fixtures and fittings included are to be agreed with the vendor and any photographs or mention of fitted appliances does not imply they are in working order. Internal measurements are taken as a guide only for prospective purchasers and may not be precise. Please call our office for further detailed information on any points if unclear, in order for us to gain clarification from the vendor.
- COUNCIL TAXA payment made to your local authority in order to pay for local services like schools, libraries, and refuse collection. The amount you pay depends on the value of the property.Read more about council Tax in our glossary page.
- Band: A
- PARKINGDetails of how and where vehicles can be parked, and any associated costs.Read more about parking in our glossary page.
- On street
- GARDENA property has access to an outdoor space, which could be private or shared.
- Front garden,Back garden
- ACCESSIBILITYHow a property has been adapted to meet the needs of vulnerable or disabled individuals.Read more about accessibility in our glossary page.
- Ground floor
Energy performance certificate - ask agent

Add an important place to see how long it'd take to get there from our property listings.
__mins driving to your place
Affordability


Notes
Staying secure when looking for property
Ensure you're up to date with our latest advice on how to avoid fraud or scams when looking for property online.
Visit our security centre to find out moreDisclaimer - Property reference 2 Werhale Green. The information displayed about this property comprises a property advertisement. Rightmove.co.uk makes no warranty as to the accuracy or completeness of the advertisement or any linked or associated information, and Rightmove has no control over the content. This property advertisement does not constitute property particulars. The information is provided and maintained by Belle Vue Estates, Low Fell. Please contact the selling agent or developer directly to obtain any information which may be available under the terms of The Energy Performance of Buildings (Certificates and Inspections) (England and Wales) Regulations 2007 or the Home Report if in relation to a residential property in Scotland.
*This is the average speed from the provider with the fastest broadband package available at this postcode. The average speed displayed is based on the download speeds of at least 50% of customers at peak time (8pm to 10pm). Fibre/cable services at the postcode are subject to availability and may differ between properties within a postcode. Speeds can be affected by a range of technical and environmental factors. The speed at the property may be lower than that listed above. You can check the estimated speed and confirm availability to a property prior to purchasing on the broadband provider's website. Providers may increase charges. The information is provided and maintained by Decision Technologies Limited. **This is indicative only and based on a 2-person household with multiple devices and simultaneous usage. Broadband performance is affected by multiple factors including number of occupants and devices, simultaneous usage, router range etc. For more information speak to your broadband provider.