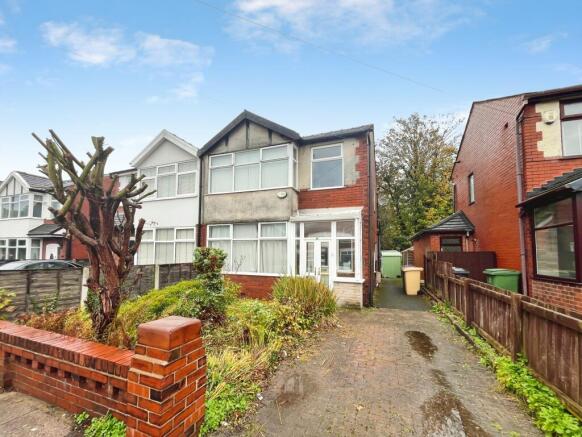
85 Ashworth Lane, Bolton, Lancashire BL1 8RH

- PROPERTY TYPE
Semi-Detached
- BEDROOMS
3
- SIZE
Ask agent
Key features
- Auction: 26.11.2026 10:00
- Semi detached home
- Three bedrooms
- Open plan lounge Diner
- Extended kitchen
- Requires modernisation
- Close to schools and commuter routes
- EPC Rating: D
Description
For sale by Auction.
Offered in partnership with Cardwells - Bolton
The auction will take place over two days, commencing on 25 November 2026. Properties will be allocated to either Day 1 or Day 2 when the catalogue is finalised. The specific auction date and lot number for this property will be confirmed once the catalogue has been published.
Three-bedroom semi-detached family home, situated within the ever-popular residential area of Sharples, Bolton. Offered for sale by auction, this property presents an excellent opportunity for buyers seeking a home with tremendous potential. Whilst requiring modernisation throughout, the accommodation offers generous proportions and provides a fantastic blank canvas for those looking to create a family home tailored to their own tastes and requirements. The accommodation briefly comprises an entrance hallway, a spacious lounge which opens through to a dining room, creating an ideal entertaining and family living space, together with an extended kitchen to the ground floor. To the first floor are three well-proportioned bedrooms and a three-piece family bathroom suite. Externally, the property enjoys gardens to both the front and rear, providing outdoor space for families and gardeners alike. A block-paved driveway to the front offers valuable off-road parking. The property occupies a highly convenient location in Sharples, an area particularly popular with families due to its proximity to a number of well-regarded schools. There is an excellent range of everyday amenities nearby, including local shops, supermarkets and leisure facilities, with Asda Superstore just a short drive away. Bolton town centre is easily accessible and the area is well served by public transport links. For commuters, there is straightforward access to the regional road network including the A666 and motorway connections, whilst nearby train stations provide rail services to Manchester and surrounding areas, making this an ideal base for those travelling further afield.
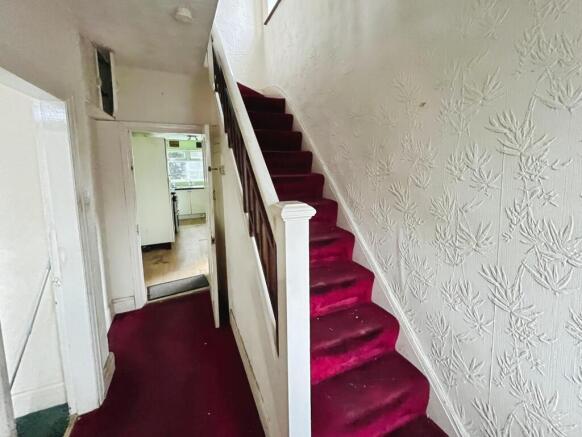
Entrance Hallway: Ceiling light point, radiator, under stair storage, stairs leading to the first floor.
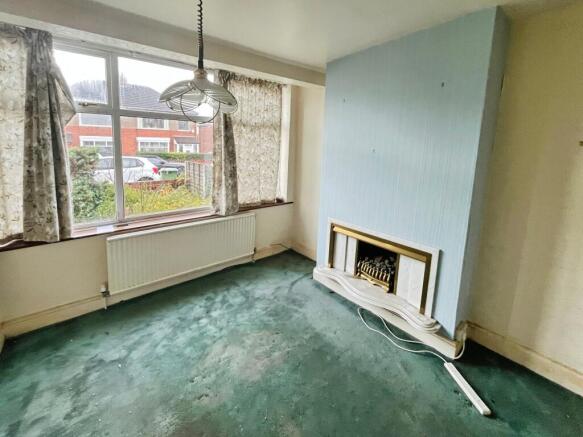
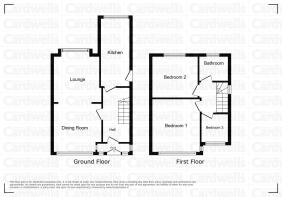
Dining Room: 3.32m x 2.68m Ceiling light point, radiator, double glazed window to the front, open into the lounge.
Lounge: 3.28m x 3.21m Ceiling light point, coving to a ceiling, radiator, double glazed bay window to the rear.
Kitchen: 4.86m x 2.01m Ceiling light point, double glazed window overlooking the rear garden, door to the side, wall mounted boiler, range of fitted wall and base units with integrated stainless steel sink with mixer tap and drainer, space for a gas cooker, washing machine, fridge freezer, laminate flooring.
Landing: Ceiling light point, double glazed window to the side, loft access with pull down ladder.
Bedroom One: 3.72m x 3.37m Ceiling light point, double glazed window to the front, radiator, fitted wardrobes.
Bedroom Two: 3.35m x 2.89m Ceiling light point, fitted wardrobes, double glazed window overlooking the rear garden, radiator.
Bedroom Three: 2.21m x 2.01m Ceiling light point, fitted wardrobes, double glazed window to the front, radiator.
Bathroom: 2.02m x 1.71m: Ceiling light point, double glazed window to the rear, three-piece suite incorporating a WC, pedestal sink, panel bath with electric shower above, tiled splashback to the walls.
Council Tax: The property is listed with a Council Tax assessment in Band C.
Note: Please be advised that whilst our joint agent has conducted an inspection, the auctioneers have not personally inspected the property. Prospective buyers are advised to make a viewing enquiry and any other necessary independent enquiries before placing their bid, as this will be binding.
Draft Sales Particulars These sales details are awaiting vendor approval
Tenure: Leasehold
EPC Rating: D
Terms:
Auction Details
The sale of this property will take place on the stated date by way of Live streamed auction and is being sold under the Unconditional sale type.
Binding contracts will be exchanged at the point of sale.
All sales are subject to our Common Auction Conditions and Bidder Terms. Properties located in Scotland and Northern Ireland will be subject to applicable local laws.
Auction Deposit and Fees
The following deposits and non-refundable auctioneers fees apply, and are payable immediately upon exchange of contracts:
• 10% deposit (subject to a minimum of £5,000)
• Buyer’s Fee of 2.4% inc. VAT of the purchase price (subject to a minimum of £2,400 inc. VAT)
There may be additional fees listed in the Special Conditions of Sale, which will be available to view within the Legal Pack. You must read the Legal Pack carefully before bidding.
Additional Information
For full details about our auction processes, please refer to the Bidder Terms which can be viewed on our home page.
This explains the types of auction and sale methods we offer, the bidding registration process, your payment obligations, and how to view the Legal Pack (and any applicable home report for residential Scottish properties).
Guide Price & Reserve Price
Each property sold is subject to a Reserve Price. The Reserve Price will be within + or - 10% of the Guide Price. The Guide Price is issued solely as a guide so that a buyer can consider whether or not to pursue their interest. A full definition can be found within the Buyers Terms.
- COUNCIL TAXA payment made to your local authority in order to pay for local services like schools, libraries, and refuse collection. The amount you pay depends on the value of the property.Read more about council Tax in our glossary page.
- Ask agent
- PARKINGDetails of how and where vehicles can be parked, and any associated costs.Read more about parking in our glossary page.
- Yes
- GARDENA property has access to an outdoor space, which could be private or shared.
- Yes
- ACCESSIBILITYHow a property has been adapted to meet the needs of vulnerable or disabled individuals.Read more about accessibility in our glossary page.
- Ask agent
Energy performance certificate - ask agent

Add an important place to see how long it'd take to get there from our property listings.
__mins driving to your place
Affordability
About BTG Eddisons Property Auctions, Nationwide
340 Deansgate, Manchester, M3 4LY

Notes
Staying secure when looking for property
Ensure you're up to date with our latest advice on how to avoid fraud or scams when looking for property online.
Visit our security centre to find out moreDisclaimer - Property reference 202610191608sq_bhd9. The information displayed about this property comprises a property advertisement. Rightmove.co.uk makes no warranty as to the accuracy or completeness of the advertisement or any linked or associated information, and Rightmove has no control over the content. This property advertisement does not constitute property particulars. The information is provided and maintained by BTG Eddisons Property Auctions, Nationwide. Please contact the selling agent or developer directly to obtain any information which may be available under the terms of The Energy Performance of Buildings (Certificates and Inspections) (England and Wales) Regulations 2007 or the Home Report if in relation to a residential property in Scotland.
Auction Fees: The purchase of this property may include associated fees not listed here, as it is to be sold via auction. To find out more about the fees associated with this property please call BTG Eddisons Property Auctions, Nationwide on 03456 462288.
*Guide Price: An indication of a seller's minimum expectation at auction and given as a “Guide Price” or a range of “Guide Prices”. This is not necessarily the figure a property will sell for and is subject to change prior to the auction.
Reserve Price: Each auction property will be subject to a “Reserve Price” below which the property cannot be sold at auction. Normally the “Reserve Price” will be set within the range of “Guide Prices” or no more than 10% above a single “Guide Price.”
*This is the average speed from the provider with the fastest broadband package available at this postcode. The average speed displayed is based on the download speeds of at least 50% of customers at peak time (8pm to 10pm). Fibre/cable services at the postcode are subject to availability and may differ between properties within a postcode. Speeds can be affected by a range of technical and environmental factors. The speed at the property may be lower than that listed above. You can check the estimated speed and confirm availability to a property prior to purchasing on the broadband provider's website. Providers may increase charges. The information is provided and maintained by Decision Technologies Limited. **This is indicative only and based on a 2-person household with multiple devices and simultaneous usage. Broadband performance is affected by multiple factors including number of occupants and devices, simultaneous usage, router range etc. For more information speak to your broadband provider.