
Waterford Road, Prime Shoebury Position, Shoeburyness, Essex, SS3

- PROPERTY TYPE
Bungalow
- BEDROOMS
2
- BATHROOMS
2
- SIZE
Ask agent
- TENUREDescribes how you own a property. There are different types of tenure - freehold, leasehold, and commonhold.Read more about tenure in our glossary page.
Freehold
Key features
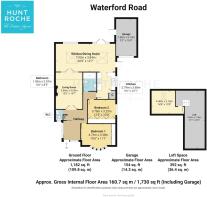
- Two-bedroom bungalow offering approximately 1,730 sq ft (including garage and loft space)
- Impressive open-plan Kitchen/Dining Room with central island, skylights and underfloor heating
- Separate fitted Kitchen with integrated double oven and hob, plus side access to garage
- Spacious Living Room featuring a wood-burning stove
- Principal Bedroom with dual front and side aspects and fitted wardrobes
- Modern Shower Room with walk-in rainfall shower, underfloor heating and automated, rain-sensor Velux window
- Separate W.C.
- Storage/Loft Room accessed via ladders, with Velux window and extensive adjoining loft storage
- Attached Garage with additional side access
- Beautifully landscaped rear garden with extensive patio, mature trees, established planting and lawn
Description
Property & Location Overview
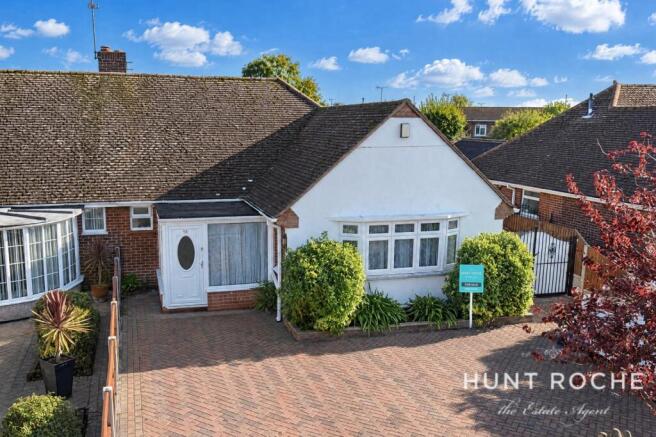
An impressive two-bedroom detached bungalow, occupying a sought-after road position in Shoeburyness. Thoughtfully extended and improved, this wonderful home offers spacious, versatile accommodation with contemporary finishes throughout. A particular highlight is the superb open-plan Kitchen/Dining/Family Room, featuring two impressive roof lanterns, direct access to the landscaped rear garden and underfloor heating. A separate fitted Kitchen provides additional practicality, whilst the attractive Living Room features a wood-burning stove. Both bedrooms benefit from fitted storage, with Bedroom Two featuring a bespoke range of wardrobes extending along one wall. The stylish Shower Room incorporates underfloor heating and an electronically operated Velux roof window, which opens automatically in response to rising temperatures and features a rain sensor for automatic closure. Further accommodation includes a separate W.C. and a versatile Loft Room, accessed via steps from (truncated)
Entrance/ Frontage
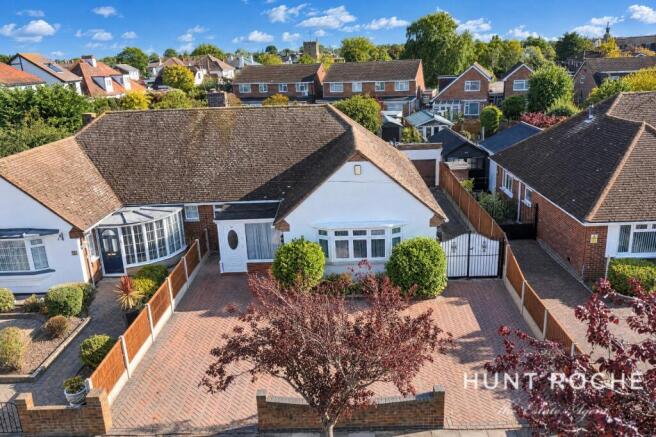
The property is approached via an extensive block-paved in-and-out driveway providing generous off-street parking for several vehicles, with a low-level brick boundary wall, established planting and timber fencing to both sides. Wrought iron double gates provide access to the additional side driveway. A detached garage provides additional storage or parking. Access to the property is via;
Reception Hallway
uPVC double-glazed entrance door with decorative glazed inset, with full-height double-glazed windows to the front and side aspects providing excellent natural light. A spacious and welcoming Entrance Hall featuring pair of glazed double doors opening into the Living Room. Radiator. oak internal doors provide access to the storage cupboard and the Guest Cloakroom. Coving to smooth plastered ceiling. Further doors lead to Kitchen, Bedrooms and Shower Room.
Guest Cloakroom/WC
Obscure uPVC double-glazed window to front aspect. White suite comprising low-level WC and wall-mounted wash hand basin with mixer tap and tiled splashback. Tiled-effect flooring and smooth plastered walls.
Living Room
16' 7" x 12' 0" (5.05m x 3.66m)
Double-glazed French doors with matching side windows opening into the Kitchen/Dining Room, radiator, feature wood-burning stove set within a black fireplace recess with slate-effect hearth and attractive timber surround, coved and lightly textured ceiling.
Kitchen / Family / Dining Area
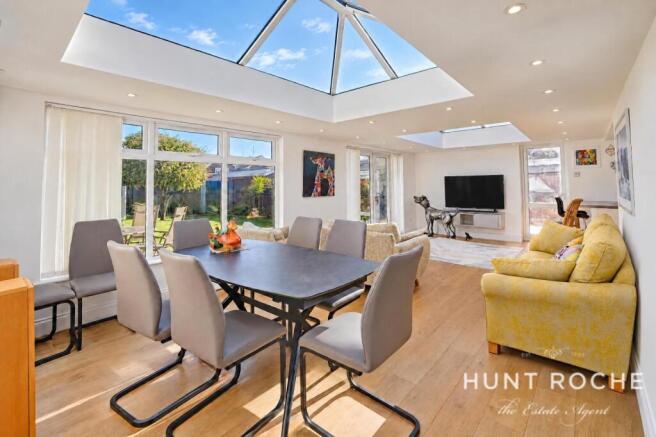
A superb feature of the property is the extensive open-plan Kitchen, Family and Dining accommodation, thoughtfully designed to create a wonderful space for everyday living and entertaining. The contemporary Kitchen flows seamlessly into the impressive extended Family/Dining Room, with extensive uPVC double glazing, two striking glazed roof lanterns and direct access to the rear garden, creating a wonderfully light and airy environment throughout.
Kitchen
12' 1" x 9' 2" (3.68m x 2.8m)
uPVC double-glazed window to side aspect and uPVC double-glazed door providing access to the side of the property. Beautifully appointed contemporary Kitchen fitted with an extensive range of high-gloss cream wall and base units incorporating drawers and complementary wood-effect work surfaces with matching upstands and contrasting tiled splashbacks. Inset stainless steel one-and-a-half bowl sink unit with drainer and mixer tap, integrated Siemens dishwasher, built-in double oven, inset ceramic hob with stainless steel and curved glass extractor hood above, integrated fridge/freezer, breakfast bar providing additional seating, open display shelving and wood-effect flooring. Smooth plastered ceiling with contemporary spotlight fitting.
Open-Plan Family / Dining Room
26' 0" x 12' 7" (7.92m x 3.84m)
An exceptionally impressive extended living space enjoying an abundance of natural light from the extensive uPVC double-glazed windows to the rear and side aspects, together with uPVC double-glazed French doors providing direct access to the patio and rear garden. Further glazed double doors connect to the Living Room. This wonderful dual-aspect room provides clearly defined areas for both relaxing and dining, complemented by an additional seating area with breakfast bar, fitted display shelving, contemporary wood-effect flooring with underfloor heating, radiators and two magnificent glazed roof lanterns set within a smooth plastered ceiling with extensive recessed LED downlighting.
Bedroom One
15' 6" x 11' 1" (4.72m x 3.38m)
A spacious dual-aspect double Bedroom enjoying uPVC double-glazed windows to the front and side aspects, including an attractive bay window to front. Extensive fitted wardrobes with sliding doors providing excellent storage, radiator, natural wood internal door, coved cornicing and smooth plastered ceiling with pendant lighting.
Bedroom Two
12' 5" x 10' 8" (3.78m x 3.25m)
A good-sized double bedroom with uPVC double-glazed window to side aspect. An extensive range of fitted wardrobes extending along one wall with panelled doors, radiator, coved cornicing and ceiling light fitting.
Bespoke Shower Room
6' 0" x 8' 5" (1.83m x 2.57m)
Beautifully appointed contemporary Shower Room comprising a spacious walk-in shower enclosure with glazed screening, rainfall showerhead and separate handheld attachment, recessed toiletries niche, vanity wash hand basin with storage drawers beneath and mixer tap, mirrored wall cabinet and low-level WC. Complementary grey tiled walls and flooring, underfloor heating, chrome fittings, recessed ceiling downlights and an electronically operated Velux skylight window which opens automatically when hot and incorporates a rain sensor for automatic closure.
Loft Room
14' 8" x 10' 5" (4.47m x 3.18m)
Approached via a set of loft ladders from the Hallway, this versatile Loft Room features a double glazed Velux roof window, sloping ceilings and inset ceiling spotlighting.
Additional Loft Storage Area
26' 2" x 13' 1" (7.98m x 4m)
A substantial adjoining Loft Storage Area providing extensive additional storage space.
To the Outside of the Property
A uPVC double-glazed door from the Kitchen provides access to the side of the property, with a pathway leading towards the front and providing access to the Garage. Rear Garden A beautifully maintained and generously sized rear garden, predominantly laid to lawn with an extensive paved patio extending across the rear of the property, providing an excellent space for outdoor dining and entertaining. The garden is attractively landscaped with established trees, mature shrubs and colourful planting, complemented by raised timber-edged borders and fenced boundaries. A further paved seating area towards the rear of the garden provides an additional space for relaxation, with an attractive ornamental lamppost, timber gazebo and substantial timber garden shed providing useful storage. A paved pathway extends along the side of the garden, connecting the various seating areas. The impressive rear elevation features extensive uPVC double glazing, including French doors opening (truncated)
Council Tax Band D
PRELIMINARY DETAILS - AWAITING VERIFICATION
Brochures
Particulars- COUNCIL TAXA payment made to your local authority in order to pay for local services like schools, libraries, and refuse collection. The amount you pay depends on the value of the property.Read more about council Tax in our glossary page.
- Band: D
- PARKINGDetails of how and where vehicles can be parked, and any associated costs.Read more about parking in our glossary page.
- Garage,Driveway,Off street
- GARDENA property has access to an outdoor space, which could be private or shared.
- Yes
- ACCESSIBILITYHow a property has been adapted to meet the needs of vulnerable or disabled individuals.Read more about accessibility in our glossary page.
- Ask agent
Waterford Road, Prime Shoebury Position, Shoeburyness, Essex, SS3

Add an important place to see how long it'd take to get there from our property listings.
__mins driving to your place
Affordability

About Hunt Roche, Shoeburyness
Alexander Court, 66 Ness Road, Shoeburyness, SS3 9DG



Notes
Staying secure when looking for property
Ensure you're up to date with our latest advice on how to avoid fraud or scams when looking for property online.
Visit our security centre to find out moreDisclaimer - Property reference SHO250088. The information displayed about this property comprises a property advertisement. Rightmove.co.uk makes no warranty as to the accuracy or completeness of the advertisement or any linked or associated information, and Rightmove has no control over the content. This property advertisement does not constitute property particulars. The information is provided and maintained by Hunt Roche, Shoeburyness. Please contact the selling agent or developer directly to obtain any information which may be available under the terms of The Energy Performance of Buildings (Certificates and Inspections) (England and Wales) Regulations 2007 or the Home Report if in relation to a residential property in Scotland.
*This is the average speed from the provider with the fastest broadband package available at this postcode. The average speed displayed is based on the download speeds of at least 50% of customers at peak time (8pm to 10pm). Fibre/cable services at the postcode are subject to availability and may differ between properties within a postcode. Speeds can be affected by a range of technical and environmental factors. The speed at the property may be lower than that listed above. You can check the estimated speed and confirm availability to a property prior to purchasing on the broadband provider's website. Providers may increase charges. The information is provided and maintained by Decision Technologies Limited. **This is indicative only and based on a 2-person household with multiple devices and simultaneous usage. Broadband performance is affected by multiple factors including number of occupants and devices, simultaneous usage, router range etc. For more information speak to your broadband provider.