
New Road, Studley, Calne

- PROPERTY TYPE
Character Property
- BEDROOMS
2
- BATHROOMS
1
- SIZE
Ask agent
- TENUREDescribes how you own a property. There are different types of tenure - freehold, leasehold, and commonhold.Read more about tenure in our glossary page.
Freehold
Key features
- Charming Two Bedroom Period Cottage
- Edge of Studley Village with Character Features Throughout
- South-Facing Rear Garden & Private Side Garden
- Powered Outbuilding Ideal for Home Office or Workshop
- Viewing Highly Recommended
Description
SUMMARY
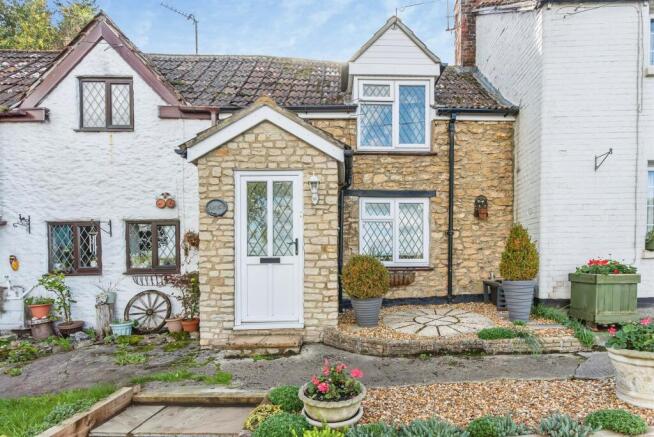
Charming two-bedroom period cottage on the edge of Studley Village. Bursting with character, it boasts two double bedrooms, beautiful gardens, a powered outbuilding and an enviable village lifestyle.
DESCRIPTION
Welcome to Cosycot, a truly enchanting two-bedroom period cottage nestled on the edge of the highly desirable village of Studley. Rich in character and timeless charm, this beautiful home offers an elegant blend of heritage features and modern comfort, creating a lifestyle that is both refined and effortlessly inviting.
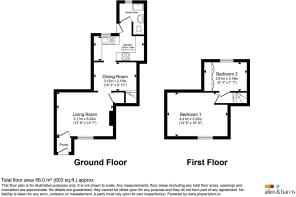
Stepping inside, you are welcomed by an entrance porch which leads through to a cosy yet sophisticated living room, perfect for relaxing evenings. A separate dining room provides an ideal setting for intimate dinners and entertaining guests, while the fitted kitchen and stylish double shower room complete the ground floor accommodation.
Upstairs, the sense of character continues with two generous double bedrooms, both benefiting from built-in wardrobes and stunning original wooden flooring, lovingly preserved to showcase the cottage's rich history and enduring appeal.
Outside, the property truly comes into its own. The beautifully designed south-facing rear garden offers a private sanctuary in which to unwind, enjoy morning coffee in the sunshine, or host alfresco gatherings during the warmer months. Complementing this is a separate private side garden, providing an additional peaceful retreat and home to a versatile powered outbuilding, ideal for use as a studio, workshop, or dedicated hobby space.
Entrance Porch
The entrance porch is accessed via the front door and provides a warm and welcoming introduction to this charming home. Featuring tiled flooring, exposed beams, and ample space for coats and shoe storage, the porch also benefits from a window to the side aspect, allowing natural light to flow through the space.
Living Room
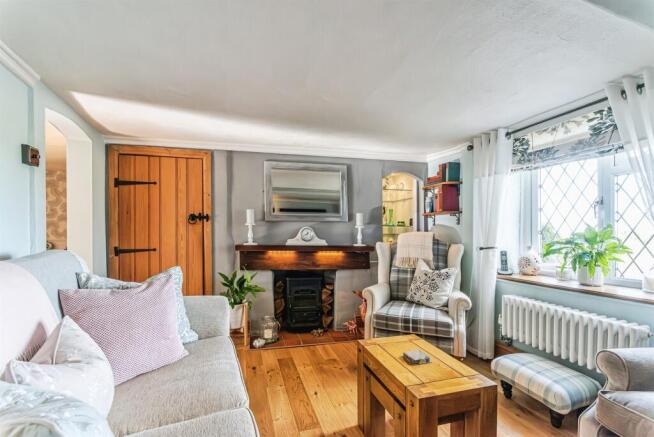
Tastefully decorated with painted exposed beams, wooden flooring, and a feature fireplace housing a multi-fuel burner, the living room provides a warm and inviting space for relaxation. There is ample room for a range of lounge furniture, while bespoke illuminated alcove shelving and an understairs cupboard offer excellent display and storage solutions. A doorway leads seamlessly through to the dining room, enhancing the flow of the accommodation.
Dining Room
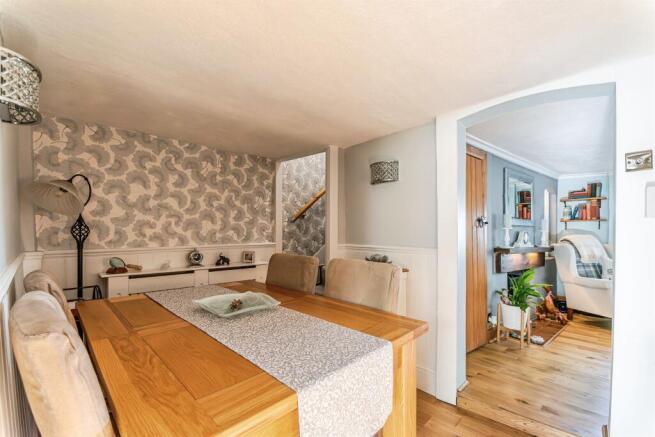
The dining room provides ample space for a dining table and chairs, along with additional room for display furniture. Featuring attractive panelled walls and a continuation of the wooden flooring from the living room, this inviting space is ideal for both everyday dining and entertaining. A door leads through to the kitchen, while a further doorway opens to the enclosed staircase rising to the first floor.
Kitchen
The kitchen has been thoughtfully designed to combine modern convenience with the character and charm of the original property, featuring a range of contemporary wall and base units set against an attractive exposed stone wall. Fitted with a sink/drainer and mixer tap, integrated five-ring gas hob, integrated oven and microwave, the space also offers room and plumbing for a tall fridge/freezer, washing machine, and dishwasher. Electric underfloor heating provides added comfort and continues through to the rear lobby, while a window overlooking the rear garden fills the room with natural light.
Rear Lobby
The rear lobby benefits from a continuation of the tiled flooring from the kitchen, creating a seamless flow between the spaces. A modern stable door provides access to the rear garden, allowing plenty of natural light into the room, while a further door leads through to the family bathroom. This practical area serves as a useful link between the kitchen and outdoor space.
Shower Room
Recently modernised, the family shower room has been finished to a high standard and comprises a back-to-wall low level W/C, vanity wash hand basin with storage beneath, and an illuminated mirror above. A spacious double walk-in shower cubicle provides a luxurious feel, while fully tiled walls, inset illuminated alcove shelving, a contemporary vertical radiator, and a matching ladder-style heated towel rail complete this stylish and practical space.
Landing
The landing is accessed via a staircase rising from the dining room and provides access to both bedrooms. Rich in character, the space features original wooden flooring which continues seamlessly throughout the landing and into both bedrooms, enhancing the charm and continuity of the first-floor accommodation.
Bedroom One
The principal bedroom is a generous double room, offering ample space for a double bed and a range of storage furniture. In addition to this, bespoke open wardrobes provide practical and versatile storage solutions. A window to the front aspect enjoys pleasant views over the surrounding countryside, filling the room with natural light and enhancing the peaceful feel of the space.
Bedroom Two
The second bedroom is another comfortable double room, featuring built-in double wardrobes that provide excellent storage. An attractive exposed stone wall adds character and charm, while a window to the rear aspect enjoys pleasant views over the garden and the woodland beyond, creating a peaceful and relaxing setting.
Rear Garden
Thoughtfully designed to create an idyllic and relaxing outdoor retreat, the south-facing rear garden enjoys sunshine throughout much of the day and offers a variety of spaces for seating, entertaining, and gardening. Stepping out through the stable door from the rear lobby, you are welcomed onto a sunny patio area, ideal for al fresco dining and enjoying the warmer months. Steps rise to a well-maintained lawn, with raised planting beds to one side and established borders filled with mature shrubs and flowers to the other, providing interest and colour throughout the seasons. To the rear, a decked seating area offers an additional spot to unwind or entertain guests, making the most of this thoughtfully arranged outdoor space. Two rear gates provide convenient access to the side of the property.
Separate Side Garden
Accessed via a short lane to the left of the property, a further private and enclosed garden provides an excellent additional outdoor space to enjoy. Thoughtfully arranged to cater for a variety of uses, one corner features a patio area with a built-in barbecue, creating the perfect setting for outdoor dining, entertaining, and social gatherings. A brick-built workshop, complete with power and lighting, offers a versatile space ideal for hobbies, storage, or a home workshop. The remainder of the garden is laid to a combination of patio and lawn, complemented by mature shrubs and flowering plants to the borders, creating an attractive and well-established outdoor environment.
Additional Information
The vendor has advised that the rear garden is currently leased from the Bowood Estate at a cost of £170 per annum. The property also benefits from a historic right of way across the neighbouring property, providing useful rear access.
Agent Note
"Please note that an AML fee is chargeable to the buyer once an offer is accepted to cover the cost of carrying out the required identity and anti-money laundering checks. Once these checks have been completed, the fee cannot be refunded, even if the property purchase does not go ahead."
1. MONEY LAUNDERING REGULATIONS: Intending purchasers will be asked to produce identification documentation at a later stage and we would ask for your co-operation in order that there will be no delay in agreeing the sale.
2. General: While we endeavour to make our sales particulars fair, accurate and reliable, they are only a general guide to the property and, accordingly, if there is any point which is of particular importance to you, please contact the office and we will be pleased to check the position for you, especially if you are contemplating travelling some distance to view the property.
3. The measurements indicated are supplied for guidance only and as such must be considered incorrect.
4. Services: Please note we have not tested the services or any of the equipment or appliances in this property, accordingly we strongly advise prospective buyers to commission their own survey or service reports before finalising their offer to purchase.
5. THESE PARTICULARS ARE ISSUED IN GOOD FAITH BUT DO NOT CONSTITUTE REPRESENTATIONS OF FACT OR FORM PART OF ANY OFFER OR CONTRACT. THE MATTERS REFERRED TO IN THESE PARTICULARS SHOULD BE INDEPENDENTLY VERIFIED BY PROSPECTIVE BUYERS OR TENANTS. NEITHER SEQUENCE (UK) LIMITED NOR ANY OF ITS EMPLOYEES OR AGENTS HAS ANY AUTHORITY TO MAKE OR GIVE ANY REPRESENTATION OR WARRANTY WHATEVER IN RELATION TO THIS PROPERTY.
Brochures
PDF Property ParticularsFull Details- COUNCIL TAXA payment made to your local authority in order to pay for local services like schools, libraries, and refuse collection. The amount you pay depends on the value of the property.Read more about council Tax in our glossary page.
- Band: B
- PARKINGDetails of how and where vehicles can be parked, and any associated costs.Read more about parking in our glossary page.
- Communal
- GARDENA property has access to an outdoor space, which could be private or shared.
- Back garden
- ACCESSIBILITYHow a property has been adapted to meet the needs of vulnerable or disabled individuals.Read more about accessibility in our glossary page.
- Ask agent

Add an important place to see how long it'd take to get there from our property listings.
__mins driving to your place
Affordability




Notes
Staying secure when looking for property
Ensure you're up to date with our latest advice on how to avoid fraud or scams when looking for property online.
Visit our security centre to find out moreDisclaimer - Property reference CLN110184. The information displayed about this property comprises a property advertisement. Rightmove.co.uk makes no warranty as to the accuracy or completeness of the advertisement or any linked or associated information, and Rightmove has no control over the content. This property advertisement does not constitute property particulars. The information is provided and maintained by Allen & Harris, Calne. Please contact the selling agent or developer directly to obtain any information which may be available under the terms of The Energy Performance of Buildings (Certificates and Inspections) (England and Wales) Regulations 2007 or the Home Report if in relation to a residential property in Scotland.
*This is the average speed from the provider with the fastest broadband package available at this postcode. The average speed displayed is based on the download speeds of at least 50% of customers at peak time (8pm to 10pm). Fibre/cable services at the postcode are subject to availability and may differ between properties within a postcode. Speeds can be affected by a range of technical and environmental factors. The speed at the property may be lower than that listed above. You can check the estimated speed and confirm availability to a property prior to purchasing on the broadband provider's website. Providers may increase charges. The information is provided and maintained by Decision Technologies Limited. **This is indicative only and based on a 2-person household with multiple devices and simultaneous usage. Broadband performance is affected by multiple factors including number of occupants and devices, simultaneous usage, router range etc. For more information speak to your broadband provider.