
47 Mercat Crescent Airth FK2 8FX

- PROPERTY TYPE
Detached
- BEDROOMS
4
- BATHROOMS
4
- SIZE
1,615 sq ft
150 sq m
- TENUREDescribes how you own a property. There are different types of tenure - freehold, leasehold, and commonhold.Read more about tenure in our glossary page.
Freehold
Key features
- Impressive four bedroom detached Alexander home by Lochay Homes, approximately 1,822 sq ft
- Beautifully presented throughout, offering spacious accommodation in walk in condition
- Stunning fitted kitchen with AEG appliances, downdraft induction hob and wine fridge
- Fantastic family living space, with separate lounge and large bi fold doors opening onto the south facing rear garden
- Four spacious bedrooms, private en suite, Jack and Jill shower room and family bathroom
- Private south facing rear garden, with attractive established planting, lawn and paved patio
- Six solar panels, with surplus electricity export payments under the existing arrangement
- Spacious entrance hallway, LVT flooring, separate utility room, WC and integral garage
- Fantastic integral garage with direct access into the home
- Desirable Airth village location, with local primary schooling, amenities and excellent M9 and M876 motorway connections
Description
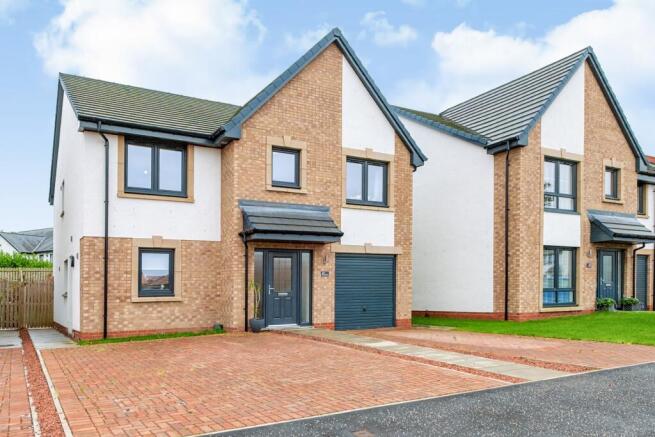
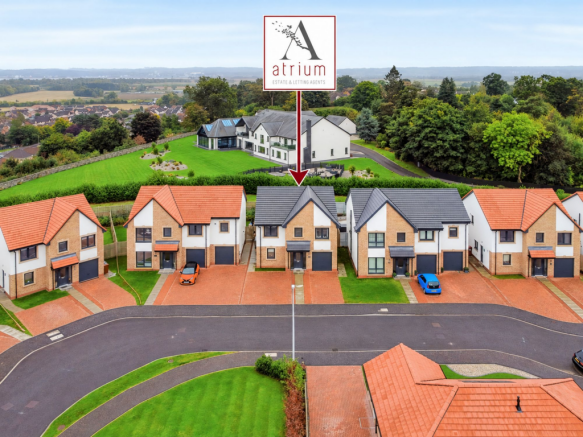
Atrium Estate Agents are delighted to bring to the market 47 Mercat Crescent, a beautifully presented four bedroom detached Alexander home by Lochay Homes, situated within the popular Castle Gate development in the historic village of Airth.
Offering approximately 1,822 sq ft of accommodation, this is a fantastic family home with plenty of space for everyone. Beautifully finished throughout, with generous room sizes, excellent storage and a particularly attractive plot enjoying a private south facing rear garden, there's so much to love about this property.
As you enter, you're welcomed by a lovely spacious hallway with attractive wood effect LVT flooring, immediately giving you a feel for the space this home has to offer.
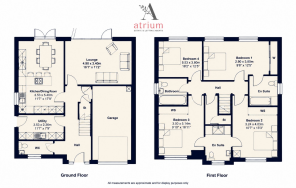
The kitchen really is one of the standout features. Beautifully finished with shaker style units, marble effect worktops and a fantastic range of AEG appliances, including integrated oven and microwave, an induction hob with built in downdraft extraction, integrated appliances and a wine fridge. The open plan kitchen, dining and family area offers plenty of room for everyone to gather, whether it's breakfast before the school run, family meals or entertaining friends at the weekend. French doors open directly onto the garden, making this a lovely space for everyday living.
The separate lounge is another fantastic size, with plenty of room for larger furniture while still feeling bright and welcoming. The large bi fold doors are a real feature, opening directly onto the south facing rear garden and allowing natural light to flood into the room. During the warmer months, having these doors open creates a lovely connection between the house and garden.
Practicality hasn't been forgotten either. The ground floor benefits from a separate utility room, stylish WC with attractive textured wall tiles and excellent built in storage. There's also direct internal access to the integral garage, making everyday life that little bit easier, particularly when bringing in shopping or keeping everything organised.
Upstairs, the spacious landing leads to four fantastic sized bedrooms, all comfortably accommodating double beds, making this a great home for growing families. The principal bedroom benefits from its own private en suite shower room, while bedrooms two and three share a Jack and Jill shower room, a fantastic addition for busy family life. The fourth bedroom is equally spacious, offering flexibility as a guest bedroom, nursery or home office if desired.
The separate family bathroom provides a lovely space to relax in the bath at the end of the day. Throughout the bathrooms and shower rooms, the finishes are particularly attractive, with modern fittings, vanity storage and beautiful contemporary tiling. The textured wave effect feature tiles add a lovely touch and give these rooms a little extra character.
Storage is another real advantage of this home, with useful cupboards on both the ground floor and upper landing, making it easy to keep family life organised.
The garden and the position of this particular plot are another huge selling point. The private south facing rear garden enjoys a lovely degree of privacy, with attractive established planting along the boundary, a well maintained lawn and paved patio area. Whether it's summer barbecues, the children playing or simply relaxing in the sunshine, this is a fantastic outdoor space for the whole family to enjoy.
To the front, the property benefits from a driveway providing off road parking for two cars, together with the integral garage. There are also six solar panels, offering the additional benefit of generating electricity and exporting surplus energy to the grid under the existing arrangement.
And let's not forget the location. Airth is a lovely historic village and former Royal Burgh, with plenty of character and a real sense of community. It's a great place for families looking for a quieter village setting without feeling too far away from everyday amenities. The village offers local shops, cafés, primary schooling and community activities, while nearby Falkirk and Stirling provide a much wider choice of shopping, restaurants and leisure facilities.
For commuters, Airth is particularly well positioned, with convenient access to the M9 and M876 motorway networks, making travelling towards Glasgow, Edinburgh, Stirling and throughout Central Scotland straightforward. Nearby rail stations at Larbert and Falkirk provide further transport options.
47 Mercat Crescent offers a fantastic combination of space, style and practical family living, with the added bonus of a private south facing garden, excellent storage and a wonderful village location. A home that really does need to be viewed to appreciate everything it has to offer.
EPC Rating: B
- COUNCIL TAXA payment made to your local authority in order to pay for local services like schools, libraries, and refuse collection. The amount you pay depends on the value of the property.Read more about council Tax in our glossary page.
- Band: F
- PARKINGDetails of how and where vehicles can be parked, and any associated costs.Read more about parking in our glossary page.
- Yes
- GARDENA property has access to an outdoor space, which could be private or shared.
- Yes
- ACCESSIBILITYHow a property has been adapted to meet the needs of vulnerable or disabled individuals.Read more about accessibility in our glossary page.
- Ask agent

Add an important place to see how long it'd take to get there from our property listings.
__mins driving to your place
Affordability


Notes
Staying secure when looking for property
Ensure you're up to date with our latest advice on how to avoid fraud or scams when looking for property online.
Visit our security centre to find out moreDisclaimer - Property reference 876938a1-aad3-48c9-9712-c4f6ce747f3b. The information displayed about this property comprises a property advertisement. Rightmove.co.uk makes no warranty as to the accuracy or completeness of the advertisement or any linked or associated information, and Rightmove has no control over the content. This property advertisement does not constitute property particulars. The information is provided and maintained by Atrium Estate & Letting Agents, Polmont. Please contact the selling agent or developer directly to obtain any information which may be available under the terms of The Energy Performance of Buildings (Certificates and Inspections) (England and Wales) Regulations 2007 or the Home Report if in relation to a residential property in Scotland.
*This is the average speed from the provider with the fastest broadband package available at this postcode. The average speed displayed is based on the download speeds of at least 50% of customers at peak time (8pm to 10pm). Fibre/cable services at the postcode are subject to availability and may differ between properties within a postcode. Speeds can be affected by a range of technical and environmental factors. The speed at the property may be lower than that listed above. You can check the estimated speed and confirm availability to a property prior to purchasing on the broadband provider's website. Providers may increase charges. The information is provided and maintained by Decision Technologies Limited. **This is indicative only and based on a 2-person household with multiple devices and simultaneous usage. Broadband performance is affected by multiple factors including number of occupants and devices, simultaneous usage, router range etc. For more information speak to your broadband provider.