Worminghall, Buckinghamshire, HP18 9JZ

- PROPERTY TYPE
Barn Conversion
- BEDROOMS
4
- BATHROOMS
3
- SIZE
2,761 sq ft
257 sq m
- TENUREDescribes how you own a property. There are different types of tenure - freehold, leasehold, and commonhold.Read more about tenure in our glossary page.
Freehold
Key features
- Discover more about your local property specialist online
- Locally based agent – viewings available 7 days a week
- Substantial 754 sq ft of outbuildings, including stables and carport, with private gated driveway and extensive parking
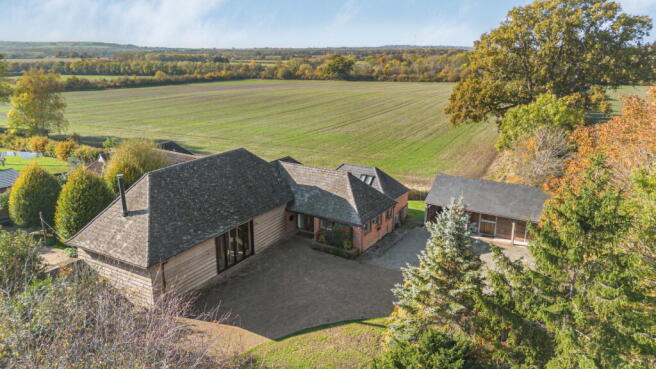
- Approximately 0.68 acres of beautifully landscaped gardens with far-reaching countryside views
- Predominantly single-storey living with a versatile mezzanine overlooking the living room
- Four double bedrooms and three bathrooms, including two en-suites
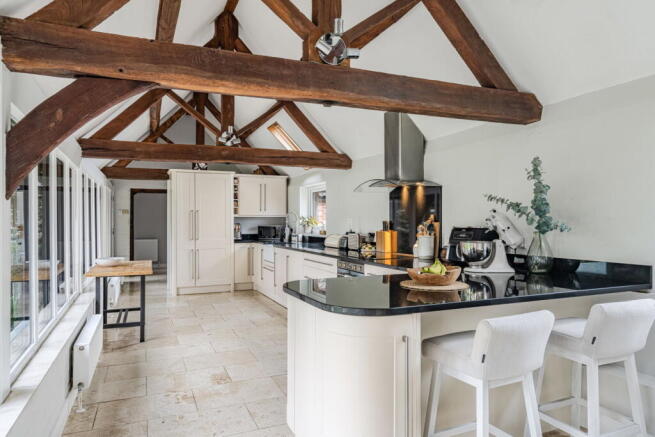
- Impressive 40 ft kitchen/breakfast room and substantial 28 ft dining room
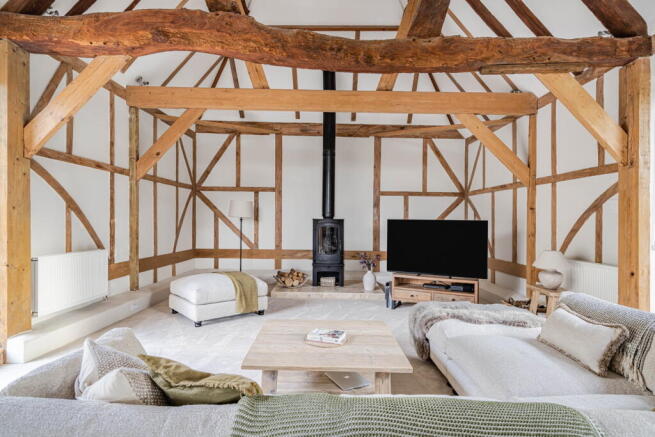
- Spectacular 42 ft vaulted living room with exposed oak beams and floor-to-ceiling glazing
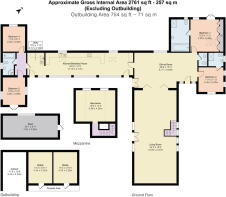
- Approximately 2,761 sq ft of beautifully appointed accommodation
- Stunning detached barn conversion enjoying beautiful views across open countryside
Description
Property Description
Matthew Davis presents a stunning four-bedroom detached barn conversion enjoying beautiful views across open fields, set within approximately 0.68 acres of established landscaped gardens and grounds. Offering approximately 2,761 sq ft of beautifully appointed accommodation, together with a further 754 sq ft of outbuildings, this exceptional country home combines striking traditional architecture with spacious, contemporary living. Occupying an idyllic semi-rural position near the Oxfordshire border, the property offers a wonderful opportunity to enjoy countryside living, with excellent access to Thame, Oxford and London.
The Home in More Detail
This beautifully converted barn has been thoughtfully designed to celebrate its traditional architectural character, with magnificent exposed oak framing, vaulted ceilings and extensive glazing creating an impressive sense of light and space.
A welcoming entrance hall, featuring travertine tiled flooring, provides access to the principal accommodation.
Undoubtedly one of the property's most impressive features is the magnificent living room, extending to approximately 42 ft in length. Soaring vaulted ceilings and an exposed oak structure create a striking architectural statement, whilst extensive floor-to-ceiling glazing and French doors open directly onto the landscaped courtyard garden.
A wood-burning stove, positioned on a substantial limestone hearth, provides an attractive focal point, creating a welcoming space for relaxation and entertaining.
An elegant oak staircase with glazed detailing rises to a mezzanine overlooking the living room, providing a versatile additional area ideally suited to a home office, study or informal retreat.
The impressive kitchen/breakfast room extends to approximately 40 ft and combines traditional styling with modern practicality. Shaker-style cabinetry, granite worktops and integrated appliances complement the exposed timber beams, whilst the generous proportions provide ample space for informal dining and relaxed family living.
Adjoining the kitchen is a particularly substantial dining room, measuring approximately 28 ft by 16 ft, providing an excellent setting for family gatherings and more formal entertaining.
A separate utility room provides practical day-to-day convenience.
The Accommodation
One of the particularly appealing features of the property is its predominantly single-storey arrangement, offering the convenience of ground-floor bedroom accommodation whilst retaining the impressive proportions associated with traditional barn conversions.
The property provides four well-proportioned bedrooms and three bath/shower rooms, thoughtfully arranged to offer privacy and flexibility.
The principal bedroom benefits from its own en-suite bathroom, whilst the second bedroom enjoys an en-suite shower room, together with attractive views across the surrounding countryside.
Two further bedrooms are positioned towards the opposite end of the property and are served by a separate family bathroom.
This arrangement is particularly well suited to families, visiting guests or those seeking a degree of independence for extended family members.
The mezzanine provides further flexibility without compromising the four-bedroom accommodation.
Outdoor Space
The property occupies approximately 0.68 acres of beautifully established gardens and grounds, with an attractive outlook across adjoining open fields towards distant woodland.
The gardens wrap around the barn and feature extensive lawns, mature specimen trees, established shrubs and attractive planting, creating a peaceful setting with plenty of space for outdoor recreation and relaxation.
A delightful enclosed courtyard provides a more intimate setting for outdoor dining and entertaining, with paved terraces and direct access from the principal living accommodation.
Beyond the courtyard, the wider gardens offer generous open lawned areas, mature trees and attractive views over the surrounding countryside.
The property is approached via a private driveway with electric entrance gates, opening onto an extensive parking area with space for several vehicles.
Outbuildings
A particularly useful feature is the range of detached outbuildings, extending to approximately 754 sq ft.
These comprise a covered carport, two stables and a separate substantial timber shed, providing valuable storage and ancillary accommodation.
The buildings offer flexibility for hobbies, workshop space or other potential uses, subject to any necessary consents.
Together with the principal residence, the property provides approximately 3,515 sq ft of accommodation and outbuildings.
Situation and Schooling
Worminghall is a charming Buckinghamshire village situated close to the Oxfordshire border, surrounded by attractive countryside whilst remaining conveniently positioned for Thame and Oxford.
The village retains a traditional rural character, with a local public house, village hall and access to an extensive network of footpaths and bridleways.
Nearby Waterperry Gardens is a popular destination, renowned for its ornamental gardens, café and cultural events, whilst the surrounding countryside provides excellent opportunities for walking, cycling and outdoor recreation.
The neighbouring village of Ickford provides additional local amenities, whilst Thame offers an excellent selection of independent shops, cafés, restaurants, supermarkets and leisure facilities.
Oxford provides a comprehensive range of shopping, cultural attractions and recreational amenities.
The area is particularly attractive to families, with local primary schooling available at Ickford School and further educational opportunities in the surrounding villages and towns.
Secondary education options include Lord Williams's School in Thame and Buckinghamshire's selective grammar schools, subject to individual admission criteria and catchment requirements.
Independent schooling options within the wider area include Ashfold School, Magdalen College School, Oxford High School, Headington Rye Oxford, The Dragon School and Stowe School.
Connectivity
Despite its peaceful countryside setting, the property is conveniently positioned for access to both road and rail connections.
The nearby M40 motorway provides road connections towards London, Oxford and Birmingham, whilst Haddenham & Thame Parkway railway station offers regular services to London Marylebone.
The A418 also provides convenient access towards Thame and Aylesbury.
Approximate distances:
Thame – 6 miles
Oxford – 8 miles
Haddenham & Thame Parkway – 8 miles
M40 (Junction 8) – 5 miles
Heathrow Airport – 43 miles
Central London – 52 miles
All distances are approximate and provided for guidance purposes.
Your New Chapter Awaits
This stunning barn conversion offers a rare combination of architectural character, exceptional living space and beautifully established grounds in an idyllic Buckinghamshire countryside setting.
With its impressive proportions, flexible accommodation and attractive outlook across open fields, the property offers an enviable opportunity to enjoy rural living whilst remaining within easy reach of Oxford, Thame and London.
A viewing is highly recommended to fully appreciate the character, scale and beautiful setting of this distinctive country home.
Agent Notes
All measurements, distances and areas are approximate and provided for guidance purposes only. Interested parties should satisfy themselves by inspection or otherwise as to their accuracy.
Services, tenure and council tax information should be verified by prospective purchasers through their own investigations.
Any potential alternative use or conversion of the outbuildings would be subject to obtaining the necessary planning permissions, building regulations approval and other relevant consents.
Anti-Money Laundering Regulations
We are required by law to conduct Anti-Money Laundering (AML) checks on all parties involved in a property transaction. Our partner, Movebutler, will carry out these checks on our behalf.
A non-refundable fee of £30 (inclusive of VAT) per purchaser will be payable directly to Movebutler. This fee covers identity verification, sanctions screening and ongoing monitoring. All AML checks must be completed before an offer can be formally accepted.
Viewings
Strictly by appointment through the vendor's sole agent, Matthew Davis.
- COUNCIL TAXA payment made to your local authority in order to pay for local services like schools, libraries, and refuse collection. The amount you pay depends on the value of the property.Read more about council Tax in our glossary page.
- Band: G
- PARKINGDetails of how and where vehicles can be parked, and any associated costs.Read more about parking in our glossary page.
- Yes
- GARDENA property has access to an outdoor space, which could be private or shared.
- Private garden
- ACCESSIBILITYHow a property has been adapted to meet the needs of vulnerable or disabled individuals.Read more about accessibility in our glossary page.
- Ask agent

Add an important place to see how long it'd take to get there from our property listings.
__mins driving to your place
Affordability

Notes
Staying secure when looking for property
Ensure you're up to date with our latest advice on how to avoid fraud or scams when looking for property online.
Visit our security centre to find out moreDisclaimer - Property reference S1905803. The information displayed about this property comprises a property advertisement. Rightmove.co.uk makes no warranty as to the accuracy or completeness of the advertisement or any linked or associated information, and Rightmove has no control over the content. This property advertisement does not constitute property particulars. The information is provided and maintained by eXp UK, South West. Please contact the selling agent or developer directly to obtain any information which may be available under the terms of The Energy Performance of Buildings (Certificates and Inspections) (England and Wales) Regulations 2007 or the Home Report if in relation to a residential property in Scotland.
*This is the average speed from the provider with the fastest broadband package available at this postcode. The average speed displayed is based on the download speeds of at least 50% of customers at peak time (8pm to 10pm). Fibre/cable services at the postcode are subject to availability and may differ between properties within a postcode. Speeds can be affected by a range of technical and environmental factors. The speed at the property may be lower than that listed above. You can check the estimated speed and confirm availability to a property prior to purchasing on the broadband provider's website. Providers may increase charges. The information is provided and maintained by Decision Technologies Limited. **This is indicative only and based on a 2-person household with multiple devices and simultaneous usage. Broadband performance is affected by multiple factors including number of occupants and devices, simultaneous usage, router range etc. For more information speak to your broadband provider.