
Study Drive, Bonsall, DE4

- PROPERTY TYPE
Detached
- BEDROOMS
3
- BATHROOMS
2
- SIZE
Ask agent
- TENUREDescribes how you own a property. There are different types of tenure - freehold, leasehold, and commonhold.Read more about tenure in our glossary page.
Freehold
Key features
- Beautifully Presented Throughout
- Stunning Views
- Generously Sized Rear Garden
- Two Double Bedrooms
- Detached Garage
- Sought After Location
- Viewing Highly Recommended
- EPC Rating: C
Description
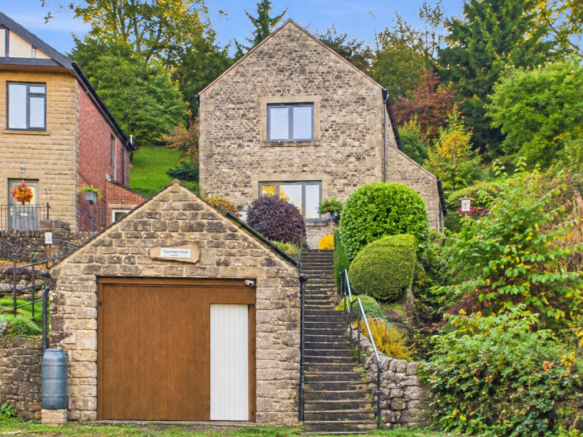
Grant’s of Derbyshire are delighted to present this charming and individual two double bedroom detached property, enjoying an elevated position within the highly sought-after village of Bonsall. Thoughtfully designed to complement the character and architecture of the surrounding area, this distinctive home has been created with eco-friendly principles in mind. The home benefits from under-floor heating throughout, making this a very economical house to heat. The ground floor comprises a welcoming lounge/diner, kitchen and a useful utility area with WC. To the first floor are two double bedrooms, a living room with multi fuel stove and a shower room. Externally, the property boasts a generous, tiered garden, providing a variety of outdoor areas from which to enjoy the stunning views across the beautiful surrounding countryside. Further benefits include a useful detached garage situated to the front of the property, together with a private parking area providing space to comfortable accommodate two cars.
An appealing and characterful home in a picturesque village setting, offering a wonderful opportunity for buyers seeking something a little different. Viewing Highly Recommended. Virtual Tour Available. EPC rating: C
EPC Rating: C
Ground Floor
The property is approached via a flight of stone steps leading up from the garage area to the partially glazed wooden front entrance door.
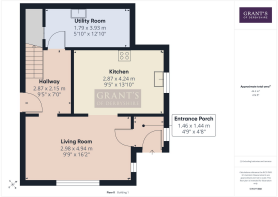
Entrance Porch
1.46m x 1.44m
A partially glazed wooden door to the front aspect leads you into this welcoming entrance porch with an attractive ceramic tiled floor and UPVC double glazed window to the side aspect. A partially glazed wood panelled internal door leads you into the
Lounge / Diner
2.98m x 4.94m
A spacious and light-filled Lounge / Diner enjoying an abundance of natural light through a large double-glazed UPVC window to the front aspect. This delightful outlook takes in wonderful views of the church spire, village green and the variety of trees adorning the hills beyond. A further window to the side aspect offers additional picturesque views across the surrounding green countryside.
The current owners have thoughtfully arranged the room to create a relaxing living space, perfectly positioned to sit back and enjoy the beautiful outlook. There is also ample space to accommodate a dining table, making this a versatile room.
An opening to the rear of the room leads through to the...
Kitchen
2.87m x 4.24m
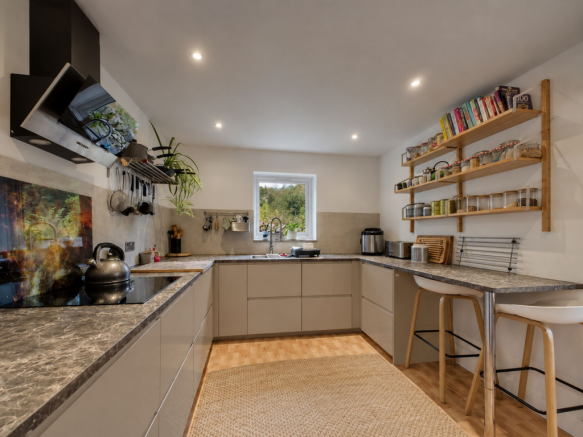
The kitchen is fitted with a contemporary range of beige wall and base units, complemented by soft-closing drawers and grey stone-effect laminate work surfaces. A matching stone-effect splashback partially extends above the worktop, creating a coordinated finish. An appealing feature is the breakfast bar, providing comfortable seating for two and an ideal spot for informal dining.
An inset stainless steel sink with a matching pull-out mixer tap is incorporated into the work surface. Integrated appliances include an induction hob with a black glass angled extractor hood above, an electric oven with a microwave positioned above, and a dishwasher.
A double-glazed UPVC window to the side aspect allows natural light to flood the space while offering a pleasant outlook over the greenery surrounding this delightful property.
Hallway
2.87m x 2.15m
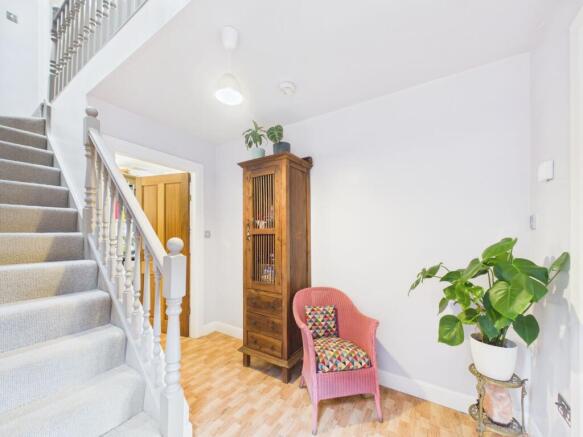
A delightful and welcoming entrance hall, providing access to the side of the property and the rear garden. Stairs rise from this area to the first floor, while a panelled wooden door leads through to the
WC / Utility Room
1.79m x 3.93m
A generously proportioned utility room, with the convenience of a downstairs WC. The room offers an excellent range of fitted wall and base units, providing ample storage, complemented by dark grey laminate work surfaces and a partially tiled splashback.
A stainless steel inset sink with monobloc mixer tap is incorporated into the worktop, alongside space and plumbing for a washing machine. The property’s combination boiler is also conveniently housed within this room.
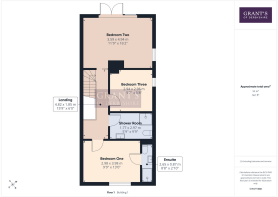
First Floor Landing
4.82m x 1.85m
A generously proportioned and attractive galleried landing, offering access to the two double bedrooms, lounge and the shower room via wooden panelled doors. Two roof lights allow an abundance of natural light to flood this inviting space.
Lounge / Bedroom Three
3.59m x 4.94m
Currently utilised by the owners as a lounge, this versatile space could equally serve as a third bedroom, depending on the needs of the new owners. The vaulted ceiling is a particularly striking feature, enhancing the sense of space in this room.
Generously sized double glazed UPVC patio doors allow an abundance of natural light to flood the room and open directly onto outside space. A further double-glazed UPVC window to the side aspect provides additional natural light and pleasant views of the surrounding greenery.
An attractive focal point is the multi-fuel wood-burning stove, flush-mounted within the chimney breast, adding character to this charming room. Stylish ceramic tiled flooring completes the space, providing a practical finish.
Shower Room
1.77m x 2.97m
A beautifully appointed shower room fitted with a contemporary three-piece suite comprising a back-to-wall WC with concealed cistern, a white vanity unit with wash basin and monobloc mixer tap, and a walk-in shower. Further features include a contemporary wall-mounted ladder-style heated towel rail.
Bedroom Two
2.94m x 2.96m
A generously proportioned double bedroom featuring a UPVC double-glazed window to the side aspect, enjoying pleasant views of the surrounding greenery. The vaulted ceiling adds character, while stylish ceramic floor tiles provide an attractive finish.
Bedroom One
2.98m x 3.98m
A generously proportioned principal bedroom featuring a UPVC double-glazed window to the front aspect, enjoying stunning views across the village and the surrounding countryside. A door to the rear of the room leads through to…
Ensuite
2.65m x 0.87m
A part-tiled en-suite shower room fitted with a contemporary three-piece suite comprising a back-to-wall WC with concealed cistern, a white vanity unit with wash basin and monobloc mixer tap, and a fully enclosed shower. Further features include a contemporary wall-mounted ladder-style heated towel rail.
Garage
5.64m x 3.26m
The detached single garage measures approximately 5.64 m x 3.26 m and is accessed via a door to the front. The garage benefits from both power and lighting. To the front of the garage there is parking for approximately three cars.
Garden
The front garden is beautifully landscaped, featuring a variety of mature shrubs, established planting and a charming paved seating area,. The garden enjoys a wonderful outlook across the surrounding countryside, with far-reaching views over the village green and beyond. A delightful setting in which to relax and enjoy the peaceful surroundings and picturesque views.
To the rear there is an impressive, beautifully established garden, thoughtfully landscaped with an abundance of mature trees, ornamental shrubs and colourful planting, creating a wonderfully private outdoor retreat. Winding pathways meander through the garden, leading to secluded seating areas that provide ideal spots to relax and enjoy the stunning views. A variety of lush greenery, mature hedging and natural borders add depth, character and year-round interest, while the sloping landscape creates a delightful sense of space and a picturesque woodland backdrop.
- COUNCIL TAXA payment made to your local authority in order to pay for local services like schools, libraries, and refuse collection. The amount you pay depends on the value of the property.Read more about council Tax in our glossary page.
- Band: D
- PARKINGDetails of how and where vehicles can be parked, and any associated costs.Read more about parking in our glossary page.
- Yes
- GARDENA property has access to an outdoor space, which could be private or shared.
- Private garden
- ACCESSIBILITYHow a property has been adapted to meet the needs of vulnerable or disabled individuals.Read more about accessibility in our glossary page.
- Ask agent

Add an important place to see how long it'd take to get there from our property listings.
__mins driving to your place
Affordability


Notes
Staying secure when looking for property
Ensure you're up to date with our latest advice on how to avoid fraud or scams when looking for property online.
Visit our security centre to find out moreDisclaimer - Property reference 57311f49-9b4c-42ad-b8c3-5ab8bc3ab085. The information displayed about this property comprises a property advertisement. Rightmove.co.uk makes no warranty as to the accuracy or completeness of the advertisement or any linked or associated information, and Rightmove has no control over the content. This property advertisement does not constitute property particulars. The information is provided and maintained by Grant's of Derbyshire, Wirksworth. Please contact the selling agent or developer directly to obtain any information which may be available under the terms of The Energy Performance of Buildings (Certificates and Inspections) (England and Wales) Regulations 2007 or the Home Report if in relation to a residential property in Scotland.
*This is the average speed from the provider with the fastest broadband package available at this postcode. The average speed displayed is based on the download speeds of at least 50% of customers at peak time (8pm to 10pm). Fibre/cable services at the postcode are subject to availability and may differ between properties within a postcode. Speeds can be affected by a range of technical and environmental factors. The speed at the property may be lower than that listed above. You can check the estimated speed and confirm availability to a property prior to purchasing on the broadband provider's website. Providers may increase charges. The information is provided and maintained by Decision Technologies Limited. **This is indicative only and based on a 2-person household with multiple devices and simultaneous usage. Broadband performance is affected by multiple factors including number of occupants and devices, simultaneous usage, router range etc. For more information speak to your broadband provider.