Ward Close, Old Aylestone, Leicester

- PROPERTY TYPE
Detached
- BEDROOMS
3
- BATHROOMS
2
- SIZE
1,109 sq ft
103 sq m
- TENUREDescribes how you own a property. There are different types of tenure - freehold, leasehold, and commonhold.Read more about tenure in our glossary page.
Freehold
Key features
- Located In The Highly Sought After Suburb Of Old Aylestone
- Beautifully Presented Executive Detached Family Home
- Generous Flowing Accommodation Spread over Two Floors
- Energy Efficient Solar Panelling Installed
- Feature Log Burning Stove In Formal Dining Room
- Three Beautifully Decorated Double Bedrooms
- Stylishly Appointed Four Piece Family Bathroom And Downstairs Shower Room
- Off Road Parking Driveway For Up To Six Vehicles
- Independent Detached Brick Built Garage
- Beautifully Maintained Mature Rear Garden With Decked Patio
Description
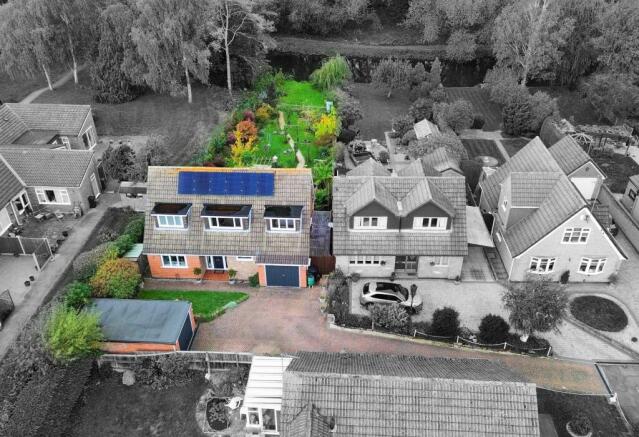
Knightsbridge Estate Agents are delighted to present this beautifully presented executive detached family home, ideally situated in the highly desirable suburb of Old Aylestone. Designed with modern family living in mind, the property offers a wonderful flow of light-filled accommodation arranged across two spacious floors.
From the welcoming entrance hall, ground-floor living space includes a principal lounge featuring wall panelling, opening through to a dedicated dining room complete with a log-burning stove. A bright conservatory overlooks the grounds, while the stylishly fitted kitchen with solid work surfaces, integrated appliances, and breakfast bar is supplemented by a substantial utility lobby and a modern downstairs shower room. Upstairs, a light landing leads to three tastefully decorated double bedrooms and an exquisite four-piece family bathroom featuring a freestanding bath and separate double shower.
Externally, the property boasts impressive curb appeal with a block-paved driveway offering standing for up to six vehicles, alongside a detached brick-built garage. The mature rear garden provides a peaceful retreat, showcasing a subtle paved patio leading onto a decked seating area, well-kept lawn, established flower borders, and fully fenced boundaries. Benefiting from solar panelling, double glazing, and gas central heating throughout, viewing comes highly recommended to appreciate this exceptional residence.
EPC Rating: E
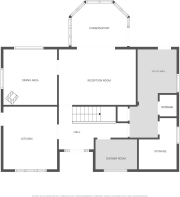
Entrance Hall
Welcoming entrance hall entered via a double-glazed door, having natural light flowing through the double-glazed windows to the front elevation. It features a feature staircase with a sleek steel handrail and a central heating radiator.
Reception Room
4.83m x 3.53m
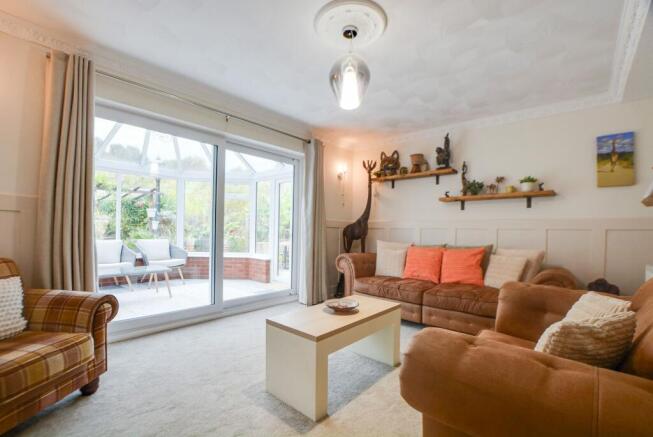
Located at the heart of the home, this principal living area boasts an abundance of natural light streaming through double-glazed sliding patio doors. The space is finished with elegant wall cladding, feature panelling, and coved ceiling, offering seamless access to both the conservatory and an opening to the dining room.
Dining Room
3.51m x 3.07m
A dedicated formal dining space filled with natural light from a rear-facing double-glazed window. The focal point of the room is a charming log-burning stove, complemented by coving ceiling and a central heating radiator.
Conservatory
4.19m x 2.86m
Extending the ground-floor living accommodation, this bright conservatory features double-glazed windows to the side and rear elevations. Complete with durable ceramic tiled flooring, double-glazed doors open directly out to provide views and access to the garden.
Kitchen
3.7m x 3.16m
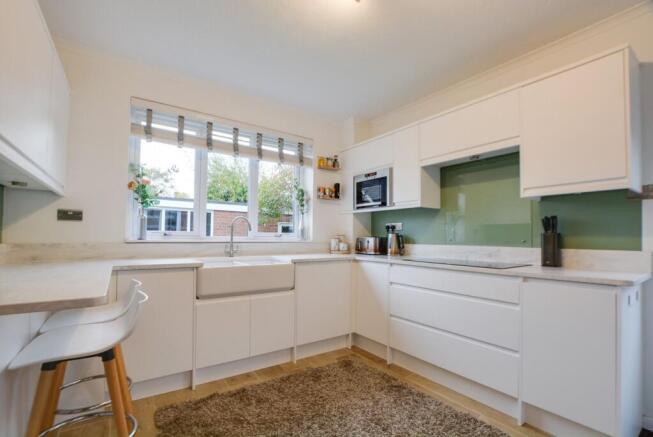
A stylishly appointed fitted kitchen boasting wood-effect flooring and illuminated by a front-facing double-glazed window. Fitted with white high-gloss units and solid work surfaces incorporating an enameled sink, integrated appliances include a four-ring ceramic hob, double oven, microwave, and a practical breakfast bar.
Utility Lobby
5.42m x 2.46m
A substantial practical area featuring ceramic tiled flooring, base units with counter work surfaces, a stainless steel sink drainer, and built-in storage cupboards. A side-elevation double-glazed window provides natural light, and a second double-glazed door offers convenient garden access.
Downstairs Shower Room
2.11m x 1.6m
A sleekly finished ground-floor shower room with ceramic tiled flooring and a front-elevation double-glazed window. Comprises a fully tiled shower cubicle with shower head over, low-level WC, glazed basin bowl with mixer tap, under-basin storage shelving, and a radiator.
First Floor Landing
A bright landing space benefiting from natural light via a double-glazed window to the front elevation. Retains traditional character touches including a dado rail and radiator.
Bedroom One
5.8m x 3.08m
A magnificent dual-aspect principal bedroom enjoying dual double-glazed windows to both front and rear elevations. Generously proportioned, it includes fitted built-in wardrobes, a television point, and a radiator.
Bedroom Two
4.4m x 2.62m
A beautifully decorated double bedroom featuring a double-glazed window overlooking the rear elevation. Includes ample floor space for bedroom furnishings and a central heating radiator.
Bedroom Three
3.2m x 2.58m
A well-proportioned third bedroom with natural light provided by a double-glazed window to the rear elevation. Finished in attractive decorative tones with a central heating radiator.
Family Bathroom
3.18m x 2.69m
A stylishly appointed four-piece bathroom boasting an elevated freestanding bath with mixer shower tap and a separate double shower cubicle. Features a wash hand basin with built-in storage, low-level WC, ceramic tiled flooring, radiator, and a double-glazed front window.
Front Garden
Mainly block-paved providing expansive vehicle standing, bordered by a neatly maintained lawn, established flower beds, and secure gated side access leading to the rear garden.
Rear Garden
A beautifully maintained, mature, and private rear garden featuring a paved patio seating area transitioning to an elevated decked patio ideal for entertaining. Complete with a well-kept lawn, mature flower borders, and fenced perimeter boundaries
Parking - Garage
An independent, detached brick-built garage located to the front-left of the plot.
Parking - Driveway
Substantial block-paved off-road driveway providing off-road parking capacity for up to six vehicles.
Disclaimer
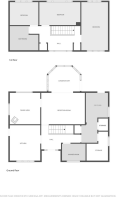
Measurements are taken electronically and are for guidance only — not to be relied upon as exact. Services, appliances, and fittings have not been tested. Buyers must satisfy themselves through inspection. Floor plans are not to scale and are for layout guidance only. Knightsbridge Estate Agents make no warranties regarding the property. By law, we must carry out anti-money laundering checks for buyers and sellers. These are handled on our behalf by Kotini. A £70 fee (incl. VAT) charge applies. This must be paid before we can publish your property (for vendors) or issue a memorandum of sale (for buyers). The fee is non-refundable and paid directly to Lifetime Legal. We receive a portion of this fee for facilitating the checks.
Brochures
Key Facts for BuyersProperty Brochure- COUNCIL TAXA payment made to your local authority in order to pay for local services like schools, libraries, and refuse collection. The amount you pay depends on the value of the property.Read more about council Tax in our glossary page.
- Band: D
- PARKINGDetails of how and where vehicles can be parked, and any associated costs.Read more about parking in our glossary page.
- Garage,Driveway
- GARDENA property has access to an outdoor space, which could be private or shared.
- Front garden,Rear garden
- ACCESSIBILITYHow a property has been adapted to meet the needs of vulnerable or disabled individuals.Read more about accessibility in our glossary page.
- Ask agent

Add an important place to see how long it'd take to get there from our property listings.
__mins driving to your place
Affordability
About Knightsbridge Estate Agents & Valuers, Wigston
34 Leicester Road, Wigston, LE18 1DR



Notes
Staying secure when looking for property
Ensure you're up to date with our latest advice on how to avoid fraud or scams when looking for property online.
Visit our security centre to find out moreDisclaimer - Property reference 8440d9a6-7a47-4f08-b9a4-17409f3f9e4b. The information displayed about this property comprises a property advertisement. Rightmove.co.uk makes no warranty as to the accuracy or completeness of the advertisement or any linked or associated information, and Rightmove has no control over the content. This property advertisement does not constitute property particulars. The information is provided and maintained by Knightsbridge Estate Agents & Valuers, Wigston. Please contact the selling agent or developer directly to obtain any information which may be available under the terms of The Energy Performance of Buildings (Certificates and Inspections) (England and Wales) Regulations 2007 or the Home Report if in relation to a residential property in Scotland.
*This is the average speed from the provider with the fastest broadband package available at this postcode. The average speed displayed is based on the download speeds of at least 50% of customers at peak time (8pm to 10pm). Fibre/cable services at the postcode are subject to availability and may differ between properties within a postcode. Speeds can be affected by a range of technical and environmental factors. The speed at the property may be lower than that listed above. You can check the estimated speed and confirm availability to a property prior to purchasing on the broadband provider's website. Providers may increase charges. The information is provided and maintained by Decision Technologies Limited. **This is indicative only and based on a 2-person household with multiple devices and simultaneous usage. Broadband performance is affected by multiple factors including number of occupants and devices, simultaneous usage, router range etc. For more information speak to your broadband provider.