
harrier Way, Waltham Abbey, EN9

- PROPERTY TYPE
Detached
- BEDROOMS
4
- BATHROOMS
2
- SIZE
1,417 sq ft
132 sq m
- TENUREDescribes how you own a property. There are different types of tenure - freehold, leasehold, and commonhold.Read more about tenure in our glossary page.
Freehold
Key features
- Chain free
- 4 double bed, detached freehold house
- Beautifully refurbished throughout
- Driveway and Garage
- Open plan living downstairs
- Bifold doors and windows opening out onto large garden
- Private location
Description
**£700,000 | Four-bedroom detached home | Chain free, BE IN BY CHRISTMAS**
Behind its distinctive Tudor-style frontage, this thoughtfully refurbished four-bedroom detached home combines sociable living spaces, contemporary finishes and a garden made for summer entertaining.
Soft greens, warm oak and crisp black detailing create a coordinated feel throughout, from the panelled entrance hall to the kitchen and bathrooms. With an open-plan kitchen, dining and living space, a separate study and four upstairs bedrooms, the layout offers flexibility for family life.
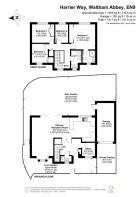
The property provides approximately **1,255 sq ft of accommodation, plus a 162 sq ft garage**, and is offered chain free.
**A welcoming first impression**
The entrance hall sets the tone, with sage-green wall panelling, Mandarin Stone tiled flooring and a contrasting black staircase. Oak internal doors add warmth, while black-framed glazed double doors draw the eye through to the living space and garden beyond.
A downstairs cloakroom continues the considered finish, pairing green Mandarin Stone herringbone mosaic tiling with black fittings.
**Made for coming together**
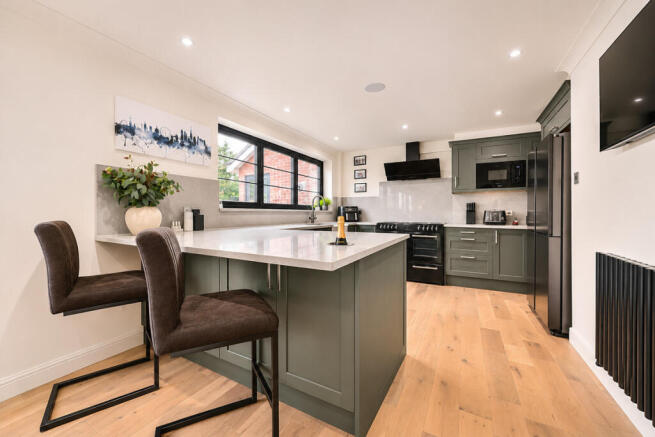
The open-plan kitchen, dining and living space is the heart of the home, with distinct areas to cook, eat and unwind while keeping everyone connected.
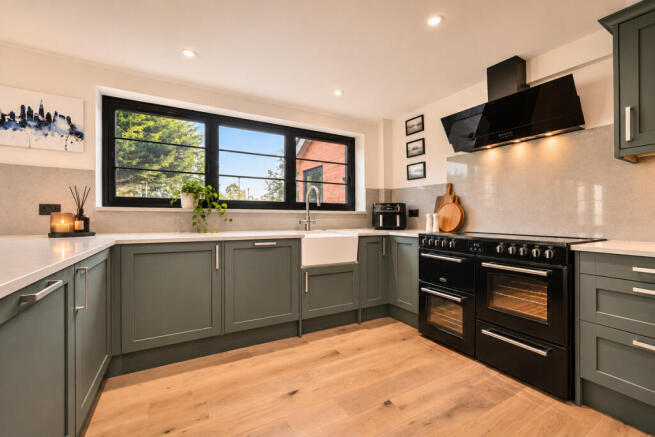
Grey-green Shaker-style cabinetry is complemented by quartz worktops and matching splashbacks, a Belfast-style sink and a statement black range cooker. The breakfast bar makes an inviting spot for morning coffee, a quick lunch or keeping the cook company, with an integrated worktop wine cooler and instant hot-water tap adding everyday convenience.
The dining area sits beside the bifold garden doors, making weekday suppers and dinner with friends equally sociable. On warmer days, open the doors and let the evening spill out onto the patio.
Towards the front, a bay window brings light into the sitting area, where timber slat detailing and a soft green feature wall create a cosy setting for family film nights. Engineered oak flooring connects the spaces, while ceiling speakers provide the soundtrack.
**A garden with entertaining in mind**
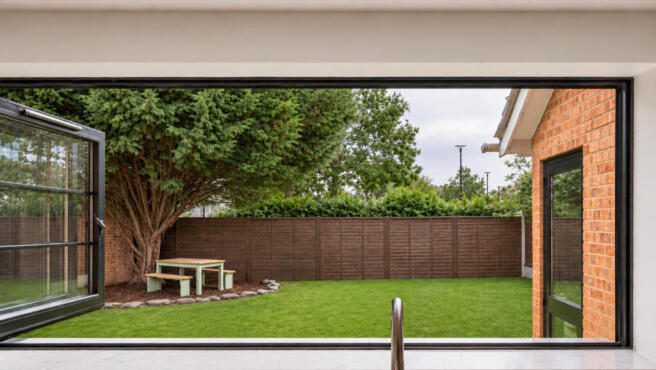
The kitchen’s wide bifold window opens onto an outdoor bar counter—a standout feature for those late summer evenings entertaining al fresco. Pull up a stool, pour something chilled and chat with friends while the finishing touches are made to supper inside.
The rear garden combines a paved terrace, lawn and established planting, with a mature tree adding character and a shaded spot beneath its canopy. Whether it is a barbecue with friends, a leisurely garden lunch or a quiet morning coffee, there is space to enjoy time outdoors.
**Space that adapts to you**
A separate ground-floor study offers somewhere to work from home and close the door on the working day. Alternatively, it could become a compact playroom, giving toys, books and little adventures a space of their own or even a cosy spare 5th bedroom.
**A restful retreat upstairs**
The principal bedroom pairs deep navy walls with warm timber slat detailing and mirrored fitted wardrobes. Its contemporary en-suite wet room features blue herringbone tiling, a walk-in shower, black fittings and an illuminated mirror.
Two further double bedrooms are complemented by a fourth single bedroom, offering options for a nursery, child’s room or upstairs office. From making room for a new arrival to finding a quieter place for video calls, the accommodation can adapt as life changes.
The family bathroom combines warm neutral tiling with a bath and overhead shower, a black-framed shower screen and a timber vanity with a countertop basin.
**The practical details**
To the front are driveway parking and a garage, which also has access from the rear garden.
Refurbishment works alongside the new kitchen, bathrooms and floorings, include replacement Georgian-style double glazing throughout, oak internal doors, upgrades to electrics inc ceiling speakers, a new boiler and replacement radiators.
**Life in Waltham Abbey**
Harrier Way sits within the established Abbeyfields development in Waltham Abbey, Essex—a setting that combines residential surroundings with access to a historic market town and plenty of options for getting outdoors.
The town centre’s Sun Street and Market Square offer shops, cafés and places to eat, with the Abbey Church and Abbey Gardens adding a distinctive backdrop. Think a leisurely weekend coffee, a browse around town and a stroll through the gardens afterwards.
For more active weekends, the wider area offers the open spaces and waterways of Lee Valley Regional Park, alongside woodland walks in Epping Forest. Lee Valley White Water Centre provides something a little more adventurous, while Waltham Abbey Leisure Centre offers swimming pools, a gym and exercise studios.
**Schools and family life**
Local primary schools include Leverton Primary School on Honey Lane and Waltham Holy Cross Primary Academy on Quendon Drive. Secondary education is available at King Harold Business & Enterprise Academy on Broomstick Hall Road.
Together with local leisure facilities and outdoor spaces, these give families a range of options to explore when planning school runs, after-school activities and weekends.
**Getting connected**
For commuters, Waltham Cross station offers services to London Liverpool Street and Tottenham Hale, where passengers can connect with the Victoria line. Loughton and Epping provide alternative access to the Central line, with travel to each station forming part of the journey.
Junction 26 of the M25 provides connections towards the A10, M11 and wider motorway network, making the location worth considering for households balancing travel into London with journeys across Essex and Hertfordshire.
**Key features**
- Four-bedroom detached home on the Abbeyfields development
- Thoughtfully refurbished interiors
- Open-plan kitchen, dining and living space
- Shaker-style kitchen with quartz worktops and breakfast bar
- Bifold garden doors and kitchen servery with outdoor bar counter
- Separate ground-floor study or compact playroom
- Principal bedroom with fitted wardrobes and en-suite shower room
- Two further double bedrooms and a fourth single bedroom
- Contemporary family bathroom and downstairs cloakroom
- Rear garden with patio, lawn and established planting
- Garage and driveway parking
- Approximately 1,255 sq ft of accommodation, plus 162 sq ft garage
- Offered chain free, be in by Christmas
**Tenure:** Freehold
**Council Tax:** Band F
**Photography note:** Selected images have been virtually staged to illustrate possible furnishing arrangements and alternative room uses. Digitally added furniture, shelving, lighting and accessories are illustrative and do not represent the property’s current contents or fittings. Original photographs are also provided.
NB. This listing is connected to someone at The Agency UK
Disclaimer
Important information
These particulars have been prepared with reasonable care and are intended to provide a general description of the property. They do not form part of any offer or contract. Measurements, distances and floor plans are approximate and are provided for guidance only. Unless otherwise stated, services, heating systems and appliances have not been tested by the agent. Items shown in photographs are not necessarily included in the sale; inclusions should be confirmed through the conveyancing process.
Some images may have been enhanced using AI to help potential buyers visualise the property beyond the current furnishings. These images are illustrative and may not reflect the property’s current appearance.
Prospective buyers should arrange appropriate inspections, surveys and legal enquiries before committing to purchase. Please contact the agent if you require clarification of any information.
Brochures
Brochure 1- COUNCIL TAXA payment made to your local authority in order to pay for local services like schools, libraries, and refuse collection. The amount you pay depends on the value of the property.Read more about council Tax in our glossary page.
- Ask agent
- PARKINGDetails of how and where vehicles can be parked, and any associated costs.Read more about parking in our glossary page.
- Yes
- GARDENA property has access to an outdoor space, which could be private or shared.
- Yes
- ACCESSIBILITYHow a property has been adapted to meet the needs of vulnerable or disabled individuals.Read more about accessibility in our glossary page.
- Ask agent

Add an important place to see how long it'd take to get there from our property listings.
__mins driving to your place
Affordability



Notes
Staying secure when looking for property
Ensure you're up to date with our latest advice on how to avoid fraud or scams when looking for property online.
Visit our security centre to find out moreDisclaimer - Property reference RX856169. The information displayed about this property comprises a property advertisement. Rightmove.co.uk makes no warranty as to the accuracy or completeness of the advertisement or any linked or associated information, and Rightmove has no control over the content. This property advertisement does not constitute property particulars. The information is provided and maintained by TAUK, Covering Nationwide. Please contact the selling agent or developer directly to obtain any information which may be available under the terms of The Energy Performance of Buildings (Certificates and Inspections) (England and Wales) Regulations 2007 or the Home Report if in relation to a residential property in Scotland.
*This is the average speed from the provider with the fastest broadband package available at this postcode. The average speed displayed is based on the download speeds of at least 50% of customers at peak time (8pm to 10pm). Fibre/cable services at the postcode are subject to availability and may differ between properties within a postcode. Speeds can be affected by a range of technical and environmental factors. The speed at the property may be lower than that listed above. You can check the estimated speed and confirm availability to a property prior to purchasing on the broadband provider's website. Providers may increase charges. The information is provided and maintained by Decision Technologies Limited. **This is indicative only and based on a 2-person household with multiple devices and simultaneous usage. Broadband performance is affected by multiple factors including number of occupants and devices, simultaneous usage, router range etc. For more information speak to your broadband provider.